HUGE PRICE IMPROVEMENT, NOW $319,000. Seller is MOTIVATED to move this property quickly. Private Lake Community on Clarks Hill Lake! Located in beautiful Lincoln County, this well-maintained and extensively upgraded home offers the perfect blend of comfortable living and outdoor recreation. The home features 2 bedrooms, 1 bathroom, plus an office/den that could easily serve as a third bedroom. The spacious living area flows into a separate dining room, kitchen, and laundry room, while a large center hallway provides convenient access to all rooms. Stunning ceilings add character throughout the home, and the oversized covered front porch provides the perfect place to relax and enjoy the peaceful surroundings. A rear deck is ideal for grilling and entertaining. Situated on two lots in a quaint, private lake community on Clarks Hill Lake, the property offers exclusive community lake access-perfect for enjoying boating, fishing, and all that lake life has to offer. An additional third lot is included and is reportedly buildable per county guidelines, offering added flexibility for future plans. Outdoor enthusiasts will love the convenience of WMA properties just minutes away, providing easy access to hunting, hiking, fishing, and other recreational opportunities. Since 2018, the home has been extensively upgraded and meticulously maintained, including a new roof, HVAC system, flooring, windows, bathroom, foundation work, crawl-space vapor barrier, and interior and exterior paint. There are simply too many improvements to list! If you've been looking for an affordable lake property with recreational opportunities right at your doorstep, this one is worth a closer look. Agents please see private remarks for an additional incentive.
Active
Price cut: $26K (9/24)
$319,000
1190 Shore Dr, Tignall, GA 30668
2beds
1,581sqft
Single Family Residence
Built in 1995
1.2 Acres Lot
$315,300 Zestimate®
$202/sqft
$-- HOA
What's special
Separate dining roomLaundry room
- 98 days
- 144
- 1
Zillow last checked:
Listing updated:
Listed by:
Amy Barron 706-680-5319,
Preferred GA Properties LLC
Source: GAMLS,MLS#: 10801766
Facts & features
Interior
Bedrooms & bathrooms
- Bedrooms: 2
- Bathrooms: 1
- Full bathrooms: 1
- Main level bathrooms: 1
- Main level bedrooms: 2
Rooms
- Room types: Laundry, Office
Dining room
- Features: Separate Room
Kitchen
- Features: Breakfast Area
Heating
- Central, Electric, Forced Air, Heat Pump
Cooling
- Central Air, Electric, Heat Pump
Appliances
- Included: Electric Water Heater, Oven/Range (Combo), Refrigerator
- Laundry: In Kitchen
Features
- High Ceilings, Master On Main Level, Rear Stairs, Roommate Plan
- Flooring: Carpet, Laminate, Vinyl
- Windows: Double Pane Windows, Window Treatments
- Basement: Crawl Space
- Attic: Pull Down Stairs
- Has fireplace: No
- Common walls with other units/homes: No Common Walls
Interior area
- Total structure area: 1,581
- Total interior livable area: 1,581 sqft
- Finished area above ground: 1,581
- Finished area below ground: 0
Property
Parking
- Total spaces: 4
- Parking features: Guest
Features
- Levels: One
- Stories: 1
- Patio & porch: Deck, Porch
- Body of water: Clarks Hill
Lot
- Size: 1.2 Acres
- Features: Level, Private
Details
- Parcel number: 05B 017
- Special conditions: As Is,Estate Owned
Construction
Type & style
- Home type: SingleFamily
- Architectural style: Bungalow/Cottage,Country/Rustic,Ranch
- Property subtype: Single Family Residence
Materials
- Block, Wood Siding
- Foundation: Block
- Roof: Metal
Condition
- Resale
- New construction: No
- Year built: 1995
Utilities & green energy
- Sewer: Septic Tank
- Water: Private, Well
- Utilities for property: Electricity Available
Community & HOA
Community
- Features: Lake
- Subdivision: Lakeside Estates
HOA
- Has HOA: No
- Services included: None
Location
- Region: Tignall
Financial & listing details
- Price per square foot: $202/sqft
- Tax assessed value: $56,500
- Annual tax amount: $920
- Date on market: 7/9/2026
- Cumulative days on market: 98 days
- Listing agreement: Exclusive Right To Sell
- Listing terms: Cash,Conventional,FHA,USDA Loan
- Electric utility on property: Yes
Estimated market value
$315,300
$300,000 - $331,000
$1,511/mo
Price history
| Date | Event | Price |
|---|---|---|
| 9/24/2026 | Price change | $319,000-7.5%$202/sqft |
Source:  GAMLS #10801766 Report a problem GAMLS #10801766 Report a problem | ||
| 8/30/2026 | Price change | $345,000-1.1%$218/sqft |
Source: GAMLS #10801766 Report a problem | ||
| 7/9/2026 | Listed for sale | $349,000+1486.4%$221/sqft |
Source: GAMLS #10801766 Report a problem | ||
| 9/14/2018 | Sold | $22,000-12%$14/sqft |
Source:  Hive MLS #98060220 Report a problem Hive MLS #98060220 Report a problem | ||
| 9/4/2018 | Pending sale | $25,000$16/sqft |
Source: BLANCHARD & CALHOUN-EVANS #417318 Report a problem | ||
| 8/22/2018 | Price change | $25,000-54.5%$16/sqft |
Source: BLANCHARD & CALHOUN-EVANS #417318 Report a problem | ||
| 7/7/2018 | Listed for sale | $54,900$35/sqft |
Source: BLANCHARD & CALHOUN-EVANS #417318 Report a problem | ||
Public tax history
| Year | Property taxes | Tax assessment |
|---|---|---|
| 2025 | $850 +10.7% | $22,600 +8.9% |
| 2024 | $768 +56.8% | $20,760 +12.1% |
| 2023 | $490 -1.9% | $18,520 +3.8% |
| 2022 | $499 +1% | $17,840 +9.4% |
| 2021 | $494 +28% | $16,304 +26.2% |
| 2020 | $386 -37.5% | $12,920 |
| 2018 | $617 +2% | $12,920 -32.8% |
| 2017 | $605 -22.4% | $19,240 |
| 2016 | $780 | $19,240 |
| 2015 | -- | $19,240 |
| 2014 | -- | $19,240 |
| 2012 | -- | -- |
| 2011 | -- | -- |
| 2010 | -- | -- |
| 2009 | -- | -- |
Find assessor info on the county website
Monthly payment
Est. payment
Payment breakdown
Explore the cost of this home by adjusting the details. Changes won't be saved.Climate risks
Neighborhood: 30668
Nearby schools
Schools provided by the listing agent
- Elementary: Lincoln
- Middle: Lincoln
- High: Lincoln County
Source: GAMLS. This data may not be complete. We recommend contacting the local school district to confirm school assignments for this home.
Similar homes
- $320,0003 bd2 ba1.4k sqft1442 Shore Line Drive, Tignall, GA 30668For Sale

 MLS ID #98252629, Andrew Prescott, RE/MAX Reinvented. Hive MLS
 - $249,9003 bd2 ba1.2k sqft1697 Broad River Scenic Dr, Tignall, GA 30668Active Under Contract
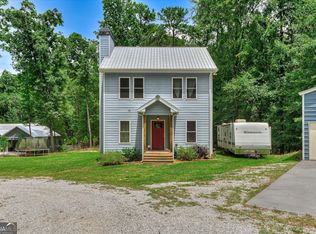
 MLS ID #10810617, Sandy M Jones Butler, Gold Oak Real Estate. GAMLS
 - $307,5003 bd2 ba1.9k sqft580 Goshen St, Lincolnton, GA 30817Active
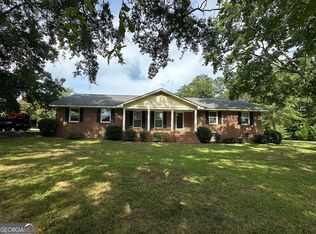 MLS ID #10827455, Tina L Story, Coldwell Banker Watson & Knox. GAMLS
 - $319,0003 bd2 ba1.7k sqft1967 Calhoun Falls Hwy, Elberton, GA 30635Active
 MLS ID #10805969, Christina LaFontaine, Corcoran Classic Living. GAMLS
 - $199,9002 bd2 ba1.3k sqft130 Washington St, Tignall, GA 30668Active Under ContractMLS ID #10828267, Delores Moore, J Brand Realty. GAMLS
- $279,9002 bd3 ba1.5k sqft1717 Washington Highway, Lincolnton, GA 30817For SaleMLS ID #100602204, Patricia L Albertsen, Leading Edge Real Estate. Hive MLS
- $345,0003 bd2 ba2k sqft1336 Calhoun Falls Hwy, Elberton, GA 30635ActiveMLS ID #10836363, Bruce Evans, EXIT For Sale Realty. GAMLS
- $325,0003 bd2 ba1.6k sqft423 Greenfield Road, McCormick, SC 29835For SaleMLS ID #100587589, Nancy Sue Pund, Turner Realty. Hive MLS
- $305,0002 bd2 ba1.2k sqft2122 Indian Road, Lincolnton, GA 30817For SaleMLS ID #100608849, James Clayton Turner, Turner Realty. Hive MLS
- $350,0003 bd2 ba1.8k sqft3256 Thomson Hwy, Lincolnton, GA 30817ActiveMLS ID #10810087, Diane Norris, Coldwell Banker Lake Oconee Realty. GAMLS
- $305,9003 bd2 ba1.6k sqft330 Mulberry Lane, McCormick, SC 29835For SaleMLS ID #100594679, Kerry H Skidmore, Savannah Lakes Realty. Hive MLS
- $299,0003 bd2 ba1.8k sqft309 Palmer Lane, McCormick, SC 29835For SaleMLS ID #100592653, Erin Hill, Greene Advantage Realty. Hive MLS
- $324,9002 bd2 ba1.4k sqft119 Cypress Drive, McCormick, SC 29835For SaleMLS ID #100601986, Nadine Gilchrist, Savannah Lakes Village Real Estate. Hive MLS
- $283,9993 bd2 ba1.8k sqft206 Peachtree Street, McCormick, SC 29835For SaleMLS ID #98253351, Kristin Ball, Greene Advantage Realty. Hive MLS
- $349,9004 bd3 ba2.1k sqft136 / 138 Edmunds Cemetery Road, McCormick, SC 29835For SaleMLS ID #98256950, David W. Skidmore, Savannah Lakes Realty. Hive MLS
- $349,9003 bd2 ba1.6k sqft109 Hickory Point, McCormick, SC 29835For SaleMLS ID #98257094, Kristin Ball, Greene Advantage Realty. Hive MLS
- $330,5003 bd2 ba1.6k sqft120 Driftwood Lane, McCormick, SC 29835For SaleMLS ID #98251223, Kerry H Skidmore, Savannah Lakes Realty. Hive MLS
- $309,0003 bd2 ba1.8k sqft406 Charles Place, McCormick, SC 29835For SaleMLS ID #100575192, Sharon C Laidig, Savannah Lakes Realty. Hive MLS
- $339,9002 bd2 ba1.4k sqft108 Rutledge Lane, McCormick, SC 29835For SaleMLS ID #100600034, Shannon Stewart, Savannah Lakes Realty. Hive MLS
- $295,0003 bd2 ba2k sqft212 Tara Drive, McCormick, SC 29835For SaleMLS ID #100601848, S. Michael Sherard, Savannah Lakes Village Real Estate. Hive MLS
