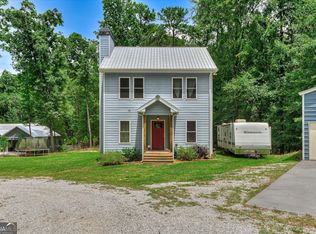
Beautifully renovated bungalow near Lake Thurmond with NO HOA, offering flexibility, privacy, and income potential. This 3-bedroom, 2-full-bath home features an open floor plan that creates a bright, welcoming living space centered around a cozy fireplace, ideal for entertaining or unwinding after a day on the lake. A unique mezzanine level with a full bathroom overlooks the main living area and offers excellent versatility as a guest suite, potential primary suite, home office, or bonus space.
Situated on 0.27 acres, the fully fenced property provides privacy and functional outdoor space for gatherings, pets, or equipment storage. Recent renovations include new light fixtures, updated vanities, and refreshed finishes throughout, along with an encapsulated crawl space for added efficiency and long-term peace of mind. The home is currently used as both a lake retreat and a short-term rental, making it well-suited for full-time living, a weekend getaway, or an investment opportunity.
Enjoy the lake lifestyle just minutes away--an underbrushing permit is in place through the Army Corps, with a boat ramp and lake access nearby. Whether you're seeking a personal escape or a versatile property near the water, this home delivers comfort, freedom, and opportunity in a desirable Lake Thurmond setting.
For sale
$320,000
1442 Shore Line Drive, Tignall, GA 30668
3beds
1,446sqft
Single Family Residence
Built in 2007
0.27 Acres Lot
$316,400 Zestimate®
$221/sqft
$-- HOA
What's special
Cozy fireplaceBeautifully renovated bungalowFully fenced propertyOpen floor planBright welcoming living spaceUpdated vanitiesRefreshed finishes throughout
- 250 days
- 300
- 5
Zillow last checked:
Listing updated:
Listed by:
Andrew Prescott 803-480-0027,
RE/MAX Reinvented
Source: Hive MLS,MLS#: 98252629 Originating MLS: REALTORS® of Greater Augusta
Originating MLS: REALTORS® of Greater AugustaFacts & features
Interior
Bedrooms & bathrooms
- Bedrooms: 3
- Bathrooms: 2
- Full bathrooms: 2
Rooms
- Room types: Living Room, Master Bedroom, Bedroom 3
Primary bedroom
- Level: Ground
- Dimensions: 13 x 11
Bedroom 3
- Level: Ground
- Dimensions: 11 x 11
Bedroom 3
- Level: Upper
- Dimensions: 19 x 15
Kitchen
- Level: Ground
- Dimensions: 10 x 11
Living room
- Level: Ground
- Dimensions: 18 x 29
Heating
- Fireplace(s), Electric, Forced Air
Cooling
- Central Air
Appliances
- Included: Built-In Microwave, Refrigerator, Range, Dishwasher
- Laundry: Dryer Hookup, Washer Hookup
Features
- Walk-in Closet(s), Pantry, Blinds/Shades, Built-in Features, Walk-In Closet(s), See Remarks
- Flooring: LVT/LVP, Vinyl, Ceramic Tile, Other
- Doors: Storm Door(s)
- Windows: Thermal Windows
- Basement: None
- Attic: Pull Down Stairs
- Number of fireplaces: 1
Interior area
- Total structure area: 1,446
- Total interior livable area: 1,446 sqft
Video & virtual tour
Property
Parking
- Parking features: Gravel
Features
- Levels: Two
- Patio & porch: Covered, Deck, Porch, Front Porch
- Exterior features: Storm Doors
- Fencing: Fenced
- Has view: Yes
- View description: See Remarks
- Waterfront features: Boat Ramp, Lake Front
- Frontage type: Lakefront
Lot
- Size: 0.27 Acres
- Dimensions: 76 x 155 x 75 x 155
- Features: Wooded, Boat Ramp, Lake Privileges, Landscaped
Details
- Parcel number: 11a064
- Zoning: R-1
- Special conditions: Standard
Construction
Type & style
- Home type: SingleFamily
- Property subtype: Single Family Residence
Materials
- Vinyl Siding, Wood Frame
- Foundation: Crawl Space, Other
- Roof: Metal
Condition
- New construction: No
- Year built: 2007
Utilities & green energy
- Sewer: Septic Tank
- Water: Well
Community & HOA
Community
- Subdivision: Holiday Estates
HOA
- Has HOA: No
- Amenities included: Other
Location
- Region: Tignall
Financial & listing details
- Price per square foot: $221/sqft
- Tax assessed value: $201,500
- Annual tax amount: $1,599
- Date on market: 2/1/2026
- Cumulative days on market: 251 days
- Listing agreement: Exclusive Right To Sell
- Listing terms: Cash,Conventional,FHA,VA Loan
Estimated market value
$316,400
$301,000 - $332,000
$1,849/mo
Price history
| Date | Event | Price |
|---|---|---|
| 5/11/2026 | Listed for sale | $320,000$221/sqft |
Source:  Hive MLS #98252629 Report a problem Hive MLS #98252629 Report a problem | ||
| 5/11/2026 | Listing removed | $320,000$221/sqft |
Source: Hive MLS #551642 Report a problem | ||
| 2/1/2026 | Listed for sale | $320,000+30.6%$221/sqft |
Source: Hive MLS #551642 Report a problem | ||
| 8/30/2024 | Sold | $245,000-18.3%$169/sqft |
Source:  GAMLS #20171279 Report a problem GAMLS #20171279 Report a problem | ||
| 8/9/2024 | Pending sale | $300,000$207/sqft |
Source: GAMLS #20171279 Report a problem | ||
| 2/14/2024 | Listed for sale | $300,000$207/sqft |
Source: GAMLS #20171279 Report a problem | ||
Public tax history
| Year | Property taxes | Tax assessment |
|---|---|---|
| 2025 | $2,264 +22.1% | $80,600 +24.5% |
| 2024 | $1,855 +13.6% | $64,760 +14.3% |
| 2023 | $1,633 -4.9% | $56,680 +4.3% |
| 2022 | $1,717 -14.7% | $54,360 -2.7% |
| 2021 | $2,012 +22.2% | $55,840 +26.1% |
| 2020 | $1,647 +3.3% | $44,280 |
| 2018 | $1,594 +27.6% | $44,280 +11.4% |
| 2017 | $1,250 -12.3% | $39,760 |
| 2016 | $1,425 | $39,760 |
| 2015 | -- | $39,760 |
| 2014 | -- | $39,760 |
| 2012 | -- | -- |
| 2011 | -- | -- |
| 2010 | -- | -- |
| 2009 | -- | -- |
Find assessor info on the county website
Monthly payment
Est. payment
Payment breakdown
Explore the cost of this home by adjusting the details. Changes won't be saved.Climate risks
Neighborhood: 30668
Nearby schools
Schools provided by the listing agent
- Elementary: Lincoln County
- Middle: LINCOLN COUNTY
- High: Lincoln County
Source: Hive MLS. This data may not be complete. We recommend contacting the local school district to confirm school assignments for this home.


Similar homes
- $319,0002 bd1 ba1.5k sqft1190 Shore Dr, Tignall, GA 30668Active

 MLS ID #10801766, Amy Barron, Preferred GA Properties LLC. GAMLS
 - $249,9003 bd2 ba1.2k sqft1697 Broad River Scenic Dr, Tignall, GA 30668Active
 MLS ID #10810617, Sandy M Jones Butler, Gold Oak Real Estate. GAMLS
 - $305,9003 bd2 ba1.6k sqft330 Mulberry Lane, McCormick, SC 29835For Sale

 MLS ID #100594679, Kerry H Skidmore, Savannah Lakes Realty. Hive MLS
 - $375,0003 bd2 ba1.6k sqft202 Bush Court, McCormick, SC 29835For Sale
 MLS ID #100590932, Anna Winstead, Savannah Lakes Realty. Hive MLS
 - $299,0003 bd2 ba1.8k sqft309 Palmer Lane, McCormick, SC 29835For SaleMLS ID #100592653, Erin Hill, Greene Advantage Realty. Hive MLS
- $349,9003 bd2 ba1.6k sqft109 Hickory Point, McCormick, SC 29835For SaleMLS ID #98257094, Kristin Ball, Greene Advantage Realty. Hive MLS
- $309,0003 bd2 ba1.8k sqft406 Charles Place, McCormick, SC 29835For SaleMLS ID #100575192, Sharon C Laidig, Savannah Lakes Realty. Hive MLS
- $339,9002 bd2 ba1.4k sqft108 Rutledge Lane, McCormick, SC 29835For SaleMLS ID #100600034, Shannon Stewart, Savannah Lakes Realty. Hive MLS
- $299,9003 bd2 ba1.3k sqft118 Southwind Drive, McCormick, SC 29835For SaleMLS ID #98251577, Kristin Ball, Greene Advantage Realty. Hive MLS
- $307,5003 bd2 ba1.9k sqft580 Goshen St, Lincolnton, GA 30817ActiveMLS ID #10827455, Tina L Story, Coldwell Banker Watson & Knox. GAMLS
- $325,0003 bd2 ba1.6k sqft423 Greenfield Road, McCormick, SC 29835For SaleMLS ID #100587589, Nancy Sue Pund, Turner Realty. Hive MLS
- $329,9003 bd2 ba1.7k sqft1967 Calhoun Falls Hwy, Elberton, GA 30635ActiveMLS ID #10805969, Christina LaFontaine, Corcoran Classic Living. GAMLS
- $324,9002 bd2 ba1.4k sqft119 Cypress Drive, McCormick, SC 29835For SaleMLS ID #100601986, Nadine Gilchrist, Savannah Lakes Village Real Estate. Hive MLS
- $283,9993 bd2 ba1.8k sqft206 Peachtree Street, McCormick, SC 29835For SaleMLS ID #98253351, Kristin Ball, Greene Advantage Realty. Hive MLS
- $379,0003 bd2 ba1.7k sqft216 Charleston Lane, McCormick, SC 29835For SaleMLS ID #98252263, Sharon C Laidig, Savannah Lakes Realty. Hive MLS
- $199,9002 bd2 ba1.3k sqft130 Washington St, Tignall, GA 30668Active Under ContractMLS ID #10828267, Delores Moore, J Brand Realty. GAMLS
- $279,0002 bd2 ba1.7k sqft105 Azalea Circle, McCormick, SC 29835For SaleMLS ID #100584842, Sharon C Laidig, Savannah Lakes Realty. Hive MLS
- $319,0003 bd2 ba1.5k sqft166 Sweetgum Loop, McCormick, SC 29835New ConstructionMLS ID #100600914, Nadine Gilchrist, Savannah Lakes Village Real Estate. Hive MLS
