Skip main navigation
Sold for $204,000
  • $204,000

    806 Cloverhurst Drive, Washington, GA

    3beds
    1,688sqft
    Single Family Residence
    Built in 1959
    0.49 Acres Lot
    $206,500 Zestimate®
    $121/sqft
    $1,184 Estimated rent

    Home value

    $206,500

    Estimated sales range

    Not available

    $1,184/mo

    Zestimate® history
    Loading
    Loading...

    Owner options

    List your home for rent

    $1,184/mo

    Rent Zestimate®

    Find your next renter with Zillow Rental Manager. Plus, with online applications, you can quickly screen prospective tenants – for free.

    Learn more

    $1,184/mo

    Rent Zestimate®

    Refinance and save

    $1,376/mo

    Est. payment

    Refinancing to a lower rate could help reduce your monthly payments and save thousands over the life of the loan.

    See today's rates

    $1,376/mo

    Est. payment

    Explore your selling options

    Work with a Zillow partner agent

    Leverage their expertise and Zillow's premium Showcase listings to get your home seen by more buyers.

    Get started

    List with your own agent

    Get your home in front of millions of buyers by listing it on Zillow.

    Learn how to do it

    Sell it yourself

    Take full control of how buyers see your home on Zillow by listing For Sale by Owner (FSBO).

    List your home

    What's special

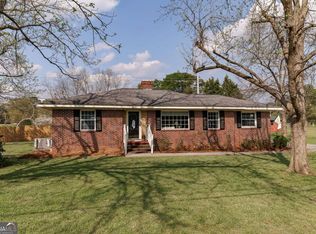
    Don't miss the opportunity to own this freshly painted & well-maintained brick ranch home located just minutes from downtown Washington. The charming Town Square is filled with quaint shops and restaurants. This precious town is quiet, peaceful & a safe Community. It is within 45 minutes to Augusta or Athens, UGA, Augusta University, the Amazon Plant, Ft. Eisenhower, Major Medical Facilities & has Fiber Optic Internet for work from home. As you walk in the front door of this beautiful home, the formal living & dining rooms feature gorgeous hardwood floors & a remodeled electric fireplace. The Large Kitchen has beautiful wood cabinets w/ lots of storage, a built-in pantry space, built-in china cabinet, a eat-in breakfast area & is sure to be the heart of the home where everyone gathers to discuss their day. There is a Spacious Family Room located on one side of the home and all three bedrooms and bath are located on the other. Outside there is a wonderful covered carport area that currently is being used as a rear patio for relaxing on these cool summer evenings or can be used for convenience or protection for your vehicles. It overlooks a large fenced backyard that includes a 12x30 storage building. Current owners haver really updated the home to include. the following.. They have turned the home into a total electric home replacing the HVAC system and the ductwork to include cleaning it & re-taping it & adding new air vents, converted the existing fireplace to an electric one & updated the surround, updated the bath with new flooring, a new vanity & toilet, the Family Room has new carpet, Laundry Room has new electric dryer and the exterior has a new fence. This home won't last long in Historic Washington, GA - Call Us Today to Make It Yours!

    Zillow last checked:

    Listing updated:

    Listed by:

    Beth Lannae-Rainey 706-231-2457,

    Meybohm Real Estate - Evans,

    Susan L Ogletree 706-831-0488,

    Meybohm Real Estate - Evans

    Bought with:

    Beth Lannae-Rainey, 202239

    Meybohm Real Estate - Evans

    Source: Hive MLS,MLS#: 98030776MLS LogoOriginating MLS: REALTORS® of Greater Augusta

    Facts & features

    Interior

    Bedrooms & bathrooms
    • Bedrooms: 3
    • Bathrooms: 1
    • Full bathrooms: 1
    Primary bedroom
    • Level: Main
    • Dimensions: 13 x 13
    Bedroom 2
    • Level: Main
    • Dimensions: 12 x 12
    Bedroom 3
    • Level: Main
    • Dimensions: 12 x 12
    Bathroom 1
    • Level: Main
    • Dimensions: 7 x 6
    Dining room
    • Level: Main
    • Dimensions: 12 x 14
    Family room
    • Level: Main
    • Dimensions: 20 x 11
    Kitchen
    • Level: Main
    • Dimensions: 14 x 14
    Laundry
    • Level: Main
    • Dimensions: 11 x 4
    Living room
    • Level: Main
    • Dimensions: 18 x 12
    Heating
    • Fireplace(s), Electric, Forced Air
    Cooling
    • Central Air, Ceiling Fan(s)
    Appliances
    • Included: Built-In Microwave, Washer, Refrigerator, Range, Dryer, Dishwasher
    • Laundry: Dryer Hookup, Washer Hookup
    Features
    • Kitchen Island, Pantry, Blinds/Shades, Eat-in Kitchen
    • Flooring: LVT/LVP, Carpet, Vinyl, Hardwood
    • Doors: Thermal Doors
    • Windows: Thermal Windows
    • Basement: None
    • Attic: Partially Floored,Pull Down Stairs
    Interior area
    • Total structure area: 1,688
    • Total interior livable area: 1,688 sqft

    Property

    Parking
    • Total spaces: 2
    • Parking features: Carport, Attached, Concrete, Parking Pad
    • Has attached garage: Yes
    • Carport spaces: 2
    Features
    • Levels: One
    • Patio & porch: Porch, See Remarks, Rear Porch
    • Exterior features: Thermal Doors
    • Fencing: Fenced
    Lot
    • Size: 0.49 Acres
    • Dimensions: 111 x 234 x 84 x 239
    • Features: See Remarks, Landscaped
    Details
    • Additional structures: Outbuilding
    • Parcel number: 19, 18

    Construction

    Type & style
    • Home type: SingleFamily
    • Property subtype: Single Family Residence
    Materials
    • Brick
    • Foundation: Crawl Space
    • Roof: Composition
    Condition
    • New construction: No
    • Year built: 1959

    Utilities & green energy

    • Sewer: Public Sewer
    • Water: Public
    • Utilities for property: Cable Available

    Community & neighborhood

    Security
    • Security features: Smoke Detector(s)
    Location
    • Region: Washington
    • Subdivision: Not In Subdivision

    HOA & financial

    HOA
    • Has HOA: No
    • Amenities included: Street Lights

    Other

    Other facts
    • Listing agreement: Exclusive Right To Sell
    • Listing terms: Cash,Conventional,FHA,VA Loan

    Price history

    DateEventPrice
    3/14/2025Sold$204,000-2.8%$121/sqft
    Source: Hive MLS #98030776 Report a problem
    2/18/2025Pending sale$209,900$124/sqft
    Source: REALTORS® of Greater Augusta #533693 Report a problem
    12/1/2024Price change$209,900-2.1%$124/sqft
    Source: REALTORS® of Greater Augusta #533693 Report a problem
    10/22/2024Price change$214,500-2.5%$127/sqft
    Source: REALTORS® of Greater Augusta #533693 Report a problem
    9/5/2024Listed for sale$219,900+22.2%$130/sqft
    Source: REALTORS® of Greater Augusta #533693 Report a problem
    10/31/2023Sold$180,000-10%$107/sqft
    Source: Hive MLS #98177989 Report a problem
    10/9/2023Pending sale$199,900$118/sqft
    Source: REALTORS® of Greater Augusta #519010 Report a problem
    8/8/2023Listed for sale$199,900$118/sqft
    Source: REALTORS® of Greater Augusta #519010 Report a problem

    Public tax history

    YearProperty taxesTax assessment
    2025$1,552 -3.2%$43,525
    2024$1,603 +1.6%$43,525 0%
    2023$1,577 +0.8%$43,526
    2022$1,564 -3.4%$43,526
    2021$1,619 -1.1%$43,526
    2020$1,638 +3.6%$43,526
    2019$1,580 -1.3%$43,526
    2018$1,602 -0.4%$43,526
    2017$1,607 -3.5%$43,526
    2016$1,666 $43,526 +1524.1%
    2015-- $2,680 -93.8%
    2014-- $43,525 -0.6%
    2013-- $43,781
    2012-- --
    2011-- --
    2009-- --
    2008-- $36,037
    2007-- $36,037
    2006-- $36,037 +24%
    2005-- $29,071
    2004-- $29,071
    2003-- $29,071 +8.2%
    2002-- $26,875
    2001-- $26,875 +20.1%
    2000-- $22,377

    Find assessor info on the county website

    Neighborhood: 30673

    Nearby schools

    GreatSchools rating
    Schools provided by the listing agent
    • Elementary: Washington-Wilkes
    • Middle: Washington-Wilkes
    • High: Washington-Wilkes

    Source: Hive MLS. This data may not be complete. We recommend contacting the local school district to confirm school assignments for this home.

    Get pre-qualified for a loan
    At Zillow Home Loans, we can pre-qualify you in as little as 5 minutes with no impact to your credit score.

    An equal housing lender. NMLS #10287.