Charming 1996-Built Home in Savannah Lakes Village - Priced to Sell!
Here's your chance to put some sweat equity into a solidly built home in one of Savannah Lakes Village's most convenient locations -- just a stone's throw from both the Rec Center and the Tara Clubhouse! This 3 bedroom, 2 bath home offers 1,441 square feet of comfortable living space with a layout that's ready for your personal touch. The structure is solid -- it simply needs some cosmetic updating to shine again, and it's priced accordingly so you can make it exactly what you want it to be.
Sit back and relax on the screened-in back porch, perfect for morning coffee or evening unwinding without the bugs. Situated on a manageable .30-acre lot, you'll spend more time enjoying SLV living and less time on yard work.
Whether you're searching for a starter home, downsizing for retirement, or looking for a smart rental investment, this property checks the boxes. Bring your vision (and maybe a paintbrush) and turn this house into your own slice of the Par-Tee life!
Convenient to the Rec Center and Tara Clubhouse -- golf, pickleball, pool, and dining just minutes away.
Call Team Par-Tee today to schedule your showing!
For sale
$234,900
344 Mulberry Lane, McCormick, SC 29835
3beds
1,441sqft
Single Family Residence
Built in 1996
0.3 Acres Lot
$218,900 Zestimate®
$163/sqft
$180/mo HOA
What's special
- 51 days
- 401
- 20
Zillow last checked:
Listing updated:
Listed by:
Kerry H Skidmore 864-379-1212,
Savannah Lakes Realty,
David W. Skidmore 937-371-1040,
Savannah Lakes Realty
Source: Hive MLS,MLS#: 100600132 Originating MLS: REALTORS® of Greater Augusta
Originating MLS: REALTORS® of Greater AugustaFacts & features
Interior
Bedrooms & bathrooms
- Bedrooms: 3
- Bathrooms: 2
- Full bathrooms: 2
Rooms
- Room types: Master Bedroom, Bedroom 2, Bedroom 3, Living Room, Dining Room
Primary bedroom
- Level: Main
- Dimensions: 11 x 11
Bedroom 2
- Level: Main
- Dimensions: 11 x 11
Bedroom 3
- Level: Main
- Dimensions: 11 x 11
Dining room
- Level: Main
- Dimensions: 7 x 7
Kitchen
- Level: Main
- Dimensions: 5 x 10
Living room
- Level: Main
- Dimensions: 16 x 20
Heating
- Propane, Heat Pump, Fireplace Insert, Electric
Cooling
- Ceiling Fan(s), Heat Pump
Appliances
- Included: Vented Exhaust Fan, Electric Cooktop
- Laundry: Dryer Hookup, Washer Hookup, Laundry Closet
Features
- Vaulted Ceiling(s), Ceiling Fan(s), Eat-in Kitchen
- Flooring: Carpet, Laminate
- Basement: None
- Attic: Access Only
- Has fireplace: Yes
Interior area
- Total structure area: 1,441
- Total interior livable area: 1,441 sqft
Property
Parking
- Total spaces: 2
- Parking features: Garage Faces Front, Garage
- Attached garage spaces: 2
Accessibility
- Accessibility features: None
Features
- Levels: One
- Patio & porch: Porch, Screened, Rear Porch
- Pool features: None
- Fencing: None
- Has view: Yes
- View description: See Remarks
- Frontage type: See Remarks
Lot
- Size: 0.3 Acres
- Dimensions: 120 x 134 x 126 x 101
- Features: Interior Lot, Landscaped
Details
- Parcel number: 0780210001
- Zoning: residential
- Special conditions: Standard
Construction
Type & style
- Home type: SingleFamily
- Property subtype: Single Family Residence
Materials
- Vinyl Siding, Wood Frame
- Foundation: Block
- Roof: Architectural Shingle
Condition
- Fixer
- New construction: No
- Year built: 1996
Utilities & green energy
- Sewer: County Sewer
- Water: County Water
- Utilities for property: Sewer Connected, Underground Utilities, Water Connected
Green energy
- Green verification: None
Community & HOA
Community
- Security: Smoke Detector(s)
- Subdivision: Savannah Lakes Village
HOA
- Has HOA: Yes
- Amenities included: Boat Dock, Clubhouse, Comm Garden, Pool, Fitness Center, Golf Course, Indoor Pool, Maintenance Common Areas, Meeting Room, Pickleball, Restaurant, Sauna, Spa/Hot Tub, Tennis Court(s), Trail(s)
- HOA fee: $2,160 annually
- HOA name: Savannah Lakes Village POA
- HOA phone: 864-391-4116
Location
- Region: Mc Cormick
Financial & listing details
- Price per square foot: $163/sqft
- Tax assessed value: $195,790
- Annual tax amount: $931
- Date on market: 8/31/2026
- Cumulative days on market: 51 days
- Listing agreement: Exclusive Right To Sell
- Listing terms: Cash,Conventional
- Road surface type: Paved
Estimated market value
$218,900
$208,000 - $230,000
$1,768/mo
Price history
| Date | Event | Price |
|---|---|---|
| 8/31/2026 | Listed for sale | $234,900-6%$163/sqft |
Source:  Hive MLS #100600132 Report a problem Hive MLS #100600132 Report a problem | ||
| 8/1/2026 | Listing removed | $249,900$173/sqft |
Source: Hive MLS #98252443 Report a problem | ||
| 7/30/2026 | Listed for sale | $249,900$173/sqft |
Source: Hive MLS #98252443 Report a problem | ||
| 7/19/2026 | Pending sale | $249,900$173/sqft |
Source: Hive MLS #98252443 Report a problem | ||
| 7/17/2026 | Contingent | $249,900$173/sqft |
Source: Hive MLS #98252443 Report a problem | ||
| 6/30/2026 | Price change | $249,900-3%$173/sqft |
Source: Hive MLS #98252443 Report a problem | ||
| 5/11/2026 | Listed for sale | $257,500$179/sqft |
Source: Hive MLS #98252443 Report a problem | ||
| 5/11/2026 | Listing removed | $257,500$179/sqft |
Source: Hive MLS #551377 Report a problem | ||
| 1/24/2026 | Listed for sale | $257,500$179/sqft |
Source: Hive MLS #551377 Report a problem | ||
Public tax history
| Year | Property taxes | Tax assessment |
|---|---|---|
| 2025 | $931 +15.4% | $11,750 +93.3% |
| 2024 | $807 -0.4% | $6,080 |
| 2023 | $810 +2.1% | $6,080 |
| 2022 | $793 -60.7% | $6,080 |
| 2021 | $2,017 +164.5% | $6,080 |
| 2020 | $762 +10% | $6,080 +6.3% |
| 2018 | $693 | $5,720 |
| 2017 | -- | $5,720 -9.5% |
| 2016 | -- | $6,320 |
| 2015 | -- | $6,320 |
| 2014 | -- | $6,320 -12.3% |
| 2012 | -- | $7,210 -95.7% |
| 2010 | -- | $167,220 |
Find assessor info on the county website
Monthly payment
Est. payment
Payment breakdown
Explore the cost of this home by adjusting the details. Changes won't be saved.Climate risks
Neighborhood: Savannah Lakes Village
Nearby schools
Schools provided by the listing agent
- Elementary: McCormick Elementary
- Middle: MCCORMICK MIDDLE
- High: McCormick
Source: Hive MLS. This data may not be complete. We recommend contacting the local school district to confirm school assignments for this home.
Similar homes
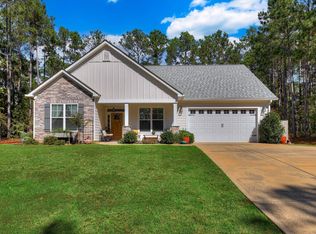
- $305,9003 bd2 ba1.6k sqft330 Mulberry Lane, McCormick, SC 29835For Sale

 MLS ID #100594679, Kerry H Skidmore, Savannah Lakes Realty. Hive MLS
 - $249,9002 bd2 ba1k sqft159 Rhett Dr, Mc Cormick, SC 29835For Sale
 MLS ID #140632, J.R. McCravy, RE/MAX ACTION REALTY. MLS Of Greenwood Sc Inc.
 - $279,0002 bd2 ba1.7k sqft105 Azalea Circle, McCormick, SC 29835For Sale
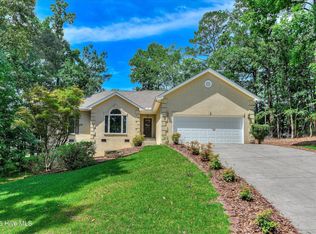 MLS ID #100584842, Sharon C Laidig, Savannah Lakes Realty. Hive MLS
 - $243,6753 bd2 ba1.5k sqft205 Niblick Ln, Mc Cormick, SC 29835For Sale
 MLS ID #11896269, Benjamin 'kellar' Lawrence, Your Home Sold Guaranteed Realty. My State MLS
 - $349,9003 bd2 ba1.6k sqft109 Hickory Point, McCormick, SC 29835For SaleMLS ID #98257094, Kristin Ball, Greene Advantage Realty. Hive MLS
- $339,9002 bd2 ba1.4k sqft108 Rutledge Lane, McCormick, SC 29835For SaleMLS ID #100600034, Shannon Stewart, Savannah Lakes Realty. Hive MLS
- $286,0003 bd2 ba2k sqft212 Tara Drive, McCormick, SC 29835For SaleMLS ID #100601848, S. Michael Sherard, Savannah Lakes Village Real Estate. Hive MLS
- $283,9993 bd2 ba1.8k sqft206 Peachtree Street, McCormick, SC 29835For SaleMLS ID #98253351, Kristin Ball, Greene Advantage Realty. Hive MLS
- $239,0002 bd2 ba1.3k sqft128 Royal Pine Lane, McCormick, SC 29835For SaleMLS ID #100573235, S. Michael Sherard, Savannah Lakes Village Real Estate. Hive MLS
- $299,9002 bd2 ba1.2k sqft9 Caravel Circle, McCormick, SC 29835For SaleMLS ID #100589325, Shannon Stewart, Savannah Lakes Realty. Hive MLS
- $309,0003 bd2 ba1.8k sqft406 Charles Place, McCormick, SC 29835For SaleMLS ID #100575192, Sharon C Laidig, Savannah Lakes Realty. Hive MLS
- $299,9003 bd2 ba1.3k sqft118 Southwind Drive, McCormick, SC 29835For SaleMLS ID #98251577, Kristin Ball, Greene Advantage Realty. Hive MLS
- $330,5003 bd2 ba1.6k sqft120 Driftwood Lane, McCormick, SC 29835For SaleMLS ID #98251223, Kerry H Skidmore, Savannah Lakes Realty. Hive MLS
- $324,9002 bd2 ba1.4k sqft119 Cypress Drive, McCormick, SC 29835For SaleMLS ID #100601986, Nadine Gilchrist, Savannah Lakes Village Real Estate. Hive MLS
- $225,0002 bd2 ba1.2k sqft317 Coastal Cove, McCormick, SC 29835For SaleMLS ID #98251432, Nadine Gilchrist, Savannah Lakes Village Real Estate. Hive MLS
- $325,0003 bd2 ba1.6k sqft423 Greenfield Road, McCormick, SC 29835For SaleMLS ID #100587589, Nancy Sue Pund, Turner Realty. Hive MLS
- $329,9003 bd2 ba1.5k sqft166 Sweetgum Loop, McCormick, SC 29835New ConstructionMLS ID #100600914, Nadine Gilchrist, Savannah Lakes Village Real Estate. Hive MLS
- $255,0003 bd1 ba1.7k sqft1157 Mccormick Highway, Lincolnton, GA 30817For SaleMLS ID #100593770, Joshua Hollimon, Blanchard & Calhoun - Evans. Hive MLS
