The Southwind Cottage by Lee Builders is a charming 2-bedroom, 2-bathroom home that provides the perfect blend of cozy comfort and modern amenities. Spanning an impressive 1,459 square feet, this cottage-style abode offers ample space to spread out and truly make themselves at home. Step inside and you'll be greeted by a wealth of thoughtful design elements and many upgrades, like the spacious walk-in shower that exudes spa-like luxury, and the custom trim finishes that lend an elegant, high-end feel throughout. The kitchen is a true highlight, boasting gleaming quartz countertops that complement the crisp, clean cabinetry, creating a culinary oasis perfect for whipping up delicious meals. Kitchen cabinets have soft close doors and drawers. The upgraded appliance package, lighting and fixtures add to the luxurious feel. But the Southwind Cottage isn't just about what's inside - step outside and you'll be delighted by the inviting porch and patio, offering the ideal spots to soak up the sun or enjoy alfresco dining. And for added convenience, the home also includes a 2-car garage, providing plenty of secure storage space. With its perfect balance of form and function, the Southwind Cottage by Lee Builders is a true gem, blending charming cottage-style elegance with modern comforts to create a home that's both beautiful and highly livable. Savannah Lakes Village is an active adult community with no age restrictions that's surrounded by water, State Parks and a National Forest. Owning property within Savannah Lakes Village includes membership to the community-owned golf clubs, access to resort-like amenities including the 23,000 square-foot Recreation Center. Some consider it the hub of social and physical activity as it includes multi-purpose rooms, a ballroom, and fitness center complete with an aerobics studio and indoor pool. The Recreation Center has a bowling alley and outdoor pool to accommodate your fitness routine. There are two 18-hole golf courses available to residents as well. The Monticello Golf Club has a clubhouse with the Monticello Bar & Grill restaurant and the Tara Golf Club includes a clubhouse and River Grille restaurant. Both clubs include golf practice facilities as well. Savannah Lakes Village is an outdoor adventurer's paradise that offers 25 miles of shoreline along Lake Thurmond. This 71,000-acre lake can be used for fishing, boating, kayaking, and more. There are parks and miles of trails for walking, biking, and hiking. Savannah Lakes Village is surrounded by acres of public parks, state forests, and waterways. McCormick offers a sense of Southern charm with easy access to daily shopping needs, medical clinics, and dining opportunities. If there isn't enough to keep you busy within the community, it's also easily accessible to Augusta, Greenville, Columbia, Charleston, and Atlanta. With so much to do both near and far, it's easy to see why Savannah Lakes Village is now the permanent home for residents from all over the country who simply wanted to live their best lives.
For sale
$329,000
114 Rhett Drive, McCormick, SC 29835
2beds
1,459sqft
Single Family Residence
Built in 2024
1,176 Square Feet Lot
$321,300 Zestimate®
$225/sqft
$180/mo HOA
What's special
Crisp clean cabinetry
- 153 days
- 238
- 17
Zillow last checked:
Listing updated:
Listed by:
Edward Addison 910-620-3642,
Savannah Lakes Village Real Estate
Source: Hive MLS,MLS#: 98256265 Originating MLS: REALTORS® of Greater Augusta
Originating MLS: REALTORS® of Greater AugustaFacts & features
Interior
Bedrooms & bathrooms
- Bedrooms: 2
- Bathrooms: 2
- Full bathrooms: 2
Rooms
- Room types: Dining Room, Great Room, Master Bedroom, Bedroom 2, Bathroom 1, Bathroom 2, Laundry
Primary bedroom
- Level: Main
- Dimensions: 14 x 13
Bedroom 2
- Level: Main
- Dimensions: 13 x 13
Bathroom 1
- Level: Main
- Dimensions: 10 x 10
Bathroom 2
- Level: Main
- Dimensions: 8 x 8
Dining room
- Level: Main
- Dimensions: 11 x 10
Great room
- Level: Main
- Dimensions: 13 x 23
Kitchen
- Level: Main
- Dimensions: 11 x 13
Laundry
- Level: Main
- Dimensions: 6 x 4
Heating
- Heat Pump, Electric
Cooling
- Central Air, Heat Pump
Appliances
- Included: Built-In Microwave, Washer, Refrigerator, Range, Dryer, Dishwasher
- Laundry: Dryer Hookup, Washer Hookup
Features
- Walk-in Closet(s), Kitchen Island, Pantry, Blinds/Shades, Eat-in Kitchen, Walk-In Closet(s)
- Basement: None
- Has fireplace: No
Interior area
- Total structure area: 1,459
- Total interior livable area: 1,459 sqft
Property
Parking
- Total spaces: 2
- Parking features: Garage
- Attached garage spaces: 2
Features
- Levels: One
- Patio & porch: Patio, Rear Porch
- Fencing: None
- Has view: Yes
- View description: None
- Frontage type: See Remarks
Lot
- Size: 1,176 Square Feet
- Dimensions: 11,812 sf
Details
- Parcel number: 0890161007
- Zoning: Residentail
Construction
Type & style
- Home type: SingleFamily
- Property subtype: Single Family Residence
Materials
- Concrete, Fiber Cement, Wood Frame
- Foundation: Slab
- Roof: Shingle
Condition
- New construction: No
- Year built: 2024
Utilities & green energy
- Sewer: Public Sewer
- Water: Public
- Utilities for property: Cable Available, Sewer Connected, Water Connected
Community & HOA
Community
- Subdivision: Savannah Lakes Village
HOA
- Has HOA: Yes
- Amenities included: Clubhouse, Comm Garden, Pool, Fitness Center, Golf Course, Indoor Pool, Meeting Room, Party Room, Pickleball, Sauna, Spa/Hot Tub, Street Lights, Tennis Court(s), Trail(s), See Remarks
- HOA fee: $2,160 annually
- HOA name: SLV POA
Location
- Region: Mc Cormick
Financial & listing details
- Price per square foot: $225/sqft
- Tax assessed value: $326,680
- Annual tax amount: $1,944
- Date on market: 4/16/2026
- Cumulative days on market: 153 days
- Listing agreement: Exclusive Right To Sell
- Listing terms: Cash,Conventional,FHA,VA Loan
- Road surface type: Paved
Estimated market value
$321,300
$305,000 - $337,000
$1,893/mo
Price history
| Date | Event | Price |
|---|---|---|
| 5/11/2026 | Listed for sale | $329,000$225/sqft |
Source:  Hive MLS #98256265 Report a problem Hive MLS #98256265 Report a problem | ||
| 5/11/2026 | Listing removed | $329,000$225/sqft |
Source: Hive MLS #554551 Report a problem | ||
| 4/16/2026 | Listed for sale | $329,000-3.8%$225/sqft |
Source: Hive MLS #554551 Report a problem | ||
| 9/12/2024 | Sold | $342,000$234/sqft |
Source: Hive MLS #98184679 Report a problem | ||
| 8/28/2024 | Pending sale | $342,000$234/sqft |
Source:  REALTORS® of Greater Augusta #531954 Report a problem REALTORS® of Greater Augusta #531954 Report a problem | ||
| 7/24/2024 | Listed for sale | $342,000$234/sqft |
Source: REALTORS® of Greater Augusta #531954 Report a problem | ||
Public tax history
| Year | Property taxes | Tax assessment |
|---|---|---|
| 2025 | $1,944 +5356.1% | $13,070 +6435% |
| 2024 | $36 -65.1% | $200 -33.3% |
| 2023 | $102 +3.4% | $300 |
| 2022 | $99 -0.7% | $300 |
| 2021 | $100 +2.8% | $300 |
| 2020 | $97 -26.1% | $300 -50% |
| 2018 | $131 | $600 |
| 2017 | -- | $600 -4.8% |
| 2016 | -- | $630 |
| 2015 | -- | $630 |
| 2014 | -- | $630 |
Find assessor info on the county website
Monthly payment
Est. payment
Payment breakdown
Explore the cost of this home by adjusting the details. Changes won't be saved.Climate risks
Neighborhood: Savannah Lakes Village
Nearby schools
Schools provided by the listing agent
- Elementary: McCormick Elementary
- Middle: MCCORMICK MIDDLE
- High: McCormick
Source: Hive MLS. This data may not be complete. We recommend contacting the local school district to confirm school assignments for this home.
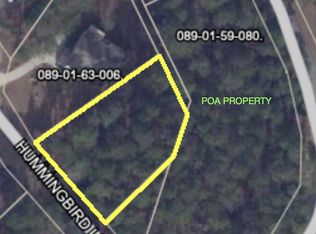
Similar homes
- $319,0003 bd2 ba1.8k sqft406 Charles Place, McCormick, SC 29835For Sale
 MLS ID #100575192, Sharon C Laidig, Savannah Lakes Realty. Hive MLS
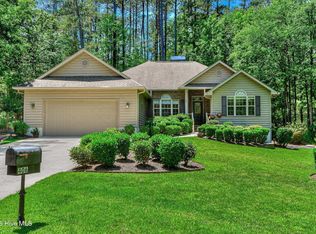
 - $324,9002 bd2 ba1.4k sqft119 Cypress Drive, McCormick, SC 29835For Sale
 MLS ID #100601986, Nadine Gilchrist, Savannah Lakes Village Real Estate. Hive MLS
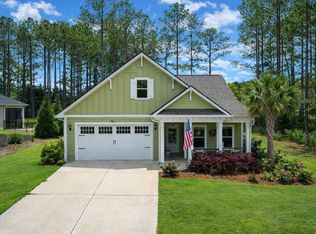
 - $344,9002 bd2 ba1.4k sqft108 Rutledge Lane, McCormick, SC 29835For Sale
 MLS ID #100600034, Shannon Stewart, Savannah Lakes Realty. Hive MLS
 - $359,0003 bd2 ba2k sqft164 Savannah Drive, McCormick, SC 29835For Sale
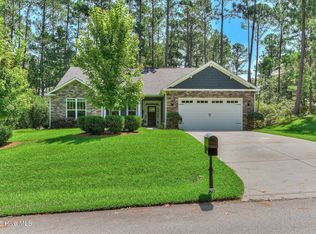 MLS ID #100599913, Sharon C Laidig, Savannah Lakes Realty. Hive MLS
 - $359,9003 bd2 ba1.8k sqft109 Davis Lane, McCormick, SC 29835New ConstructionMLS ID #100600673, Nadine Gilchrist, Savannah Lakes Village Real Estate. Hive MLS
- $369,9003 bd2 ba1.7k sqft259 Beau Place, McCormick, SC 29835For SaleMLS ID #100579896, Anna Winstead, Savannah Lakes Realty. Hive MLS
- $299,9003 bd2 ba1.3k sqft118 Southwind Drive, McCormick, SC 29835For SaleMLS ID #98251577, Kristin Ball, Greene Advantage Realty. Hive MLS
- $349,9004 bd3 ba2.1k sqft136 / 138 Edmunds Cemetery Road, McCormick, SC 29835For SaleMLS ID #98256950, David W. Skidmore, Savannah Lakes Realty. Hive MLS
- $305,9003 bd2 ba1.6k sqft330 Mulberry Lane, McCormick, SC 29835For SaleMLS ID #100594679, Kerry H Skidmore, Savannah Lakes Realty. Hive MLS
- $325,0003 bd2 ba1.6k sqft423 Greenfield Road, McCormick, SC 29835For SaleMLS ID #100587589, Nancy Sue Pund, Turner Realty. Hive MLS
- $299,0003 bd2 ba1.8k sqft309 Palmer Lane, McCormick, SC 29835For SaleMLS ID #100592653, Erin Hill, Greene Advantage Realty. Hive MLS
- $339,0003 bd2 ba1.4k sqft806 Sturbridge Drive, McCormick, SC 29835For SaleMLS ID #100595325, Thomas Greene, Greene Advantage Realty. Hive MLS
- $349,9003 bd2 ba1.6k sqft109 Hickory Point, McCormick, SC 29835For SaleMLS ID #98257094, Kristin Ball, Greene Advantage Realty. Hive MLS
- $319,0003 bd2 ba1.5k sqft166 Sweetgum Loop, McCormick, SC 29835New ConstructionMLS ID #100600914, Nadine Gilchrist, Savannah Lakes Village Real Estate. Hive MLS
- $299,0002 bd2 ba1.7k sqft105 Azalea Circle, McCormick, SC 29835For SaleMLS ID #100584842, Sharon C Laidig, Savannah Lakes Realty. Hive MLS
- $349,9003 bd2 ba1.6k sqft120 Driftwood Lane, McCormick, SC 29835For SaleMLS ID #98251223, Kerry H Skidmore, Savannah Lakes Realty. Hive MLS
- $379,9003 bd2 ba1.7k sqft213 Matthews Lane, McCormick, SC 29835For SaleMLS ID #100594715, Kerry H Skidmore, Savannah Lakes Realty. Hive MLS
- $359,0003 bd3 ba1.9k sqft301 Misty Cove, McCormick, SC 29835For SaleMLS ID #98200864, Kristin Ball, Greene Advantage Realty. Hive MLS
- $375,0003 bd2 ba1.6k sqft202 Bush Court, McCormick, SC 29835For SaleMLS ID #100590932, Anna Winstead, Savannah Lakes Realty. Hive MLS
