Skip main navigation
Sold for $389,900
  • $389,900

    111 Davis Lane, McCormick, SC

    3beds
    2,290sqft
    Single Family Residence
    Built in 2025
    0.26 Acres Lot
    $396,200 Zestimate®
    $170/sqft
    $2,400 Estimated rent

    Home value

    $396,200

    Estimated sales range

    Not available

    $2,400/mo

    Zestimate® history
    Loading
    Loading...

    Owner options

    List your home for rent

    $2,400/mo

    Rent Zestimate®

    Find your next renter with Zillow Rental Manager. Plus, with online applications, you can quickly screen prospective tenants – for free.

    Learn more

    $2,400/mo

    Rent Zestimate®

    Refinance and save

    $4,389/mo

    Est. payment

    Refinancing to a lower rate could help reduce your monthly payments and save thousands over the life of the loan.

    See today's rates

    $4,389/mo

    Est. payment

    Explore your selling options

    Work with a Zillow partner agent

    Leverage their expertise and Zillow's premium Showcase listings to get your home seen by more buyers.

    Get started

    List with your own agent

    Get your home in front of millions of buyers by listing it on Zillow.

    Learn how to do it

    Sell it yourself

    Take full control of how buyers see your home on Zillow by listing For Sale by Owner (FSBO).

    List your home

    What's special

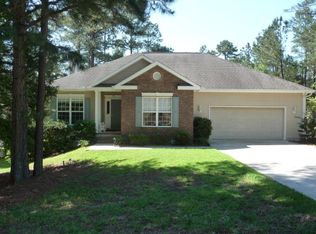
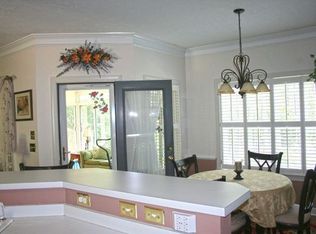
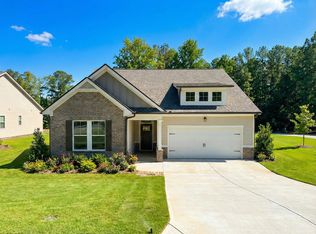
    Nestled in the heart of the Tara neighborhood within the prestigious Savannah Lakes Village, 111 Davis Lane showcases the Oconee Plan—a thoughtfully crafted Craftsman-style home offering 2,290 square feet of refined, single-level living. With 3 spacious bedrooms and 2 full bathrooms, this residence seamlessly blends architectural charm with modern-day luxury. Designed for effortless living, the home features an open-concept layout bathed in natural light, with durable LVP flooring throughout the main living areas. The well-appointed kitchen boasts granite countertops, stainless steel appliances, and 42-inch upper cabinetry, offering generous storage and a sleek, modern aesthetic—ideal for home chefs and entertainers alike. The family room is warm and inviting, highlighted by a gas fireplace and ceiling fan, creating a cozy space to unwind. From here, step out onto the covered back porch, where you can relax and enjoy the tranquility of the professionally landscaped surroundings. Retreat to the owner's suite, a peaceful sanctuary featuring crown molding, a ceiling fan, and an elegant tile bathroom with spa-inspired finishes. Two additional bedrooms offer flexibility for guests, a home office, or creative space. Additional upscale features include a mud bench, custom cabinetry in the laundry room, flood lights, window blinds throughout, and a garage door opener with dual remotes. Every detail has been meticulously selected to enhance both form and function. Listed at 389,900, this home includes the homesite and full landscaping—providing a move-in-ready opportunity to become part of one of the region's most vibrant lakefront and golf communities.

    Zillow last checked:

    Listing updated:

    Listed by:

    Nadine Gilchrist 864-375-6521,

    Savannah Lakes Village Real Estate

    Bought with:

    Nadine Gilchrist, 38799

    Savannah Lakes Village Real Estate

    Source: Hive MLS,MLS#: 98202022MLS LogoOriginating MLS: REALTORS® of Greater Augusta

    Facts & features

    Interior

    Bedrooms & bathrooms
    • Bedrooms: 3
    • Bathrooms: 2
    • Full bathrooms: 2
    Primary bedroom
    • Level: Main
    • Dimensions: 16.4 x 14
    Bedroom 2
    • Level: Main
    • Dimensions: 12.4 x 11.3
    Bedroom 3
    • Level: Main
    • Dimensions: 12 x 10.9
    Great room
    • Level: Main
    • Dimensions: 16.3 x 16.6
    Kitchen
    • Level: Main
    • Dimensions: 11.8 x 16.6
    Heating
    • Fireplace(s), Electric
    Cooling
    • Central Air
    Appliances
    • Included: Built-In Microwave, Range, Dishwasher
    Features
    • Flooring: LVT/LVP, Carpet, Ceramic Tile
    • Basement: None
    Interior area
    • Total structure area: 2,290
    • Total interior livable area: 2,290 sqft

    Property

    Parking
    • Parking features: Garage Door Opener, Garage
    Lot
    • Size: 0.26 Acres
    • Dimensions: 151.7 x 119.8 x 51.7 x 86.3

    Construction

    Type & style
    • Home type: SingleFamily
    • Property subtype: Single Family Residence
    Condition
    • New construction: Yes
    • Year built: 2025

    Utilities & green energy

    • Sewer: Public Sewer
    • Water: Public

    Community & neighborhood

    Location
    • Region: Mc Cormick
    • Subdivision: Savannah Lakes Village

    HOA & financial

    HOA
    • Has HOA: Yes
    • HOA fee: $2,088 annually

    Other

    Other facts
    • Listing agreement: Exclusive Right To Sell

    Price history

    DateEventPrice
    12/22/2025Sold$389,900$170/sqft
    Source: Hive MLS #98202022 Report a problem
    10/20/2025Pending sale$389,900$170/sqft
    Source: Hive MLS #545795 Report a problem
    8/14/2025Listed for sale$389,900$170/sqft
    Source: REALTORS® of Greater Augusta #545795 Report a problem

    Public tax history

    Tax history is unavailable.

    Neighborhood: Savannah Lakes Village

    Nearby schools

    GreatSchools rating
    Schools provided by the listing agent
    • Elementary: McCormick Elementary
    • Middle: MCCORMICK MIDDLE
    • High: McCormick

    Source: Hive MLS. This data may not be complete. We recommend contacting the local school district to confirm school assignments for this home.

    Get pre-qualified for a loan
    At Zillow Home Loans, we can pre-qualify you in as little as 5 minutes with no impact to your credit score.

    An equal housing lender. NMLS #10287.

    Sell for more on Zillow
    Get a Zillow Showcase℠ listing at no additional cost and you could sell for .
    $396,200
    2% more
    +$7,924
    With Zillow Showcase(estimated)
    $404,124