
Beautiful Modern Farmhouse in Bell Tower on a .42 acre large corner lot.
Situated in a PRIME Evans GA location, where the community adjoins Riverside Park, Riverside Elementary School and Betty's Branch boat ramp with direct access to the Savannah River! This GORGEOUS home Includes a 3 Bay side entry garage, covered rear porch, covered front porch, and walk in attic storage.
Customized interior design has extensive trim moldings throughout, premium light fixtures, 10 ft ceilings and 8 ft interior doors and features top of the line white oak hardwood flooring throughout most of the home.
The well placed laundry room connects directly to the master bedroom closet and includes expansive storage, counter tops and a utility sink.
Customized cabinetry is found throughout this home including quartz counter tops, a Cafe 36'' dual fuel commercial style range w/ 6 burners, butlers pantry with sink, extra drawers throughout the kitchen cabinets. The home has gorgeous built in features, open and spacious living areas, dedicated office, flex room upstairs off the loft.
Owners wing is spacious and private featuring a private hallway between the bedroom and bath/closet space. This layout really stands out, giving you an upscale retreat experience- everyday in your own room!
Upstairs is equipped with large bathrooms, a wonderful loft/open bonus room, large bedrooms with walk in closets and bright windows.
For sale
Price cut: $14.9K (9/28)
$949,999
202 Campanile Court, Evans, GA 30809
5beds
4,198sqft
Single Family Residence
Built in 2021
0.42 Acres Lot
$936,700 Zestimate®
$226/sqft
$100/mo HOA
What's special
Covered front porchDedicated officeBright windowsButlers pantry with sinkPremium light fixturesQuartz counter topsCovered rear porch
- 67 days
- 841
- 80
Zillow last checked:
Listing updated:
Listed by:
Shawna Woodward 706-399-8707,
RE/MAX Reinvented
Source: Hive MLS,MLS#: 100586455 Originating MLS: REALTORS® of Greater Augusta
Originating MLS: REALTORS® of Greater AugustaFacts & features
Interior
Bedrooms & bathrooms
- Bedrooms: 5
- Bathrooms: 4
- Full bathrooms: 4
Rooms
- Room types: Dining Room, Great Room, Office, Laundry, Other, Media Room, Master Bedroom, Bathroom 1, Bonus Room, Bedroom 2, Bedroom 3, Bedroom 4, Bedroom 5
Primary bedroom
- Level: Main
- Dimensions: 16 x 14
Bedroom 2
- Level: Main
- Dimensions: 14 x 11
Bedroom 3
- Level: Upper
- Dimensions: 18 x 12
Bedroom 4
- Level: Upper
- Dimensions: 14 x 12
Bedroom 5
- Level: Upper
- Dimensions: 13 x 13
Bathroom 1
- Description: Master bathroom
- Level: Main
- Dimensions: 13 x 12
Bonus room
- Level: Upper
- Dimensions: 26 x 15
Dining room
- Level: Main
- Dimensions: 14 x 14
Great room
- Level: Main
- Dimensions: 22 x 19
Kitchen
- Description: Cmptr/Offc
- Level: Main
- Dimensions: 22 x 15
Laundry
- Level: Main
- Dimensions: 14 x 8
Media room
- Description: Flex Space upstairs
- Level: Upper
- Dimensions: 17 x 11
Office
- Level: Main
- Dimensions: 12 x 9
Other
- Description: Butlers Pantry
- Level: Main
- Dimensions: 7 x 5
Heating
- Fireplace Insert, Electric, Heat Pump, Natural Gas
Cooling
- Central Air, Ceiling Fan(s)
Appliances
- Included: Refrigerator, Range, Dishwasher, Gas Range
- Laundry: Dryer Hookup, Washer Hookup
Features
- Master Downstairs, Walk-in Closet(s), Entrance Foyer, Mud Room, Bookcases, Kitchen Island, Pantry, Walk-in Shower, Built-in Features, Walk-In Closet(s), See Remarks
- Flooring: Carpet, Ceramic Tile, Hardwood
- Doors: Thermal Doors
- Windows: Thermal Windows
- Basement: None,Other,See Remarks
- Attic: Storage,Walk-In
- Number of fireplaces: 1
Interior area
- Total structure area: 4,198
- Total interior livable area: 4,198 sqft
Video & virtual tour
Property
Parking
- Total spaces: 3
- Parking features: Garage Faces Side, Attached, Concrete, Garage Door Opener, Garage, Parking Pad
- Attached garage spaces: 3
Features
- Levels: Two
- Patio & porch: Covered, Porch, Front Porch, Rear Porch
- Exterior features: Thermal Doors
- Fencing: Privacy,Back Yard,Wood
- Has view: Yes
- View description: Pond
- Has water view: Yes
- Water view: Pond
- Waterfront features: None
- Frontage type: See Remarks
Lot
- Size: 0.42 Acres
- Dimensions: 154 x 140 x 111 x 121
- Features: Cul-De-Sac, See Remarks, Sprinklers in Front, Sprinklers in Rear, Other
Details
- Parcel number: 071 113
- Zoning: Residential
- Special conditions: Standard
Construction
Type & style
- Home type: SingleFamily
- Property subtype: Single Family Residence
Materials
- Block, Brick, Fiber Cement, Wood Frame
- Foundation: Crawl Space
- Roof: Architectural Shingle,Composition
Condition
- New construction: No
- Year built: 2021
Utilities & green energy
- Sewer: Public Sewer
- Water: Public
- Utilities for property: Natural Gas Available, Sewer Connected, Water Connected
Community & HOA
Community
- Security: Smoke Detector(s)
- Subdivision: Bell Tower
HOA
- Has HOA: Yes
- Amenities included: Maintenance Common Areas, Street Lights, See Remarks
- HOA fee: $1,200 annually
- HOA name: BELL TOWER ASSOCIATION
Location
- Region: Evans
Financial & listing details
- Price per square foot: $226/sqft
- Tax assessed value: $377,088
- Annual tax amount: $9,001
- Date on market: 9/12/2026
- Cumulative days on market: 67 days
- Listing agreement: Exclusive Right To Sell
- Listing terms: Cash,Conventional,VA Loan
- Road surface type: Paved
Estimated market value
$936,700
$890,000 - $984,000
$3,425/mo
Price history
| Date | Event | Price |
|---|---|---|
| 9/28/2026 | Price change | $949,999-1.5%$226/sqft |
Source:  Hive MLS #100586455 Report a problem Hive MLS #100586455 Report a problem | ||
| 9/12/2026 | Listed for sale | $964,900$230/sqft |
Source: Hive MLS #100586455 Report a problem | ||
| 7/27/2026 | Contingent | $964,900$230/sqft |
Source: Hive MLS #100586455 Report a problem | ||
| 7/3/2026 | Listed for sale | $964,900+18.4%$230/sqft |
Source: Hive MLS #100586455 Report a problem | ||
| 1/7/2022 | Sold | $815,000-1.2%$194/sqft |
Source: Hive MLS #98032513 Report a problem | ||
| 11/15/2021 | Pending sale | $825,000+733.3%$197/sqft |
Source:  REALTORS® of Greater Augusta #477974 Report a problem REALTORS® of Greater Augusta #477974 Report a problem | ||
| 1/4/2021 | Sold | $99,000$24/sqft |
Source: Hive MLS #98213224 Report a problem | ||
| 12/1/2020 | Pending sale | $99,000$24/sqft |
Source: MEYBOHM REAL ESTATE -EVANS #463278 Report a problem | ||
| 12/1/2020 | Listed for sale | $99,000$24/sqft |
Source: MEYBOHM REAL ESTATE -EVANS #463278 Report a problem | ||
Public tax history
| Year | Property taxes | Tax assessment |
|---|---|---|
| 2025 | $9,002 -3.8% | $942,720 +0.8% |
| 2024 | $9,356 +15.8% | $935,501 +18.7% |
| 2023 | $8,081 +20.5% | $788,130 +23.2% |
| 2022 | $6,706 +739.3% | $639,856 +841% |
| 2021 | $799 +18% | $68,000 +178.7% |
| 2020 | $677 -0.3% | $24,400 |
| 2019 | $679 | $24,400 -20% |
| 2018 | -- | $30,500 |
Find assessor info on the county website
Monthly payment
Est. payment
Payment breakdown
Explore the cost of this home by adjusting the details. Changes won't be saved.Climate risks
Neighborhood: 30809
Nearby schools
Schools provided by the listing agent
- Elementary: Riverside
- Middle: Riverside
- High: Greenbrier
Source: Hive MLS. This data may not be complete. We recommend contacting the local school district to confirm school assignments for this home.
Similar homes
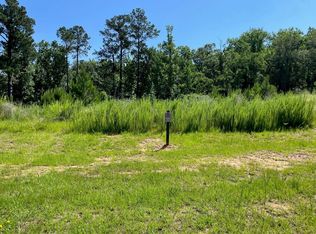
- $924,9006 bd7 ba5k sqft805 Upington Lane, Evans, GA 30809For Sale
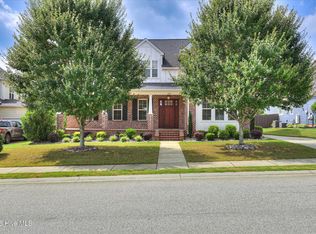
 MLS ID #100590953, Farrah Barber, Meybohm Real Estate - Evans. Hive MLS
 - $1,125,0005 bd6 ba3.9k sqft5068 Grande Park, Evans, GA 30809For Sale
 MLS ID #100601734, Greg Oldham, Meybohm Real Estate - Evans. Hive MLS
 - $799,0005 bd5 ba3.3k sqft205 Dixon Court, Evans, GA 30809For Sale
 MLS ID #100579576, Madera Hollowell, Southeastern Residential, LLC. Hive MLS
 - $745,0005 bd4 ba4.2k sqft4324 Sabal Dr, Evans, GA 30809Active
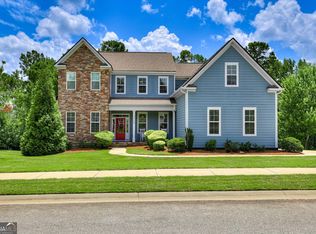
 MLS ID #10834926, Amanda Hollimon, Meybohm LLC. GAMLS
 - $789,5003 bd4 ba2.5k sqft2041 Egret Circle, Evans, GA 30809For SaleMLS ID #100594830, Robert M Bentley, Southeastern Residential, LLC. Hive MLS
- $630,0005 bd5 ba3.5k sqft4035 Acorn Lane, Evans, GA 30809For SaleMLS ID #98256630, Katie King, Southeastern Residential, LLC. Hive MLS
- $629,0005 bd4 ba3.2k sqft4172 Tindall Drive, Evans, GA 30809For SaleMLS ID #100601268, Tonda Booker, Real Broker, LLC. Hive MLS
- $499,9005 bd4 ba3.3k sqft4441 Pierwood Way, Evans, GA 30809For SaleMLS ID #98257089, Caleb Willing, Better Homes & Gardens Executive Partners. Hive MLS
- $649,9004 bd4 ba2.6k sqft205 Hornsby Lane, Evans, GA 30809For SaleMLS ID #100596053, Ehrin Fairey, EXP Realty, LLC. Hive MLS
- $519,0004 bd3 ba2.9k sqft1014 Sluice Gate Drive, Evans, GA 30809For SaleMLS ID #100573644, Naresh P Punjabi, Connect Realty, LLC. Hive MLS
- $1,195,0005 bd5 ba3.6k sqft880 Audubon Way, Evans, GA 30809New ConstructionMLS ID #98257329, Robert M Bentley, Southeastern Residential, LLC. Hive MLS
- $719,9005 bd5 ba3.6k sqft4021 Acorn Lane, Evans, GA 30809New ConstructionMLS ID #100577958, Katie King, Southeastern Residential, LLC. Hive MLS
- $625,0005 bd4 ba3.5k sqft4312 Sabal Drive, Evans, GA 30809For SaleMLS ID #100583879, Farrah Barber, Meybohm Real Estate - Evans. Hive MLS
- $479,9005 bd3 ba2.5k sqft442 Kirkwood Drive, Evans, GA 30809For SaleMLS ID #100586890, Ehrin Fairey, EXP Realty, LLC. Hive MLS
- $675,0004 bd4 ba2.9k sqft5206 Teal Lane, Evans, GA 30809For SaleMLS ID #100601360, LHP And Company, Meybohm Real Estate - Evans. Hive MLS
- $697,9004 bd5 ba3.4k sqft4304 Sabal Drive, Evans, GA 30809For SaleMLS ID #98257297, Lisa M Moss, Blanchard & Calhoun - Evans. Hive MLS
- $605,0006 bd5 ba5.2k sqft552 Oconee Circle, Evans, GA 30809For SaleMLS ID #100607978, Alison Gilmore Forbes, Meybohm Real Estate - Wheeler. Hive MLS
- $579,0005 bd4 ba3.1k sqft756 Nuttall Street, Evans, GA 30809For SaleMLS ID #100584011, Roberta Sheehan, Blanchard & Calhoun - WA. Hive MLS
- $485,0005 bd4 ba2.9k sqft4872 Tanner Oaks Drive, Evans, GA 30809For SaleMLS ID #100583826, Joshua Scelsi, EXP Realty, LLC. Hive MLS
- $534,9005 bd4 ba3k sqft611 Whitney Shoals Road, Evans, GA 30809For SaleMLS ID #100575807, Ehrin Fairey, EXP Realty, LLC. Hive MLS
