Skip main navigation
Sold for $439,900
  • $439,900

    735 Ronaldsay Rd, Grovetown, GA 30813

    4beds
    2,253sqft
    Single Family Residence
    Built in 2026
    6,534 Square Feet Lot
    $439,900 Zestimate®
    $195/sqft
    $2,217 Estimated rent

    Home value

    $439,900

    $418,000 - $462,000

    $2,217/mo

    Zestimate® history
    Loading
    Loading...

    Owner options

    List your home for rent

    $2,217/mo

    Rent Zestimate®

    Find your next renter with Zillow Rental Manager. Plus, with online applications, you can quickly screen prospective tenants – for free.

    Learn more

    $2,217/mo

    Rent Zestimate®

    Refinance and save

    $3,354/mo

    Est. payment

    Refinancing to a lower rate could help reduce your monthly payments and save thousands over the life of the loan.

    See today's rates

    $3,354/mo

    Est. payment

    Explore your selling options

    Work with a Zillow partner agent

    Leverage their expertise and Zillow's premium Showcase listings to get your home seen by more buyers.

    Get started

    List with your own agent

    Get your home in front of millions of buyers by listing it on Zillow.

    Learn how to do it

    Sell it yourself

    Take full control of how buyers see your home on Zillow by listing For Sale by Owner (FSBO).

    List your home

    What's special

    Upgraded modern cabinetsCovered deckHuge waterfall islandHuge picture windowsArchitectural shingled roofTons of counter spaceWalk-in hidden pantry
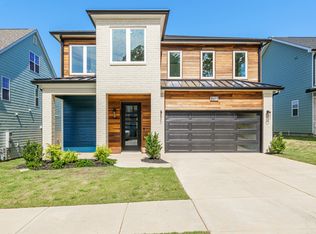
    Welcome to Misty Meadows! Come see beautiful home built by Crawford Construction. 4 BR/3 BA Watson plan features stunning waterproof flooring throughout the main living areas with a two-story foyer entry. The great room features an electric wall fireplace with upgraded custom tile surround and huge picture windows. The kitchen offers granite counters and a huge waterfall island, along with tons of counter space, gas range with hidden hood vent, pot filler, custom backsplash, upgraded modern cabinets, under-cabinet lights, and walk-in hidden pantry. The dining room offers upgraded modern lighting and huge windows. The owner's suite is on the main level and has a tray ceiling with recessed lighting. The ensuite bathroom features a floor to ceiling tile shower, double sink vanity, toilet closet and large walk-in closet. Two additional bedrooms, full bathroom and laundry room complete the main level. Upstairs you will find a 4th bedroom with walk-in closet and full bathroom. There is access to walk-in storage as well. This home also features a charging station for electric cars in the garage, automatic sprinkler system, Architectural shingled roof, tankless water heater, 12'' molding, custom front door, 10 to 13 feet tall ceilings on the main level, and 8 foot doors througout make the space feel grand. HVAC unit with smart thermostats, ring doorbell, covered deck and more. Amenities include walking trails, streetlights sidewalks, a neighborhood pond, pavilion with firepit, and activity field. Convenient location to Fort Eisenhower, GA., Fort Eisenhower Hospital, Kroger, and I-20. Crawford Construction is offering an 10,000 incentive that can be used towards closing costs, upgrades, or to buy down the interest rate. 625-MM-4412-01

    Zillow last checked:

    Listing updated:

    Listed by:

    Laura Walker 706-863-1775,

    Berkshire Hathaway HomeService

    Bought with:

    Meybohm Property Management Team, n/a

    Meybohm Real Estate - Augusta

    Source: Aiken MLS,MLS#: 221201MLS Logo

    Facts & features

    Interior

    Bedrooms & bathrooms
    • Bedrooms: 4
    • Bathrooms: 3
    • Full bathrooms: 3
    Primary bedroom
    • Description: Approximate size
    • Level: Main
    • Area: 225
    • Dimensions: 15 x 15
    Bedroom 2
    • Description: Approximate size
    • Level: Main
    • Area: 143
    • Dimensions: 13 x 11
    Bedroom 3
    • Description: Approximate size
    • Level: Main
    • Area: 144
    • Dimensions: 12 x 12
    Bedroom 4
    • Description: Approximate size
    • Level: Upper
    • Area: 156
    • Dimensions: 13 x 12
    Dining room
    • Description: Approximate size
    • Level: Main
    • Area: 121
    • Dimensions: 11 x 11
    Kitchen
    • Description: Approximate size
    • Level: Main
    • Area: 110
    • Dimensions: 11 x 10
    Living room
    • Description: Approximate size
    • Level: Main
    • Area: 210
    • Dimensions: 15 x 14
    Heating
    • Fireplace(s), Natural Gas
    Cooling
    • Electric
    Appliances
    • Included: Disposal
    Features
    • Walk-In Closet(s), Bedroom on 1st Floor, Kitchen Island, Pantry
    • Flooring: Other, Ceramic Tile
    • Basement: None
    • Number of fireplaces: 1
    • Fireplace features: Insert
    Interior area
    • Total structure area: 2,253
    • Total interior livable area: 2,253 sqft
    • Finished area above ground: 2,253
    • Finished area below ground: 0

    Property

    Parking
    • Total spaces: 2
    • Parking features: Attached, Garage Door Opener
    • Attached garage spaces: 2
    Features
    • Levels: Two
    • Patio & porch: Deck
    • Pool features: None
    Lot
    • Size: 6,534 Square Feet
    • Features: Landscaped, Sprinklers In Rear
    Details
    • Additional structures: None
    • Parcel number: 050657
    • Special conditions: Standard
    • Horse amenities: None

    Construction

    Type & style
    • Home type: SingleFamily
    • Architectural style: Other
    • Property subtype: Single Family Residence
    Materials
    • Frame
    • Foundation: Permanent
    • Roof: Composition
    Condition
    • New construction: Yes
    • Year built: 2026
    Details
    • Warranty included: Yes

    Utilities & green energy

    • Sewer: Other
    • Water: Other

    Community & HOA

    Community
    • Features: See Remarks, Other, Recreation Area
    • Subdivision: Misty Meadows
    HOA
    • Has HOA: Yes
    • HOA fee: $624 annually
    Location
    • Region: Grovetown

    Financial & listing details

    • Price per square foot: $195/sqft
    • Tax assessed value: $59,500
    • Annual tax amount: $627
    • Date on market: 1/8/2026
    • Cumulative days on market: 180 days
    • Listing terms: Contract
    • Road surface type: Paved

    Price history

    DateEventPrice
    7/6/2026Sold$439,900-2.2%$195/sqft
    Source: Aiken MLS #221201 Report a problem
    1/8/2026Pending sale$450,000$200/sqft
    Source: Aiken MLS #221201 Report a problem
    1/8/2026Listed for sale$450,000$200/sqft
    Source: Aiken MLS #221201 Report a problem
    1/7/2026Pending sale$450,000$200/sqft
    Source: Hive MLS #550729 Report a problem
    1/7/2026Listed for sale$450,000+542.9%$200/sqft
    Source: Hive MLS #550729 Report a problem
    9/25/2025Sold$70,000$31/sqft
    Source: Public Record Report a problem

    Public tax history

    YearProperty taxesTax assessment
    2025$627 +10.6%$59,500 +4.8%
    2024$567 $56,800
    Find assessor info on the county website

    Neighborhood: 30813

    Nearby schools

    GreatSchools rating
    Get pre-qualified for a loan
    At Zillow Home Loans, we can pre-qualify you in as little as 5 minutes with no impact to your credit score.

    An equal housing lender. NMLS #10287.

    Sell for more on Zillow
    Get a Zillow Showcase℠ listing at no additional cost and you could sell for .
    $439,900
    2% more
    +$8,798
    With Zillow Showcase(estimated)
    $448,698