Skip main navigation
Sold for $379,900
  • $379,900

    5416 Texel Lane, Grovetown, GA

    4beds
    2,161sqft
    Single Family Residence
    Built in 2024
    4,791.6 Square Feet Lot
    $383,600 Zestimate®
    $176/sqft
    $2,273 Estimated rent

    Home value

    $383,600

    $361,000 - $410,000

    $2,273/mo

    Zestimate® history
    Loading
    Loading...

    Owner options

    List your home for rent

    $2,273/mo

    Rent Zestimate®

    Find your next renter with Zillow Rental Manager. Plus, with online applications, you can quickly screen prospective tenants – for free.

    Learn more

    $2,273/mo

    Rent Zestimate®

    Refinance and save

    $2,880/mo

    Est. payment

    Refinancing to a lower rate could help reduce your monthly payments and save thousands over the life of the loan.

    See today's rates

    $2,880/mo

    Est. payment

    Explore your selling options

    Work with a Zillow partner agent

    Leverage their expertise and Zillow's premium Showcase listings to get your home seen by more buyers.

    Get started

    List with your own agent

    Get your home in front of millions of buyers by listing it on Zillow.

    Learn how to do it

    Sell it yourself

    Take full control of how buyers see your home on Zillow by listing For Sale by Owner (FSBO).

    List your home

    What's special

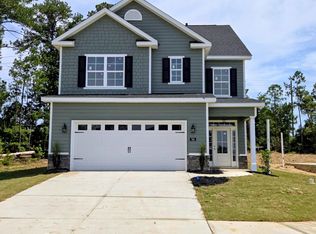
    Discover the charm of Misty Meadows, where contemporary design meets small-town living. No vinyl siding and tons of upgrades! This newly designed Riverton 3 plan is a 4 bedroom 3 bath two-story home that features a guest room or mother-in-law suite with its own bathroom and huge walk-in closet on the main level and a huge owner's suite upstairs along with 2 additional bedrooms. The main living areas are all Evacore waterproof flooring. The kitchen is equipped with GE stainless steel appliances to include 30'' slide in gas range, 30'' wall oven, built-in microwave, dishwasher and 30'' range hood. The countertops and island are granite, providing a sleek and easy-to-maintain surface for all your cooking endeavors. The white ceramic farmhouse sink beautifully compliments the cabinets and full backsplash. There is also a power pantry, providing ample storage space and convenience for all your household needs with a water line for extra refrigerator or ice maker and 3 additional pantries and a dining room/breakfast room that is open to the great room featuring a ventless gas-log fireplace and ceiling fan. It also features access to the covered back porch with fully fenced yard. This residence boasts four bedrooms, providing ample space for comfort and versatility. The primary bedroom features a tray ceiling, walk-in closet and ceiling fan and the primary bathroom is equipped with a 5' soaking tub, walk-in tile shower w/semi-frameless shower doors, double sink vanity, quartz countertops, elongated toilets, framed mirrors and tile flooring. For added comfort and luxury, the bedrooms are carpeted, creating a cozy and inviting atmosphere. All bathrooms have quartz countertops, elongated toilets and tile floors. Upstairs laundry with tile floor. Bedroom 4 is on the main level and has a large walk-in closet with an adjacent full bathroom. The exterior is Fiber Cement Siding with Stone and Shake Accents, painted fiberglass front doors w/glass insert, gutters on sides and front, exterior electrical outlets, two hose bibs, Bermuda sod in front, side and usable area of back yard, programmable sprinkler system, covered porches, architectural shingles, and 6' privacy fence enclosing usable back yard. The two-car garage has a decorative aluminum garage door with Carriage hardwood and Carriage lanterns and two remotes. Additionally, this home features a structured wiring system, low-E insulated double pane windows w/tilt sash, a gas tankless water heater, ensuring endless hot water and energy efficiency; 2-inch faux wood blinds on the front windows allowing for privacy without compromising natural light, programmable Smart thermostats, and an Qolsys Smart Home/Security System. With its thoughtful design, attention to detail and upscale finishes, this new build is sure to exceed your expectations, offering a modern and sophisticated living experience. Community Amenities include sidewalks throughout, recreation trails, open space, street trees and underground utilities including natural gas. Convenient location to Fort Eisenhower, GA., Fort Eisenhower Hospital, Kroger, and I-20. The builder is offering an 15,000 incentive that can be used towards closing costs, upgrades, or to buy down the interest rate. 625-MM-7009-01

    Zillow last checked:

    Listing updated:

    Listed by:

    Laura Walker 706-863-1775,

    Berkshire Hathaway HomeServices Beazley Realtors,

    Tracy Beard 706-284-1306,

    Berkshire Hathaway HomeServices Beazley Realtors

    Bought with:

    Anais Delnardo, 403506

    Keller Williams Realty Augusta Partners

    Source: Hive MLS,MLS#: 98031378MLS LogoOriginating MLS: REALTORS® of Greater Augusta

    Facts & features

    Interior

    Bedrooms & bathrooms
    • Bedrooms: 4
    • Bathrooms: 3
    • Full bathrooms: 3
    Primary bedroom
    • Level: Upper
    • Dimensions: 13 x 18
    Bedroom 2
    • Level: Upper
    • Dimensions: 10 x 12
    Bedroom 3
    • Level: Upper
    • Dimensions: 11 x 12
    Bedroom 4
    • Level: Main
    • Dimensions: 10 x 14
    Dining room
    • Level: Main
    • Dimensions: 10 x 11
    Great room
    • Level: Main
    • Dimensions: 14 x 18
    Kitchen
    • Level: Main
    • Dimensions: 10 x 14
    Heating
    • Fireplace(s), Forced Air
    Cooling
    • Central Air, Ceiling Fan(s)
    Appliances
    • Included: Vented Exhaust Fan, Built-In Microwave, Built-In Gas Oven, Built-In Electric Oven, Double Oven, Disposal, Dishwasher
    • Laundry: Dryer Hookup, Washer Hookup
    Features
    • Walk-in Closet(s), Kitchen Island, Pantry, Eat-in Kitchen, In-Law Quarters, Walk-In Closet(s), Wired for Data
    • Flooring: Carpet, See Remarks, Ceramic Tile, Other
    • Doors: Thermal Doors
    • Windows: Thermal Windows
    • Basement: None
    • Attic: Partially Floored,Pull Down Stairs
    Interior area
    • Total structure area: 2,161
    • Total interior livable area: 2,161 sqft

    Property

    Parking
    • Total spaces: 2
    • Parking features: Attached, Concrete, Garage Door Opener, Garage
    • Has attached garage: Yes
    Features
    • Levels: Two
    • Patio & porch: Covered, Front Porch, Rear Porch
    • Exterior features: Thermal Doors
    • Fencing: Privacy,Fenced
    Lot
    • Size: 4,791 sqft
    • Dimensions: 50 x 100
    • Features: Landscaped, Sprinklers in Front
    Details
    • Parcel number: 04
    • Special conditions: Standard

    Construction

    Type & style
    • Home type: SingleFamily
    • Property subtype: Single Family Residence
    Materials
    • Stone, Fiber Cement
    • Foundation: Slab
    • Roof: See Remarks,Other
    Condition
    • New construction: Yes
    • Year built: 2024

    Utilities & green energy

    • Sewer: Public Sewer
    • Water: Public

    Community & neighborhood

    Security
    • Security features: Smoke Detector(s)
    Location
    • Region: Grovetown
    • Subdivision: Misty Meadows

    HOA & financial

    HOA
    • Has HOA: Yes
    • HOA fee: $567 annually
    • Amenities included: Sidewalks, Trail(s)

    Other

    Other facts
    • Listing agreement: Exclusive Right To Sell
    • Listing terms: Cash,Conventional,FHA,VA Loan

    Price history

    DateEventPrice
    6/2/2025Sold$379,900$176/sqft
    Source: Hive MLS #98031378 Report a problem
    4/22/2025Pending sale$379,900$176/sqft
    Source: REALTORS® of Greater Augusta #533510 Report a problem
    10/2/2024Price change$379,900-1.6%$176/sqft
    Source: REALTORS® of Greater Augusta #533510 Report a problem
    8/30/2024Listed for sale$385,900$179/sqft
    Source: REALTORS® of Greater Augusta #533510 Report a problem

    Public tax history

    Tax history is unavailable.

    Neighborhood: 30813

    Nearby schools

    GreatSchools rating
    Schools provided by the listing agent
    • Elementary: Baker Place Elementary
    • Middle: Columbia
    • High: Grovetown High

    Source: Hive MLS. This data may not be complete. We recommend contacting the local school district to confirm school assignments for this home.

    Get pre-qualified for a loan
    At Zillow Home Loans, we can pre-qualify you in as little as 5 minutes with no impact to your credit score.

    An equal housing lender. NMLS #10287.

    Sell for more on Zillow
    Get a Zillow Showcase℠ listing at no additional cost and you could sell for .
    $383,600
    2% more
    +$7,672
    With Zillow Showcase(estimated)
    $391,272