Presale on Pierwood Construction Company's Aileen Plan. This uniquely designed home, with approximately 2,627 square feet, has 4 bedrooms and 3.5 baths. As you enter through the foyer, you will find a formal Dining Room to your left, while straight ahead you will enter into the Kitchen and Great Room area. The gourmet kitchen is a delight, with a large island, as well as a large breakfast area whose size rivals the Dining Room! In the kitchen you will find a 36'' gas cooktop, with a wood hood exhaust vent! A wall oven, built-in microwave, dishwasher, and garbage disposal completes this appliance package. From the breakfast room, you have access to the Mud Room, a half bath, the Laundry Room, and access to the side-entry two-car garage. In the Great Room you will find a beautiful gas fireplace with a raised hearth. From the Great Room you have access to the rear covered deck, with a nice patio just a few steps down. You will also find the Primary Suite on the main floor, with a beautiful bath, which includes a tile shower approximately 60'x48'', tub, double vanities, water closet, and a large walk-in closet. Upstairs, you will find three more amply sized bedrooms, and a hall bath. Bedroom #3 has a walk-in closet, while Bedroom #4 has a walk-in closet and ensuite bath. The main living areas have click flooring, while the full baths have tile. The Primary Suite and other bedrooms have carpet. The exterior of the home offers fiber-cement siding with stone accents, and 30 year architectural shingles. Seller is offering a 10,000 dollar builder incentive to be used towards closing costs, upgrades or to buydown the interest rate. 625-MM-0803-00
Pending
$443,300
744 Ronaldsay Road, Grovetown, GA 30813
4beds
2,627sqft
Single Family Residence
Built in 2026
6,557 Square Feet Lot
$-- Zestimate®
$169/sqft
$52/mo HOA
What's special
- 19 days
- 3
- 0
Zillow last checked:
Listing updated:
Listed by:
George R Collins 706-863-1775,
Berkshire Hathaway HomeServices Beazley Realtors,
Tracy Beard 706-284-1306,
Berkshire Hathaway HomeServices Beazley Realtors
Source: Hive MLS,MLS#: 100585802 Originating MLS: REALTORS® of Greater Augusta
Originating MLS: REALTORS® of Greater AugustaFacts & features
Interior
Bedrooms & bathrooms
- Bedrooms: 4
- Bathrooms: 4
- Full bathrooms: 3
- 1/2 bathrooms: 1
Rooms
- Room types: Great Room, Dining Room, Breakfast Room, Master Bedroom, Bedroom 2, Bedroom 3, Bedroom 4
Primary bedroom
- Level: Main
- Dimensions: 14 x 16
Bedroom 2
- Level: Upper
- Dimensions: 12 x 13
Bedroom 3
- Level: Upper
- Dimensions: 11 x 12
Bedroom 4
- Level: Upper
- Dimensions: 12 x 13
Breakfast room
- Level: Main
- Dimensions: 13 x 12
Dining room
- Level: Main
- Dimensions: 13 x 12
Great room
- Level: Main
- Dimensions: 17 x 19
Kitchen
- Level: Main
- Dimensions: 13 x 14
Heating
- Heat Pump, Fireplace(s), Electric, Hot Water, Natural Gas
Cooling
- Ceiling Fan(s), Heat Pump
Appliances
- Included: Vented Exhaust Fan, Gas Cooktop, Electric Oven, Built-In Microwave, Disposal, Dishwasher
- Laundry: Dryer Hookup, Washer Hookup, Laundry Room
Features
- Master Downstairs, Walk-in Closet(s), High Ceilings, Entrance Foyer, Kitchen Island, Ceiling Fan(s), Pantry, Walk-in Shower, Eat-in Kitchen, Gas Log, Walk-In Closet(s), Wired for Data
- Flooring: Carpet, Tile, See Remarks
- Attic: Pull Down Stairs,Storage
- Number of fireplaces: 1
- Fireplace features: Gas Log
Interior area
- Total structure area: 2,627
- Total interior livable area: 2,627 sqft
Property
Parking
- Total spaces: 2
- Parking features: Garage Faces Side, Concrete, Garage Door Opener, Garage, Parking Pad
- Attached garage spaces: 2
Features
- Levels: Two
- Patio & porch: Covered, Deck, Patio, Front Porch
- Exterior features: Cluster Mailboxes
- Fencing: Privacy,Back Yard
- Has view: Yes
- View description: See Remarks
- Frontage type: See Remarks
Lot
- Size: 6,557 Square Feet
- Dimensions: 37.51' x 47.12' x 70.01' x 67.50' x 100.01'
Details
- Parcel number: 050 653
- Zoning: Residential
- Special conditions: Standard
Construction
Type & style
- Home type: SingleFamily
- Property subtype: Single Family Residence
Materials
- Stone, Fiber Cement
- Foundation: Slab
- Roof: Architectural Shingle
Condition
- Under Construction
- New construction: Yes
- Year built: 2026
Utilities & green energy
- Sewer: Public Sewer
- Water: Public
- Utilities for property: Natural Gas Connected, Sewer Connected, Underground Utilities, Water Connected
Community & HOA
Community
- Security: Smoke Detector(s)
- Subdivision: Misty Meadows
HOA
- Has HOA: Yes
- Amenities included: Maintenance Common Areas, Sidewalks, Street Lights, Trail(s), See Remarks
- HOA fee: $624 annually
- HOA name: Misty Meadows Community Association
- HOA phone: 706-863-4888
Location
- Region: Grovetown
Financial & listing details
- Price per square foot: $169/sqft
- Tax assessed value: $23,800
- Annual tax amount: $627
- Date on market: 7/1/2026
- Cumulative days on market: 20 days
- Listing agreement: Exclusive Right To Sell
- Listing terms: Cash,Conventional,FHA,VA Loan
- Road surface type: Paved
Estimated market value
Not available
Estimated sales range
Not available
$2,371/mo
Price history
| Date | Event | Price |
|---|---|---|
| 7/1/2026 | Pending sale | $443,300$169/sqft |
Source:  Hive MLS #100585802 Report a problem Hive MLS #100585802 Report a problem | ||
Public tax history
| Year | Property taxes | Tax assessment |
|---|---|---|
| 2025 | $627 +10.6% | $59,500 +4.8% |
| 2024 | $567 | $56,800 |
Find assessor info on the county website
Monthly payment
Est. payment
Payment breakdown
Explore the cost of this home by adjusting the details. Changes won't be saved.Climate risks
Neighborhood: 30813
Nearby schools
Schools provided by the listing agent
- Elementary: Baker Place Elementary
- Middle: Columbia
- High: Grovetown High
Source: Hive MLS. This data may not be complete. We recommend contacting the local school district to confirm school assignments for this home.


Similar homes
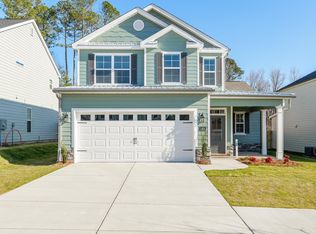
- $449,9004 bd4 ba2.4k sqft729 Ronaldsay Rd, Grovetown, GA 30813Active
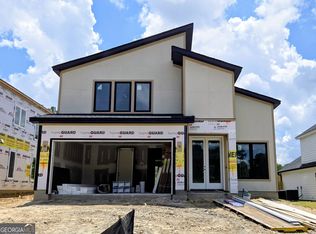
 MLS ID #10776142, Tracy Beard, BHHS Beazley, Realtors. GAMLS
 - $383,9004 bd4 ba2.4k sqft8012 Wensleydale Ct, Grovetown, GA 30813New Construction
 MLS ID #223751, Laura Walker, Berkshire Hathaway HomeServices Beazley Realtors. Aiken MLS
 - $399,9004 bd3 ba2.3k sqft422 Granard St Drive, Grovetown, GA 30813New Construction
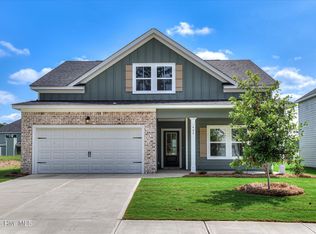
 Hive MLS
 - from $385,5005 bd3 ba3.2k sqftVictory Plan, Declaration Homes, Grovetown, GA 30813New Construction
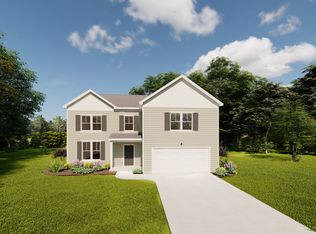 Ivey Homes
 - $454,9004 bd3 ba2.6k sqft923 Walker Point Dr, Grovetown, GA 30813ActiveMLS ID #10645324, Bradley Sikes Group, Meybohm LLC. GAMLS
- $469,9005 bd4 ba2.8k sqft481 Granard Street, Grovetown, GA 30813New ConstructionMLS ID #100584444, Tillery Park South, Meybohm - New Home Div.. Hive MLS
- $424,9004 bd3 ba2.5k sqft108 Blazing Creek Court, Evans, GA 30809For SaleMLS ID #100603111, Kayla Anthony, Re/max True Advantage. Hive MLS
- $409,9004 bd3 ba2.4k sqft5556 Sweetwater Drive, Grovetown, GA 30813New ConstructionHive MLS
- $390,0004 bd3 ba3k sqft1159 Attfield Drive #Dh285, Grovetown, GA 30813New ConstructionMLS ID #100582949, Terri O'Neil, Ivey Realty Associates, Llc. Hive MLS
- $409,9005 bd3 ba2.5k sqft5609 Sweetwater Drive, Grovetown, GA 30813New ConstructionMLS ID #100590857, Tillery Park South, Meybohm - New Home Div.. Hive MLS
- $389,9004 bd4 ba2.3k sqft917 Walker Point, Grovetown, GA 30813ActiveMLS ID #10645341, Bradley Sikes Group, Meybohm LLC. GAMLS
- $514,9004 bd5 ba3.3k sqft475 Granard Street, Grovetown, GA 30813New ConstructionMLS ID #100583626, Tillery Park South, Meybohm - New Home Div.. Hive MLS
- $300,0003 bd2 ba1.5k sqft521 Stirling Bridge Road, Grovetown, GA 30813New ConstructionMLS ID #98204098, Victoria Flores, Meybohm Real Estate - Evans. Hive MLS
