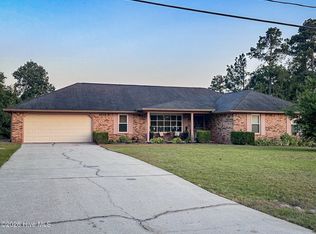
Welcome to this inviting home in the highly sought-after Conifer Place Subdivision. This well-designed floor plan offers a perfect balance of formal and casual living spaces. Completely remodeled with new flooring throughout, new cabinets, counter tops, paint and much more. The main level features a spacious formal living area, a formal dining room, and a convenient powder room. The large den, with its cozy fireplace and built-in credenza, is the perfect spot to unwind or entertain.
The primary suite is also on the main level and provides a peaceful retreat, complete with a luxurious walk-in shower, a relaxing garden tub, and a separate vanity area for added convenience. Upstairs, you'll find two additional bedrooms connected by a charming Jack-and-Jill bathroom, offering both comfort and privacy.
This home also boasts abundant storage throughout, ensuring all of your organizational needs are met. Step outside to the serene backyard oasis, where you'll enjoy a beautiful pergola and patio, ideal for evening entertaining or simply enjoying a quiet moment outdoors.
With its desirable location and thoughtful layout, this home is truly a gem. Don't miss your opportunity to make it yours!
Foreclosure
$509,900
6 Conifer Square, Augusta, GA 30909
3beds
3,162sqft
Single Family Residence
Built in 1988
5,663 Square Feet Lot
$494,800 Zestimate®
$161/sqft
$96/mo HOA
What's special
Cozy fireplaceSerene backyard oasisBuilt-in credenzaSeparate vanity areaLuxurious walk-in showerBeautiful pergolaRelaxing garden tub
- 289 days
- 175
- 2
Zillow last checked:
Listing updated:
Listed by:
Susan Keller Jackson 706-284-1801,
Century 21 Jeff Keller Realty
Source: Hive MLS,MLS#: 98251734 Originating MLS: REALTORS® of Greater Augusta
Originating MLS: REALTORS® of Greater AugustaFacts & features
Interior
Bedrooms & bathrooms
- Bedrooms: 3
- Bathrooms: 3
- Full bathrooms: 2
- 1/2 bathrooms: 1
Rooms
- Room types: Living Room, Dining Room, Family Room, Master Bedroom, Bedroom 2, Bedroom 3
Primary bedroom
- Level: Main
- Dimensions: 18 x 20
Bedroom 2
- Level: Upper
- Dimensions: 10 x 12
Bedroom 3
- Level: Upper
- Dimensions: 12 x 18
Dining room
- Level: Main
- Dimensions: 14 x 16
Family room
- Level: Main
- Dimensions: 15 x 30
Kitchen
- Level: Main
- Dimensions: 12 x 18
Living room
- Level: Main
- Dimensions: 14 x 18
Heating
- Fireplace(s), Forced Air
Cooling
- Central Air, Ceiling Fan(s)
Appliances
- Included: Built-In Microwave, Double Oven, Dishwasher, Cooktop
Features
- Walk-in Closet(s), Entrance Foyer, Blinds/Shades, Built-in Features, Walk-In Closet(s)
- Flooring: Carpet, Wood, Ceramic Tile
- Basement: None
- Attic: Partially Floored,Permanent Stairs,Storage
- Has fireplace: Yes
Interior area
- Total structure area: 3,162
- Total interior livable area: 3,162 sqft
Property
Parking
- Parking features: Parking Pad
Features
- Levels: Bi-Level
- Patio & porch: Patio
- Fencing: Privacy
Lot
- Size: 5,663 Square Feet
Details
- Parcel number: 0230206000
- Special conditions: Real Estate Owned
Construction
Type & style
- Home type: SingleFamily
- Property subtype: Single Family Residence
Materials
- Brick
- Roof: Composition
Condition
- Fixer
- New construction: No
- Year built: 1988
Utilities & green energy
- Sewer: Public Sewer
- Water: Public
Community & HOA
Community
- Subdivision: Conifer Place
HOA
- Has HOA: Yes
- HOA fee: $1,150 annually
Location
- Region: Augusta
Financial & listing details
- Price per square foot: $161/sqft
- Tax assessed value: $519,490
- Annual tax amount: $5,630
- Date on market: 12/22/2025
- Cumulative days on market: 290 days
- Listing agreement: Exclusive Right To Sell
- Listing terms: Cash,Conventional
Foreclosure details
Estimated market value
$494,800
$470,000 - $520,000
$2,701/mo
Price history
| Date | Event | Price |
|---|---|---|
| 9/27/2024 | Sold | $592,500$187/sqft |
Source: Public Record Report a problem | ||
Public tax history
| Year | Property taxes | Tax assessment |
|---|---|---|
| 2025 | $5,948 +0.9% | $207,796 -1.4% |
| 2024 | $5,895 +10.8% | $210,788 +5.9% |
| 2023 | $5,320 +10% | $198,976 +23.1% |
| 2022 | $4,836 +1% | $161,586 +8.8% |
| 2021 | $4,787 +161.5% | $148,459 +13.3% |
| 2020 | $1,831 -0.7% | $131,018 |
| 2019 | $1,843 -0.3% | $131,018 |
| 2018 | $1,848 +0.3% | $131,018 |
| 2017 | $1,843 -0.3% | $131,018 |
| 2016 | $1,849 | $131,018 |
| 2015 | $1,849 +0% | $131,018 |
| 2014 | $1,848 | $131,018 |
| 2013 | -- | -- |
| 2012 | -- | -- |
| 2011 | -- | -- |
| 2010 | -- | -- |
| 2009 | -- | -- |
| 2008 | -- | -- |
| 2007 | -- | -- |
| 2005 | -- | -- |
| 2004 | -- | -- |
| 2001 | -- | -- |
| 2000 | -- | -- |
Find assessor info on the county website
Monthly payment
Climate risks
Neighborhood: West Augusta
Nearby schools
Schools provided by the listing agent
- Elementary: Lake Forest Hills
- Middle: Tutt
- High: Westside Comp. High
Source: Hive MLS. This data may not be complete. We recommend contacting the local school district to confirm school assignments for this home.
Similar homes
- $499,0004 bd4 ba2.6k sqft3075 Walton Way, Augusta, GA 30909For Sale
 MLS ID #98202132, Greg Honeymichael, Meybohm Real Estate - Evans. Hive MLS
 - $480,0004 bd3 ba3.3k sqft2047 Pheasant Creek Dr, Martinez, GA 30907For Sale
 MLS ID #223941, Joan J. McCraw, Augusta Real Estate Now, LLC. Aiken MLS
 - $375,0004 bd3 ba2.4k sqft4028 Marshall Street, Augusta, GA 30909For Sale
 MLS ID #100586510, Phoebe Y Woodcock, Premier Homes Property Management. Hive MLS
 - $--4 bd3 ba2.6k sqft1888 Knobcone Ave, North Augusta, SC 29841Auction
 ServiceLink Auction
 - $349,9005 bd3 ba2.8k sqft629 Canterbury, Augusta, GA 30909For SaleMLS ID #98201012, Sandra Murrell, HomeSmart Realty Partners. Hive MLS
- $259,0003 bd2 ba1.6k sqft3367 Braeswood Court, Augusta, GA 30909For SaleMLS ID #100590271, Rochelle McDaniel, Better Homes & Gardens Executive Partners. Hive MLS
- $435,0004 bd3 ba2.8k sqft4230 Quail Springs Circle, Martinez, GA 30907For SaleMLS ID #100601106, Noah McBride, Century 21 Magnolia. Hive MLS
- $348,9005 bd4 ba2.8k sqft2944 Foxhall Circle, Augusta, GA 30907For SaleMLS ID #98198191, Charles C Pangle, Hometown Realty. Hive MLS
- $500,0003 bd3 ba2.5k sqft5092 Bryant Cove Road, Evans, GA 30809For SaleMLS ID #100592878, David Alan Greene, David Greene Realty, Llc. Hive MLS
- $584,9004 bd4 ba3.6k sqft724 Avrett Circle, Evans, GA 30809For SaleMLS ID #100608363, RACHEL FURTICK, Demure Real Estate. Hive MLS
- $449,0003 bd3 ba3.2k sqft4629 Silver Lake Drive, Evans, GA 30809For SaleMLS ID #98251072, Susan Keller Jackson, Century 21 Jeff Keller Realty. Hive MLS
- $639,0004 bd3 ba3.2k sqft2563 Central Avenue, Augusta, GA 30904For SaleMLS ID #100594673, Walter Kelley, Mopper Kelly, LLC dba Engel & Volkers. Hive MLS
- $418,0004 bd3 ba2.6k sqft304 Cimarron Place, Martinez, GA 30907For SaleMLS ID #100591796, Janine Dube, Blanchard & Calhoun - WA. Hive MLS
- $378,9004 bd3 ba2.6k sqft2713 Boars Head Road, Augusta, GA 30907For SaleMLS ID #98256845, Michael Todd Luckey, RE/MAX Reinvented. Hive MLS
- $599,0005 bd3 ba2.9k sqft3641 Foxfire Pl, Martinez, GA 30907Active
 MLS ID #10820731, Nikhil Sharma, TOP Brokerage. GAMLS
 - $399,0004 bd4 ba2.7k sqft4218 Quail Springs Circle, Augusta, GA 30907For SaleMLS ID #98257217, Atul Sinha, Southeastern Residential, LLC. Hive MLS
- $330,0004 bd3 ba2.7k sqft5334 Bull Street, Augusta, GA 30909For SaleMLS ID #100578945, Tammie Williams, EXP Realty, LLC. Hive MLS
- $634,0003 bd4 ba4.1k sqft2508 Queens Court, Grovetown, GA 30813For SaleMLS ID #100605191, Lanorris Carey, EXP Realty, LLC. Hive MLS
