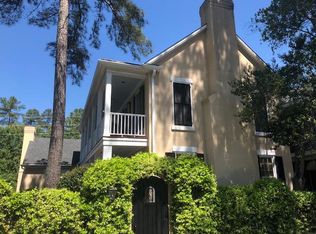
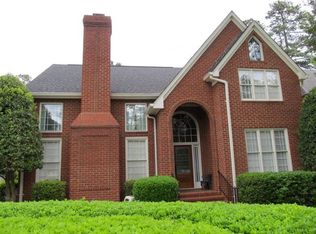
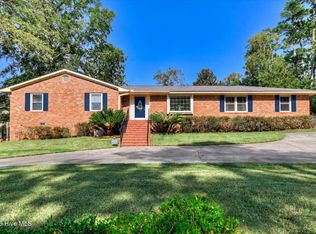
Immaculate home is move-in ready with fresh paint, beautifully refinished hardwood floors downstairs and hall upstairs, and new carpet in the bedrooms. This stately home offers 2600 sq feet of living space with 4 bedrooms and 2 1/2 baths, and shares "The Square" with other patio homes in the conveniently located and desirable Conifer Place neighborhood. Double entry doors open to the entrance foyer with an impressive staircase, the dining room to your left, and formal living room, study, or sitting room to your right. 9' ceilings, heavy moldings and chair rails complement the spacious rooms. Continue to a welcoming Great Room with a fireplace, a wall of built-in shelving and cabinets, and a wet bar. The tiled kitchen features granite countertops and a breakfast area. A low maintenance back yard enclosed within a brick wall provides a private garden, and includes a large patio area. The large primary suite includes a bath with double vanities, separate jetted tub and shower. Schedule your showing today !
For sale
$499,900
8 Conifer Square, Augusta, GA 30909
4beds
2,600sqft
Single Family Residence
Built in 1986
5,227 Square Feet Lot
$-- Zestimate®
$192/sqft
$125/mo HOA
What's special
- 10 days
- 445
- 20
Likely to sell faster than
Zillow last checked:
Listing updated:
Listed by:
Gardelle Lewis 706-833-3375,
Meybohm Real Estate - Wheeler
Source: Hive MLS,MLS#: 100615938 Originating MLS: REALTORS® of Greater Augusta
Facts & features
Interior
Bedrooms & bathrooms
- Bedrooms: 4
- Bathrooms: 3
- Full bathrooms: 2
- 1/2 bathrooms: 1
Rooms
- Room types: Breakfast Room, Great Room, Dining Room, Bedroom 4, Bedroom 3, Bedroom 2, Master Bedroom, Living Room
Primary bedroom
- Level: Upper
- Dimensions: 20 x 12
Bedroom 2
- Level: Upper
- Dimensions: 10 x 15
Bedroom 3
- Level: Upper
- Dimensions: 12 x 13
Bedroom 4
- Level: Upper
- Dimensions: 13 x 10
Breakfast room
- Level: Main
- Dimensions: 10 x 10
Dining room
- Level: Main
- Dimensions: 13 x 12
Great room
- Level: Main
- Dimensions: 22 x 14
Kitchen
- Level: Main
- Dimensions: 12 x 12
Living room
- Level: Main
- Dimensions: 13 x 13
Heating
- Fireplace(s), Electric, Forced Air, Natural Gas
Cooling
- Central Air, Ceiling Fan(s)
Appliances
- Included: Built-In Electric Oven, Disposal, Cooktop
- Laundry: Dryer Hookup, Washer Hookup
Features
- Walk-in Closet(s), High Ceilings, Entrance Foyer, Ceiling Fan(s), Wet Bar, Blinds/Shades, Built-in Features, Eat-in Kitchen, Walk-In Closet(s)
- Flooring: Carpet, Ceramic Tile, Hardwood
- Basement: None,Crawl Space
- Attic: Storage
- Has fireplace: Yes
Interior area
- Total structure area: 2,600
- Total interior livable area: 2,600 sqft
Property
Parking
- Total spaces: 2
- Parking features: Concrete, Parking Pad
Features
- Levels: Two
- Patio & porch: Patio
- Exterior features: Irrigation System
- Fencing: Fenced
- View description: None
- Frontage type: See Remarks
Lot
- Size: 5,227 Square Feet
- Dimensions: 52 x 91 x 52 x 103
- Features: Cul-De-Sac, Landscaped
Details
- Parcel number: 0230207000
- Zoning: Rsidential
- Special conditions: Standard
Construction
Type & style
- Home type: SingleFamily
- Property subtype: Single Family Residence
Materials
- Stucco, Wood Frame
- Foundation: Crawl Space
- Roof: Composition
Condition
- New construction: No
- Year built: 1986
Utilities & green energy
- Utilities for property: Cable Available, Sewer Connected, Water Connected
Community & HOA
Community
- Subdivision: Conifer Place
HOA
- Has HOA: Yes
- Amenities included: Gated, Maintenance Grounds, Maintenance Roads, Street Lights
- HOA fee: $1,500 annually
- HOA name: Conifer Place Property Owners Association
- HOA phone: 706-830-8437
Location
- Region: Augusta
Financial & listing details
- Price per square foot: $192/sqft
- Tax assessed value: $435,000
- Annual tax amount: $4,969
- Date on market: 11/12/2026
- Cumulative days on market: 10 days
- Listing agreement: Exclusive Right To Sell
- Listing terms: Cash,Conventional,VA Loan
- Road surface type: Paved
Estimated market value
Not available
Estimated sales range
Not available
Not available
Price history
| Date | Event | Price |
|---|---|---|
| 11/12/2026 | Listed for sale | $499,900+75.4%$192/sqft |
Source:  Hive MLS #100615938 Report a problem | ||
| 9/11/2026 | Listing removed | $3,200$1/sqft |
Source: Zillow Rentals Report a problem | ||
| 5/19/2026 | Listed for rent | $3,200$1/sqft |
Source: Zillow Rentals Report a problem | ||
| 9/30/2024 | Listing removed | $3,200$1/sqft |
Source: Zillow Rentals Report a problem | ||
| 4/11/2024 | Listed for rent | $3,200$1/sqft |
Source: Zillow Rentals Report a problem | ||
| 5/2/2016 | Sold | $285,000-4%$110/sqft |
Source: Hive MLS #98075302 Report a problem | ||
| 10/22/2015 | Price change | $297,000-3.9%$114/sqft |
Source: Blanchard and Calhoun Real Estate #388083 Report a problem | ||
| 8/27/2015 | Price change | $309,000-6.1%$119/sqft |
Source: Blanchard and Calhoun Real Estate #388083 Report a problem | ||
| 6/20/2015 | Listed for sale | $329,000+34.8%$127/sqft |
Source: Blanchard and Calhoun Real Estate #388083 Report a problem | ||
| 5/18/2001 | Sold | $244,000+13.5%$94/sqft |
Source: Hive MLS #98125267 Report a problem | ||
| 5/20/1999 | Sold | $215,000$83/sqft |
Source: Public Record Report a problem | ||
Public tax history
| Year | Property taxes | Tax assessment |
|---|---|---|
| 2025 | $4,969 +2.2% | $174,000 -0.4% |
| 2024 | $4,861 +15.6% | $174,744 +10.8% |
| 2023 | $4,205 +17.8% | $157,760 +32.4% |
| 2022 | $3,571 +0% | $119,182 +7.7% |
| 2021 | $3,569 +2.9% | $110,651 +10.6% |
| 2020 | $3,470 -0.8% | $100,054 |
| 2019 | $3,497 +0.5% | $100,054 |
| 2018 | $3,478 -0.5% | $100,054 |
| 2017 | $3,497 +142.6% | $100,054 |
| 2016 | $1,441 | $100,054 |
| 2015 | $1,441 +0% | $100,054 |
| 2014 | $1,441 | $100,054 |
| 2013 | -- | -- |
| 2012 | -- | -- |
| 2011 | -- | -- |
| 2010 | -- | -- |
| 2009 | -- | -- |
| 2008 | -- | -- |
| 2007 | -- | -- |
| 2005 | -- | -- |
| 2004 | -- | -- |
| 2001 | -- | -- |
| 2000 | -- | -- |
Find assessor info on the county website
Monthly payment
Est. payment
Payment breakdown
Explore the cost of this home by adjusting the details. Changes won't be saved.Climate risks
Neighborhood: West Augusta
Nearby schools
Schools provided by the listing agent
- Elementary: Lake Forest Hills
- Middle: Langford
- High: Westside
Source: Hive MLS. This data may not be complete. We recommend contacting the local school district to confirm school assignments for this home.
Similar homes
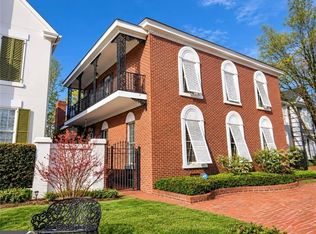
- $494,9004 bd4 ba3.1k sqft6 Conifer Sq, Augusta, GA 30909Active
 MLS ID #10872977, Sabriya Scott, Scott Realty Professionals LLC. GAMLS
- $497,0004 bd3 ba3.2k sqft633 Cambridge Court, Augusta, GA 30909For Sale

 MLS ID #100603710, Ann Marie McManus, Meybohm Real Estate - Wheeler. Hive MLS
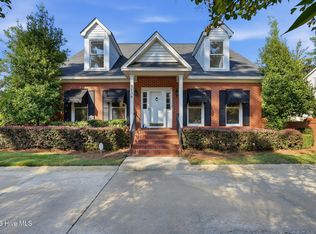
- $470,0003 bd3 ba2.5k sqft3139 W Lake Forest Drive, Augusta, GA 30909For Sale
 MLS ID #100611257, Diane Smith, Blanchard & Calhoun - WA. Hive MLS
- $569,9004 bd3 ba2.7k sqft3411 Kerry Place, Augusta, GA 30909For Sale
 MLS ID #100611376, The Stone Team, Meybohm Real Estate - Wheeler. Hive MLS
- $415,0004 bd3 ba2.8k sqft2902 Pineview Road, Augusta, GA 30909For SaleMLS ID #100616505, Michael Todd Luckey, RE/MAX Reinvented. Hive MLS
- $549,0004 bd3 ba3k sqft12 Raintree Place, Augusta, GA 30909For SaleMLS ID #100582740, Jane S Lane, Re/max True Advantage. Hive MLS
- $489,0004 bd4 ba2.6k sqft3075 Walton Way, Augusta, GA 30909For SaleMLS ID #98202132, Greg Honeymichael, Meybohm Real Estate - Evans. Hive MLS
- $499,9005 bd3 ba3.4k sqft3011 Fox Spring Road, Augusta, GA 30909For SaleMLS ID #100609371, Jamie R Long, Keller Williams Realty Augusta Partners. Hive MLS
- $649,5003 bd4 ba3.1k sqft9 Tall Pine Circle, Augusta, GA 30909For SaleMLS ID #100609469, Ann Marie McManus, Meybohm Real Estate - Wheeler. Hive MLS
- $599,0003 bd4 ba3.3k sqft82 Bristlecone Lane, Augusta, GA 30909For SaleMLS ID #98256806, Terri Richards, Auben Realty, LLC. Hive MLS
- $329,0005 bd3 ba2.6k sqft3519 Nassau Drive, Augusta, GA 30909For SaleMLS ID #100616473, Emem Stuppard, Keller Williams Realty Augusta Partners. Hive MLS
- $285,0004 bd2 ba2.4k sqft510 Hillwood Circle, Augusta, GA 30909For SaleMLS ID #100617164, Shiheda Monay Furse, Keller Williams Realty Augusta Partners. Hive MLS
- $385,0004 bd3 ba2k sqft3132 Edinburgh Drive, Augusta, GA 30909For SaleMLS ID #100610823, Mary Bryans, Meybohm Real Estate - Wheeler. Hive MLS
- $575,0004 bd4 ba2.9k sqft614 Oberlin Road, Augusta, GA 30909For SaleMLS ID #100587765, Dylan Lyons, Lyons Property Group, LLC. Hive MLS
- $520,0005 bd3 ba3k sqft4236 Quail Springs Circle, Martinez, GA 30907For SaleMLS ID #100613570, Gavin Guilfoyle, Blanchard & Calhoun - Evans. Hive MLS
- $375,0004 bd3 ba1.7k sqft3069 Westwood Road, Augusta, GA 30909For SaleMLS ID #100614059, Derya Martin, ERA Wilder Realty. Hive MLS
- $719,0004 bd4 ba3k sqft3218 Wheeler Road, Augusta, GA 30909For SaleMLS ID #100610862, Greg Oldham, Meybohm Real Estate - Evans. Hive MLS
- $475,0004 bd4 ba3.2k sqft711 Oberlin Road, Augusta, GA 30909For SaleMLS ID #100581531, Dana Blanchard, Southeastern Residential, LLC. Hive MLS
- $369,0004 bd2 ba2.3k sqft3114 Sussex Road, Augusta, GA 30909For SaleMLS ID #100602075, Tonya Armstrong, Meybohm Real Estate - Wheeler. Hive MLS
