Welcome to 3069 Westwood Road, where timeless character meets beautiful updates in Augusta's established Dorchester neighborhood! Situated on a generous .37-acre lot, this 4-bedroom, 2.5-bath split-level home offers an inviting combination of refreshed interiors, spacious living areas, and wonderful outdoor spaces. Step inside to discover a bright, welcoming interior featuring attractive laminate flooring, fresh neutral colors, crisp white trim, and an abundance of natural light. The spacious living room offers plenty of room to gather, while the adjoining formal dining room provides an inviting setting for everyday dining and entertaining. The gourmet kitchen is a standout, featuring beautiful hard-surface countertops, classic white cabinetry, built-in double ovens, a sleek smooth-surface cooktop, and generous counter and cabinet space. A convenient pass-through opening connects the kitchen to the dining area, creating an easy flow for serving and entertaining. The finished lower-level family room adds another dimension to the home, offering a warm and inviting atmosphere with rich wood-paneled walls, a classic brick fireplace, and built-in shelving. This versatile space provides wonderful possibilities for a cozy retreat, media room, game room, or additional entertaining area. Upstairs, four comfortable bedrooms feature new carpeting, adding warmth and a fresh appearance to the private living spaces. The completely remodeled primary bathroom is particularly impressive, showcasing a beautiful double-sink vanity with crisp white cabinetry, contemporary mirrors, stylish fixtures, and a generously sized shower featuring elegant, large-format marble-look surrounds. The coordinated finishes and neutral tones create a sophisticated, spa-inspired atmosphere. The secondary full bathroom has also been updated with attractive finishes that complement the home's refreshed interior, offering both style and functionality. Outside, the spacious fenced backyard provides a wonderful setting for outdoor enjoyment, with mature trees, a generous patio ideal for grilling and gatherings, and a detached storage building for additional convenience. An attached two-car garage and extended driveway offer ample parking. Enjoy the charm of an established neighborhood without mandatory HOA dues! Homeowners have the option to make a voluntary $50 neighborhood contribution. Conveniently located near shopping, dining, medical facilities, I
For sale
$375,000
3069 Westwood Road, Augusta, GA 30909
4beds
1,760sqft
Single Family Residence
Built in 1974
0.37 Acres Lot
$357,900 Zestimate®
$213/sqft
$-- HOA
What's special
- 5 days
- 107
- 3
Likely to sell faster than
Zillow last checked:
Listing updated:
Listed by:
Derya Martin,
ERA Wilder Realty
Source: Hive MLS,MLS#: 100614059 Originating MLS: REALTORS® of Greater Augusta
Facts & features
Interior
Bedrooms & bathrooms
- Bedrooms: 4
- Bathrooms: 3
- Full bathrooms: 2
- 1/2 bathrooms: 1
Rooms
- Room types: Master Bedroom, Bedroom 1, Bedroom 2, Bedroom 3, Living Room, Dining Room, Family Room
Primary bedroom
- Level: Upper
- Dimensions: 14 x 14
Bedroom 1
- Level: Upper
- Dimensions: 12 x 12
Bedroom 2
- Level: Upper
- Dimensions: 12 x 11
Bedroom 3
- Level: Upper
- Dimensions: 10 x 11
Dining room
- Level: First
- Dimensions: 11 x 13
Family room
- Level: Basement
- Dimensions: 17 x 16
Kitchen
- Level: First
- Dimensions: 11 x 12
Living room
- Level: First
- Dimensions: 13 x 25
Heating
- Other, Fireplace(s), Electric
Cooling
- Central Air, Ceiling Fan(s)
Appliances
- Included: Electric Oven, Electric Cooktop, Built-In Microwave, Double Oven, Disposal
- Laundry: Laundry Room
Features
- Entrance Foyer, Ceiling Fan(s), Walk-in Shower, Basement, See Remarks
- Flooring: Carpet, Laminate, Tile, See Remarks
- Basement: Finished,Walk-Out Access,See Remarks
- Attic: See Remarks
- Has fireplace: Yes
Interior area
- Total structure area: 1,760
- Total interior livable area: 1,760 sqft
Property
Parking
- Total spaces: 60
- Parking features: Garage, Parking Pad
- Attached garage spaces: 2
- Details: Large Driveway
Features
- Levels: Multi/Split
- Patio & porch: See Remarks
- Exterior features: Other
- Pool features: None
- Fencing: Back Yard,Fenced
- View description: None
- Waterfront features: None
- Frontage type: See Remarks
Lot
- Size: 0.37 Acres
- Dimensions: 75 x 160 x 140 x 184
- Features: See Remarks
Details
- Additional structures: Storage
- Parcel number: 0170074000
- Zoning: R-1
- Special conditions: Probate Listing
Construction
Type & style
- Home type: SingleFamily
- Property subtype: Single Family Residence
Materials
- Brick, Brick Veneer, Vinyl Siding, Wood Frame
- Foundation: See Remarks
- Roof: Architectural Shingle
Condition
- New construction: No
- Year built: 1974
Utilities & green energy
- Sewer: Public Sewer
- Water: Public, County Water
- Utilities for property: Cable Available, Sewer Connected, Water Connected
Green energy
- Green verification: None
Community & HOA
Community
- Subdivision: Dorchester
HOA
- Has HOA: No
Location
- Region: Augusta
Financial & listing details
- Price per square foot: $213/sqft
- Tax assessed value: $124,144
- Annual tax amount: $3,009
- Date on market: 11/3/2026
- Cumulative days on market: 5 days
- Listing agreement: Exclusive Right To Sell
- Listing terms: Conventional,FHA,VA Loan,See Remarks
- Road surface type: Paved
Estimated market value
$357,900
$340,000 - $376,000
$2,173/mo
Price history
| Date | Event | Price |
|---|---|---|
| 11/3/2026 | Listed for sale | $375,000+134.4%$213/sqft |
Source:  Hive MLS #100614059 Report a problem | ||
| 3/24/2021 | Listing removed | -- |
Source: Owner Report a problem | ||
| 5/1/2019 | Sold | $160,000-4.8%$91/sqft |
Source: Public Record Report a problem | ||
| 3/14/2019 | Listed for sale | $168,000$95/sqft |
Source: Owner Report a problem | ||
Public tax history
| Year | Property taxes | Tax assessment |
|---|---|---|
| 2025 | $3,449 +1.9% | $111,980 -0.7% |
| 2024 | $3,386 +9.9% | $112,720 +5.9% |
| 2023 | $3,081 +6.5% | $106,464 +19.4% |
| 2022 | $2,893 +15.7% | $89,182 +27.7% |
| 2021 | $2,501 +1.4% | $69,822 |
| 2020 | $2,466 +146.2% | $69,822 +9.1% |
| 2019 | $1,002 +5.4% | $64,020 |
| 2018 | $951 -5.1% | $64,020 |
| 2017 | $1,002 -2.1% | $64,020 +0.7% |
| 2016 | $1,023 | $63,582 |
| 2015 | $1,023 +0% | $63,582 |
| 2014 | $1,023 | $63,582 |
| 2013 | -- | -- |
| 2012 | -- | -- |
| 2011 | -- | -- |
| 2010 | -- | -- |
| 2009 | -- | -- |
| 2008 | -- | -- |
| 2007 | -- | -- |
| 2005 | -- | -- |
| 2004 | -- | -- |
| 2001 | -- | -- |
| 2000 | -- | -- |
Find assessor info on the county website
Monthly payment
Est. payment
Payment breakdown
Explore the cost of this home by adjusting the details. Changes won't be saved.Climate risks
Neighborhood: West Augusta
Nearby schools
Schools provided by the listing agent
- Elementary: Warren Road
- Middle: Tutt
- High: Westside
Source: Hive MLS. This data may not be complete. We recommend contacting the local school district to confirm school assignments for this home.

Similar homes
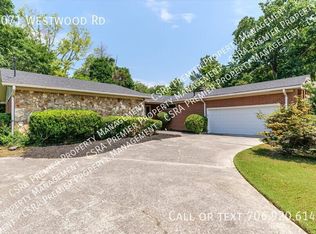
- $385,0004 bd3 ba2k sqft3132 Edinburgh Drive, Augusta, GA 30909For Sale
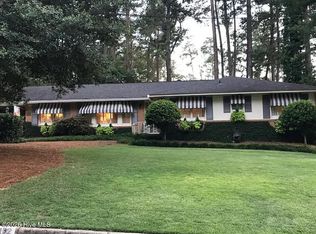
 MLS ID #100610823, Mary Bryans, Meybohm Real Estate - Wheeler. Hive MLS
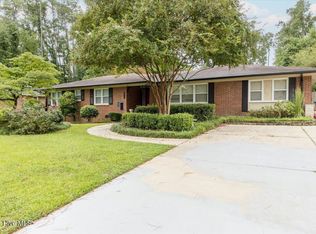
- $359,0004 bd3 ba2.4k sqft2924 Westchester Drive, Augusta, GA 30909For Sale
 MLS ID #100603537, Steven Koleno, Beycome Brokerage Realty. Hive MLS
- $369,0004 bd2 ba2.3k sqft3114 Sussex Road, Augusta, GA 30909For Sale
 MLS ID #100602075, Tonya Armstrong, Meybohm Real Estate - Wheeler. Hive MLS
- $--3 bd2 ba1.9k sqft3369 Ravenwood Dr, Augusta, GA 30907Auction
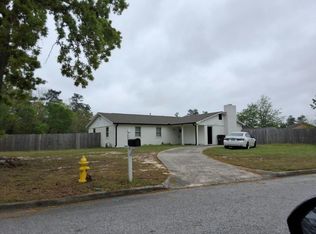 Auction.com 2
- $329,9004 bd3 ba2.6k sqft2713 Boars Head Road, Augusta, GA 30907For SaleMLS ID #100615194, Ann Marie McManus, Meybohm Real Estate - Wheeler. Hive MLS
- $399,9004 bd3 ba2.3k sqft2507 Pinebluff Ct, Augusta, GA 30909Active
 MLS ID #10572906, Steven T Koleno, Beycome Brokerage Realty LLC. GAMLS
- $425,0003 bd2 ba1.6k sqft1125 Kirk Place, Augusta, GA 30909For SaleMLS ID #100614596, Brigid Paulk, Blanchard & Calhoun - WA. Hive MLS
- $379,0003 bd3 ba2.4k sqft514 Ashland Dr, Augusta, GA 30909ActiveMLS ID #10829315, Dennis Hardigree, Keller Williams Realty Atl. Partners. GAMLS
- $369,9005 bd4 ba2.5k sqft2803 Scarlett Drive, Augusta, GA 30909For SaleMLS ID #100609505, Demargo Trotty, Fortune Smart Homes Real Estat. Hive MLS
- $340,0003 bd2 ba1.7k sqft511 Aumond Road, Augusta, GA 30909For SaleMLS ID #100602432, Susan Keller Jackson, Century 21 Jeff Keller Realty. Hive MLS
- $300,0004 bd2 ba1.7k sqft2922 Stratford Drive, Augusta, GA 30909For SaleMLS ID #100600083, Trulock Group, Blanchard & Calhoun - Evans. Hive MLS
- $286,5003 bd2 ba1.5k sqft2509 Pinebluff Court, Augusta, GA 30909For SaleMLS ID #100609539, Susan Arrington, Meybohm Real Estate - Wheeler. Hive MLS
- $325,0003 bd2 ba1.7k sqft2814 Keeling Place, Augusta, GA 30909For SaleMLS ID #100592278, Trulock Group, Blanchard & Calhoun - Evans. Hive MLS
- $324,9004 bd3 ba2.3k sqft233 Chatham Road, Augusta, GA 30907For SaleMLS ID #100606443, Ehrin Fairey, EXP Realty, LLC. Hive MLS
- $344,9003 bd2 ba1.4k sqft1121 Magnolia Drive, Augusta, GA 30904For SaleMLS ID #100613472, Maria-Giuliana Palacio, Meybohm Real Estate - Wheeler. Hive MLS
- $349,9003 bd3 ba1.8k sqft2609 Sherborne Court, Augusta, GA 30909For SaleMLS ID #100614816, Shannon D Rollings, Shannon Rollings Real Estate. Hive MLS
- $287,9003 bd2 ba1.7k sqft529 Hillwood Circle, Augusta, GA 30909For SaleMLS ID #100610533, Alleigh Gates Roberson, Southeastern Residential, LLC. Hive MLS
- $325,0003 bd2 ba1.6k sqft1020 Northwood Road, Augusta, GA 30909For SaleMLS ID #100587982, Jayson Hinkson, Keller Williams Realty Aiken Partners. Hive MLS
- $335,0003 bd3 ba1.8k sqft2957 Foxhall Cir, Augusta, GA 30907ActiveMLS ID #10814255, Melissa Parks, Virtual Properties Realty.com. GAMLS
- $334,9003 bd2 ba1.6k sqft2606 Sherborne Court, Augusta, GA 30909For SaleMLS ID #100596872, Andy Higgins, Meybohm Real Estate - Evans. Hive MLS
