JUST LISTED | WEST AUGUSTA LIVING AT ITS FINEST!
2803 Scarlett Drive | Augusta, GA 30909
Offered at $369,900
5 Bedrooms | 3.5 Bathrooms | 2 Owner's Suites | 2-Car Garage | 2,500+ sqft
Some homes check the boxes. This one raises the bar!
Tucked away on a quiet cul-de-sac in the desirable Kingston subdivision of West Augusta, this meticulously renovated, all-brick two-story home offers the right combination of timeless character, modern elegance, and room to spread out!
From the moment you step inside, you'll notice the attention to detail. Fresh luxury vinyl flooring flows throughout the home, complemented by sleek black accents, elegant gold bathroom fixtures, bold trim work, and a bright, welcoming atmosphere. A NEW roof and NEW windows add even more value!
And wait until you see this kitchen! Magazine-worthy finishes include sleek granite countertops, a stylish backsplash, abundant cabinetry, recessed lighting, and a spacious layout that makes cooking and entertaining a pleasure.
The main level offers a welcoming living room with a cozy fireplace, a formal dining room, and an eat-in kitchen that flows beautifully into the living spaces. Just off the kitchen, you'll find a convenient laundry room and half bath with easy access to the two-car garage.
Here's where this home REALLY separates itself: TWO OWNER'S SUITES!
The main-level owner's suite features a walk-in closet, an elegant private bathroom, and direct access to the refurbished, freshly stained enclosed back porch -- your own peaceful retreat!
Upstairs, you'll discover four generously sized bedrooms and two full bathrooms, including a SECOND owner's suite with dual closets and additional bathroom storage. Whether you need room for guests, a home office, or flexible living arrangements, this floor plan delivers!
Outdoor living? We've got that covered, too!
Enjoy the enclosed back porch overlooking a spacious backyard, all situated on just under one-third of an acre at the end of a cul-de-sac.
Conveniently located just 10 minutes from Augusta National Golf Club and just minutes from shopping, dining, entertainment, and everything West Augusta has to offer!
Space. Style. Location. Two owner's suites. What's not to love?
Schedule your private showing TODAY and come experience 2803 Scarlett Drive for yourself!
For sale
$369,900
2803 Scarlett Drive, Augusta, GA 30909
5beds
2,535sqft
Single Family Residence
Built in 1985
0.32 Acres Lot
$359,100 Zestimate®
$146/sqft
$-- HOA
What's special
Two-car garageNew roofNew windowsRecessed lightingStylish backsplashAbundant cabinetryElegant gold bathroom fixtures
- 7 days
- 216
- 41
Likely to sell faster than
Zillow last checked:
Listing updated:
Listed by:
Demargo Trotty 706-631-4969,
Fortune Smart Homes Real Estat
Source: Hive MLS,MLS#: 100609505 Originating MLS: REALTORS® of Greater Augusta
Originating MLS: REALTORS® of Greater AugustaFacts & features
Interior
Bedrooms & bathrooms
- Bedrooms: 5
- Bathrooms: 4
- Full bathrooms: 3
- 1/2 bathrooms: 1
Rooms
- Room types: Living Room, Dining Room, Laundry, Master Bedroom, Bedroom 1, Bedroom 2, Bedroom 3, Bedroom 4
Primary bedroom
- Description: Verify
- Level: Main
- Dimensions: 0 x 0
Bedroom 1
- Description: Verify
- Level: Upper
- Dimensions: 0 x 0
Bedroom 2
- Description: Verify
- Level: Upper
- Dimensions: 0 x 0
Bedroom 3
- Description: Verify
- Level: Upper
- Dimensions: 0 x 0
Bedroom 4
- Description: Verify
- Level: Upper
- Dimensions: 0 x 0
Dining room
- Description: Verify
- Level: Main
- Dimensions: 0 x 0
Laundry
- Description: Verify
- Level: Main
- Dimensions: 0 x 0
Living room
- Description: Verify
- Level: Main
- Dimensions: 0 x 0
Heating
- Gas Pack, Electric, Forced Air
Cooling
- Central Air, Ceiling Fan(s)
Appliances
- Included: See Remarks
- Laundry: Laundry Room
Features
- Master Downstairs, Walk-in Closet(s), Vaulted Ceiling(s), Ceiling Fan(s), Eat-in Kitchen, Walk-In Closet(s), See Remarks
- Flooring: LVT/LVP, Tile, Vinyl
- Basement: None
- Attic: Pull Down Stairs
- Has fireplace: Yes
Interior area
- Total structure area: 2,535
- Total interior livable area: 2,535 sqft
Property
Parking
- Total spaces: 2
- Parking features: Attached, Concrete, Garage
- Attached garage spaces: 2
Accessibility
- Accessibility features: None
Features
- Levels: Two
- Patio & porch: Covered, Enclosed, See Remarks, Front Porch, Rear Porch
- Exterior features: See Remarks
- Pool features: None
- Fencing: Privacy,Partial,Fenced
- View description: None
- Waterfront features: None
- Frontage type: See Remarks
Lot
- Size: 0.32 Acres
- Features: Landscaped
Details
- Additional structures: See Remarks
- Parcel number: 0312107000
- Zoning: R3
- Special conditions: Standard
Construction
Type & style
- Home type: SingleFamily
- Property subtype: Single Family Residence
Materials
- See Remarks, Brick, Vinyl Siding
- Foundation: Crawl Space
- Roof: Architectural Shingle
Condition
- New construction: No
- Year built: 1985
Utilities & green energy
- Sewer: Public Sewer
- Water: Public
- Utilities for property: Cable Available
Green energy
- Green verification: None
Community & HOA
Community
- Security: Smoke Detector(s)
- Subdivision: Kingston (RI)
HOA
- Has HOA: No
Location
- Region: Augusta
Financial & listing details
- Price per square foot: $146/sqft
- Tax assessed value: $110,104
- Annual tax amount: $2,959
- Date on market: 10/9/2026
- Cumulative days on market: 7 days
- Listing agreement: Exclusive Right To Sell
- Listing terms: Cash,Conventional,FHA,VA Loan
Estimated market value
$359,100
$341,000 - $377,000
$1,877/mo
Price history
| Date | Event | Price |
|---|---|---|
| 10/9/2026 | Listed for sale | $369,900+85%$146/sqft |
Source:  Hive MLS #100609505 Report a problem Hive MLS #100609505 Report a problem | ||
| 5/13/2026 | Sold | $200,000$79/sqft |
Source: Public Record Report a problem | ||
Public tax history
| Year | Property taxes | Tax assessment |
|---|---|---|
| 2025 | $3,133 +3.3% | $110,104 +0.6% |
| 2024 | $3,034 +37.5% | $109,404 +9.8% |
| 2023 | $2,206 +5.7% | $99,672 +41.6% |
| 2022 | $2,087 +0.5% | $70,386 +7% |
| 2021 | $2,077 -5.6% | $65,772 |
| 2020 | $2,200 +21.7% | $65,772 +23.4% |
| 2019 | $1,808 +3.3% | $53,290 |
| 2018 | $1,751 -3.2% | $53,290 |
| 2017 | $1,808 +3.2% | $53,290 |
| 2016 | $1,752 | $53,290 |
| 2015 | $1,752 -0.8% | $53,290 |
| 2014 | $1,766 | $53,290 |
| 2013 | -- | -- |
| 2012 | -- | -- |
| 2011 | -- | -- |
| 2010 | -- | -- |
| 2009 | -- | -- |
| 2008 | -- | -- |
| 2007 | -- | -- |
| 2005 | -- | -- |
| 2004 | -- | -- |
| 2001 | -- | -- |
| 2000 | -- | -- |
Find assessor info on the county website
Monthly payment
Est. payment
Payment breakdown
Explore the cost of this home by adjusting the details. Changes won't be saved.Climate risks
Neighborhood: Lake Aumond
Nearby schools
Schools provided by the listing agent
- Elementary: Lake Forest Elementary School
- Middle: Langford
- High: Richmond Academy
Source: Hive MLS. This data may not be complete. We recommend contacting the local school district to confirm school assignments for this home.

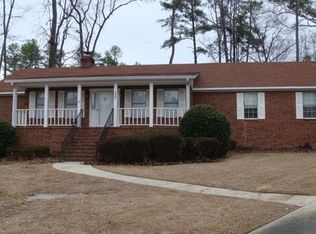
Similar homes
- $400,0006 bd4 ba2.7k sqft3424 Heather Drive, Augusta, GA 30909For Sale
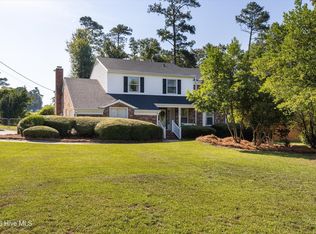
 MLS ID #100606949, Rose Evans, Evans Real Estate Group. Hive MLS
 - $369,0004 bd2 ba2.3k sqft3114 Sussex Road, Augusta, GA 30909For Sale
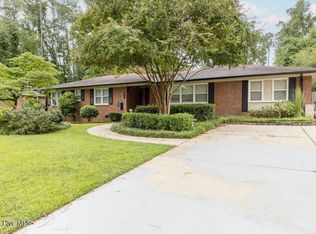 MLS ID #100602075, Tonya Armstrong, Meybohm Real Estate - Wheeler. Hive MLS
 - $389,9004 bd2 ba2.1k sqft3131 Ramsgate Road, Augusta, GA 30909For Sale
 MLS ID #100606967, Kelley Brands, Dogwood Real Estate, LLC. Hive MLS
 - $350,0004 bd3 ba3.5k sqft2234 Woodbluff Way, Augusta, GA 30909For Sale
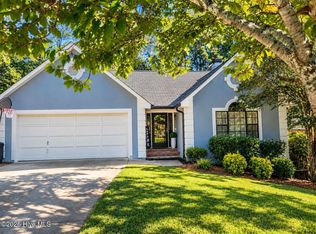 MLS ID #100608168, David Avery, Real Broker, LLC. Hive MLS
 - $274,9004 bd3 ba2k sqft3508 Jamaica Drive, Augusta, GA 30909For SaleMLS ID #100598563, Zach Cook, Paul Myers Real Estate LLC. Hive MLS
- $244,9003 bd3 ba2.2k sqft3210 York Drive, Augusta, GA 30909For SaleMLS ID #100610001, Justin Bolin, Meybohm Real Estate - Wheeler. Hive MLS
- $349,9005 bd3 ba2.8k sqft629 Canterbury, Augusta, GA 30909For SaleMLS ID #98201012, Sandra Murrell, HomeSmart Realty Partners. Hive MLS
- $334,9003 bd3 ba2.2k sqft2622 Chaucer Drive, Augusta, GA 30909For SaleMLS ID #100587397, Jaime Powell, Keller Williams Realty Augusta Partners. Hive MLS
- $399,9004 bd3 ba2.3k sqft2507 Pinebluff Ct, Augusta, GA 30909Active
 MLS ID #10572906, Steven T Koleno, Beycome Brokerage Realty LLC. GAMLS
 - $494,9003 bd3 ba3.1k sqft6 Conifer Sq, Augusta, GA 30909ActiveMLS ID #10872977, Sabriya Scott, Scott Realty Professionals LLC. GAMLS
- $341,0404 bd3 ba3k sqft1163 Brookstone Way, Augusta, GA 30909ActiveMLS ID #10846051, Christopher J Lawrence, Lawrence Realty Group Georgia. GAMLS
- $348,9005 bd4 ba2.8k sqft2944 Foxhall Circle, Augusta, GA 30907For SaleMLS ID #98198191, Charles C Pangle, Hometown Realty. Hive MLS
- $324,9004 bd3 ba2.3k sqft233 Chatham Road, Augusta, GA 30907For SaleMLS ID #100606443, Ehrin Fairey, EXP Realty, LLC. Hive MLS
- $549,0004 bd3 ba3k sqft12 Raintree Place, Augusta, GA 30909For SaleMLS ID #100582740, Jane S Lane, Re/max True Advantage. Hive MLS
- $286,5003 bd2 ba1.5k sqft2509 Pinebluff Court, Augusta, GA 30909For SaleMLS ID #100609539, Susan Arrington, Meybohm Real Estate - Wheeler. Hive MLS
- $345,9003 bd2 ba1.7k sqft511 Aumond Road, Augusta, GA 30909For SaleMLS ID #100602432, Susan Keller Jackson, Century 21 Jeff Keller Realty. Hive MLS
- $219,9004 bd2 ba1.6k sqft3201 Clarence Drive, Augusta, GA 30909For SaleMLS ID #100610214, Charissa S. Jones, Realty One Group Visionaries. Hive MLS
- $519,0005 bd3 ba3.4k sqft3011 Fox Spring Road, Augusta, GA 30909For SaleMLS ID #100609371, Jamie R Long, Keller Williams Realty Augusta Partners. Hive MLS
- $305,0003 bd2 ba1.6k sqft2949 Hillcreek Drive, Augusta, GA 30909For SaleMLS ID #100596237, Sherry H Sanders, EXP Realty, LLC. Hive MLS
