Welcome home to 3424 Heather Drive in beautiful Aumond Heights neighborhood in Augusta, GA. This brick home, overlooking Forest Hills Golf Course, provides 6 bedrooms, 5.5 bathrooms and almost 3000 sqft of living space. There are 2 primary bedrooms, a detached workshop, screened back porch, covered front porch, and a double attached garage.
For sale
$400,000
3424 Heather Drive, Augusta, GA 30909
6beds
2,732sqft
Single Family Residence
Built in 1968
0.44 Acres Lot
$381,000 Zestimate®
$146/sqft
$-- HOA
What's special
Brick homeDouble attached garageCovered front porchScreened back porch
- 8 days
- 421
- 49
Likely to sell faster than
Zillow last checked:
Listing updated:
Listed by:
Rose Evans 706-339-6353,
Evans Real Estate Group
Source: Hive MLS,MLS#: 100606949 Originating MLS: REALTORS® of Greater Augusta
Originating MLS: REALTORS® of Greater AugustaFacts & features
Interior
Bedrooms & bathrooms
- Bedrooms: 6
- Bathrooms: 4
- Full bathrooms: 3
- 1/2 bathrooms: 1
Rooms
- Room types: Living Room, Dining Room, Master Bedroom, Laundry, Bedroom 2, Bedroom 3, Bedroom 4, Bedroom 5, Bedroom 6
Primary bedroom
- Level: Main
- Dimensions: 21 x 19
Bedroom 2
- Level: Upper
- Dimensions: 17 x 12
Bedroom 3
- Level: Upper
- Dimensions: 13 x 10
Bedroom 4
- Level: Upper
- Dimensions: 13 x 11
Bedroom 5
- Level: Upper
- Dimensions: 13 x 12
Bedroom 6
- Level: Upper
- Dimensions: 13 x 12
Dining room
- Level: Main
- Dimensions: 10 x 9
Kitchen
- Level: Main
- Dimensions: 10 x 9
Laundry
- Level: Main
- Dimensions: 30 x 6
Living room
- Level: Main
- Dimensions: 18 x 15
Heating
- Fireplace(s), Electric, Heat Pump
Cooling
- Central Air, Ceiling Fan(s)
Appliances
- Included: Electric Cooktop, Built-In Microwave, Built-In Electric Oven, Washer, Refrigerator, Dryer, Disposal, Dishwasher
Features
- Master Downstairs, Entrance Foyer, Ceiling Fan(s), Furnished, Walk-in Shower, Blinds/Shades
- Flooring: LVT/LVP, Tile, Hardwood
- Basement: None
- Has fireplace: Yes
- Furnished: Yes
Interior area
- Total structure area: 2,732
- Total interior livable area: 2,732 sqft
Property
Parking
- Total spaces: 2
- Parking features: Garage Faces Side, Additional Parking, Concrete, Garage Door Opener
- Attached garage spaces: 2
Features
- Levels: Two
- Patio & porch: Covered, Screened, Front Porch, Rear Porch
- Fencing: Back Yard
- Has view: Yes
- View description: Golf Course
- Frontage type: Golf Course
Lot
- Size: 0.44 Acres
- Dimensions: 100 x 178 x 106 x 192
- Features: On Golf Course
Details
- Parcel number: 0323064000
- Zoning: R-3
- Special conditions: Standard
Construction
Type & style
- Home type: SingleFamily
- Property subtype: Single Family Residence
Materials
- Brick, Vinyl Siding, Wood Frame
- Foundation: Crawl Space
- Roof: Architectural Shingle
Condition
- New construction: No
- Year built: 1968
Utilities & green energy
- Sewer: Public Sewer
- Water: Public
- Utilities for property: Cable Available
Community & HOA
Community
- Subdivision: Aumond Heights
HOA
- Has HOA: No
Location
- Region: Augusta
Financial & listing details
- Price per square foot: $146/sqft
- Tax assessed value: $130,904
- Annual tax amount: $3,518
- Date on market: 9/29/2026
- Cumulative days on market: 8 days
- Listing agreement: Exclusive Right To Sell
- Listing terms: Cash,Conventional,FHA,VA Loan
Estimated market value
$381,000
$362,000 - $400,000
$2,616/mo
Price history
| Date | Event | Price |
|---|---|---|
| 9/29/2026 | Listed for sale | $400,000+27%$146/sqft |
Source:  Hive MLS #100606949 Report a problem Hive MLS #100606949 Report a problem | ||
| 9/6/2022 | Sold | $315,000+5%$115/sqft |
Source: Hive MLS #98031513 Report a problem | ||
| 8/7/2022 | Pending sale | $299,900$110/sqft |
Source:  REALTORS® of Greater Augusta #505819 Report a problem REALTORS® of Greater Augusta #505819 Report a problem | ||
| 8/3/2022 | Listed for sale | $299,900+68%$110/sqft |
Source: REALTORS® of Greater Augusta #505819 Report a problem | ||
| 7/22/2019 | Sold | $178,500-5.6%$65/sqft |
Source: Hive MLS #98050331 Report a problem | ||
| 6/13/2019 | Pending sale | $189,000$69/sqft |
Source: MEYBOHM REAL ESTATE -EVANS #441657 Report a problem | ||
| 5/22/2019 | Listed for sale | $189,000-13.7%$69/sqft |
Source: MEYBOHM REAL ESTATE -EVANS #441657 Report a problem | ||
| 3/28/2018 | Listing removed | $219,000$80/sqft |
Source: AUBEN REALTY LLC #414742 Report a problem | ||
| 1/9/2018 | Price change | $219,000-6.8%$80/sqft |
Source: AUBEN REALTY LLC #414742 Report a problem | ||
| 7/29/2017 | Price change | $235,000-3.3%$86/sqft |
Source: AUBEN REALTY LLC #414742 Report a problem | ||
| 6/26/2017 | Price change | $242,900-0.9%$89/sqft |
Source: AUBEN REALTY LLC #414742 Report a problem | ||
| 6/22/2017 | Price change | $245,000-2%$90/sqft |
Source: AUBEN REALTY LLC #414742 Report a problem | ||
| 6/15/2017 | Listed for sale | $249,900+15.2%$91/sqft |
Source: AUBEN REALTY LLC #414742 Report a problem | ||
| 2/15/2010 | Sold | $217,000-3.6%$79/sqft |
Source: Public Record Report a problem | ||
| 12/15/2009 | Listed for sale | $225,000+4.6%$82/sqft |
Source: Blanchard and Calhoun Real Estate #319789 Report a problem | ||
| 2/7/2006 | Sold | $215,100+9.2%$79/sqft |
Source: Public Record Report a problem | ||
| 4/23/2004 | Sold | $197,000+21.9%$72/sqft |
Source: Public Record Report a problem | ||
| 5/30/2003 | Sold | $161,600$59/sqft |
Source: Public Record Report a problem | ||
Public tax history
| Year | Property taxes | Tax assessment |
|---|---|---|
| 2025 | $4,136 +1.4% | $130,904 -2.3% |
| 2024 | $4,078 +21.2% | $134,000 +19% |
| 2023 | $3,365 +0.3% | $112,636 +13% |
| 2022 | $3,354 +9.5% | $99,717 +14.6% |
| 2021 | $3,064 +8.3% | $87,020 +14.7% |
| 2020 | $2,830 -1.4% | $75,877 |
| 2019 | $2,871 +2% | $75,877 |
| 2018 | $2,814 -2% | $75,877 |
| 2017 | $2,871 +2% | $75,877 |
| 2016 | $2,816 | $75,877 |
| 2015 | $2,816 +4.9% | $75,877 |
| 2014 | $2,685 | $75,877 |
| 2013 | -- | -- |
| 2012 | -- | -- |
| 2011 | -- | -- |
| 2010 | -- | -- |
| 2009 | -- | -- |
| 2008 | -- | -- |
| 2007 | -- | -- |
| 2005 | -- | -- |
| 2004 | -- | -- |
| 2001 | -- | -- |
| 2000 | -- | -- |
Find assessor info on the county website
Monthly payment
Est. payment
Payment breakdown
Explore the cost of this home by adjusting the details. Changes won't be saved.Climate risks
Neighborhood: Forrest Hills
Nearby schools
Schools provided by the listing agent
- Elementary: Lake Forest Hills
- Middle: Tutt
- High: Richmond Academy
Source: Hive MLS. This data may not be complete. We recommend contacting the local school district to confirm school assignments for this home.
Similar homes
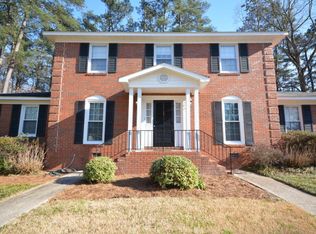
- $395,0004 bd2 ba2.1k sqft3131 Ramsgate Road, Augusta, GA 30909For Sale

 MLS ID #100606967, Kelley Brands, Dogwood Real Estate, LLC. Hive MLS
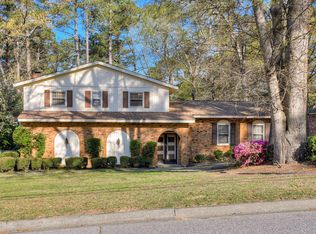
 - $400,0004 bd4 ba2.6k sqft411 Ashland Drive, Augusta, GA 30909For Sale
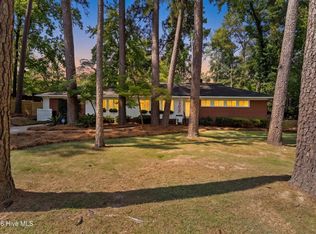 MLS ID #100602015, McKenna Carlile Murray, Blanchard & Calhoun - WA. Hive MLS
 - $369,0004 bd2 ba2.3k sqft3114 Sussex Road, Augusta, GA 30909For Sale
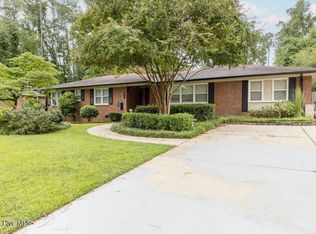 MLS ID #100602075, Tonya Armstrong, Meybohm Real Estate - Wheeler. Hive MLS
 - $350,0004 bd3 ba3.5k sqft2234 Woodbluff Way, Augusta, GA 30909For Sale
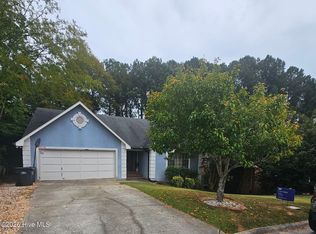 MLS ID #100608168, David Avery, Real Broker, LLC. Hive MLS
 - $359,0004 bd3 ba2.4k sqft2924 Westchester Drive, Augusta, GA 30909For SaleMLS ID #100603537, Steven Koleno, Beycome Brokerage Realty. Hive MLS
- $379,0003 bd3 ba2.4k sqft514 Ashland Dr, Augusta, GA 30909Active
 MLS ID #10829315, Dennis Hardigree, Keller Williams Realty Atl. Partners. GAMLS
 - $349,9005 bd3 ba2.8k sqft629 Canterbury, Augusta, GA 30909For SaleMLS ID #98201012, Sandra Murrell, HomeSmart Realty Partners. Hive MLS
- $460,0003 bd2 ba2.1k sqft2911 Lombardy Court, Augusta, GA 30909For SaleMLS ID #100607253, Stephanie Menard, NextHome Resolute. Hive MLS
- $399,9004 bd3 ba2.3k sqft2507 Pinebluff Ct, Augusta, GA 30909ActiveMLS ID #10572906, Steven T Koleno, Beycome Brokerage Realty LLC. GAMLS
- $309,9005 bd3 ba2.1k sqft744 Lancaster Road, Augusta, GA 30909For SaleMLS ID #100582607, Rita Renfroe, EXP Realty, LLC. Hive MLS
- $449,9003 bd3 ba2.3k sqft2735 Henry St, Augusta, GA 30909ActiveMLS ID #10810841, Lisa Moss, Blanchard & Calhoun Real Estate. GAMLS
- $345,9003 bd2 ba1.7k sqft511 Aumond Road, Augusta, GA 30909For SaleMLS ID #100602432, Susan Keller Jackson, Century 21 Jeff Keller Realty. Hive MLS
- $497,0004 bd3 ba3.2k sqft633 Cambridge Court, Augusta, GA 30909For SaleMLS ID #100603710, Ann Marie McManus, Meybohm Real Estate - Wheeler. Hive MLS
- $335,0004 bd2 ba2.5k sqft1304 Dominica Drive, Augusta, GA 30909For SaleMLS ID #98257232, Noah McBride, Century 21 Magnolia. Hive MLS
- $549,0004 bd3 ba3k sqft12 Raintree Place, Augusta, GA 30909For SaleMLS ID #100582740, Jane S Lane, Re/max True Advantage. Hive MLS
- $274,9004 bd3 ba2k sqft3508 Jamaica Drive, Augusta, GA 30909For SaleMLS ID #100598563, Zach Cook, Paul Myers Real Estate LLC. Hive MLS
- $324,9004 bd3 ba2.3k sqft233 Chatham Road, Augusta, GA 30907For SaleMLS ID #100606443, Ehrin Fairey, EXP Realty, LLC. Hive MLS
- $216,5003 bd2 ba1.6k sqft3320 Oakridge Dr, Augusta, GA 30909ActiveMLS ID #10853775, Alexis Alejo, J.W. Professional Services LLC. GAMLS
- $325,0003 bd3 ba2.3k sqft513 Henderson Drive, Augusta, GA 30909For SaleMLS ID #98253678, Trulock Group, Blanchard & Calhoun - Evans. Hive MLS
