Bring your vision to 3139 W Lake Forest Drive! Set on a large lot with mature landscaping and a fenced yard, this charming brick home offers 3 bedrooms, 2.5 baths, generous living spaces, and exceptional storage. A welcoming front porch, detailed moldings, and a beautiful staircase set the stage for restoring its timeless character. Separate living and dining rooms provide plenty of space to gather, while the cozy family room features a fireplace and access to the side patio and path to pool out back. The kitchen offers generous cabinet space, a pantry, and a convenient covered patio and walkway connecting the two-car garage to the kitchen entrance--perfect for bringing in groceries on rainy days!
Large closets in every bedroom and plentiful storage throughout are standout features. The upstairs layout also offers room to explore a future two-bedroom, two-bath configuration, ideal for rental opportunities. Outside, enjoy space to garden, entertain, or relax around the pool. New flooring and cosmetic updates are needed, creating an opportunity to make this home your own. With so much space, character, and potential, a little imagination could bring a beautiful new chapter to this special property!
For sale
$470,000
3139 W Lake Forest Drive, Augusta, GA 30909
3beds
2,560sqft
Single Family Residence
Built in 1985
0.45 Acres Lot
$-- Zestimate®
$184/sqft
$-- HOA
What's special
Fenced yardBeautiful staircaseGenerous living spacesCozy family roomWelcoming front porchCharming brick homePlentiful storage throughout
- 23 days
- 1,627
- 122
Likely to sell faster than
Zillow last checked:
Listing updated:
Listed by:
Diane Smith 706-829-2800,
Blanchard & Calhoun - WA
Source: Hive MLS,MLS#: 100611257 Originating MLS: REALTORS® of Greater Augusta
Facts & features
Interior
Bedrooms & bathrooms
- Bedrooms: 3
- Bathrooms: 3
- Full bathrooms: 2
- 1/2 bathrooms: 1
Rooms
- Room types: Living Room, Dining Room, Family Room, Bedroom 3, Laundry, Master Bedroom, Bedroom 2
Primary bedroom
- Level: Upper
- Dimensions: 18.8 x 13.5
Bedroom 2
- Level: Upper
- Dimensions: 12.4 x 15
Bedroom 3
- Level: Main
- Dimensions: 14.8 x 11.6
Dining room
- Level: Main
- Dimensions: 12.6 x 15.7
Family room
- Level: Main
- Dimensions: 19 x 14
Kitchen
- Level: Main
- Dimensions: 10.5 x 15.6
Laundry
- Level: Main
- Dimensions: 6 x 6
Living room
- Level: Main
- Dimensions: 19 x 14
Heating
- Electric, Forced Air
Cooling
- Central Air, Ceiling Fan(s)
Appliances
- Included: Vented Exhaust Fan, Electric Oven, Electric Cooktop, Built-In Microwave, Refrigerator, Disposal, Dishwasher, Tankless Water Heater
- Laundry: Dryer Hookup, Washer Hookup, Laundry Room
Features
- Master Downstairs, Walk-in Closet(s), Entrance Foyer, Ceiling Fan(s), Pantry, Walk-in Shower, Blinds/Shades, Cedar Closet(s), Eat-in Kitchen, Walk-In Closet(s)
- Flooring: Parquet, Ceramic Tile, Hardwood, Other
- Basement: None
- Attic: Floored,Storage,Walk-In
- Has fireplace: Yes
Interior area
- Total structure area: 2,560
- Total interior livable area: 2,560 sqft
Video & virtual tour
Property
Parking
- Total spaces: 2
- Parking features: Garage Faces Side, Circular Driveway, Attached, Additional Parking, Garage Door Opener, Garage
- Attached garage spaces: 2
- Has uncovered spaces: Yes
Accessibility
- Accessibility features: None
Features
- Levels: Two
- Patio & porch: Covered, Patio, Side Porch
- Exterior features: None
- Pool features: In Ground, None, Gunite
- Fencing: Metal/Ornamental,Brick,Wood,Fenced
- View description: None
- Waterfront features: None
- Frontage type: See Remarks
Lot
- Size: 0.45 Acres
- Dimensions: 151 x 211 x 34 x 244
- Features: Landscaped, Sprinklers in Front
Details
- Parcel number: 0321080000
- Zoning: Residential
- Special conditions: Probate Listing
Construction
Type & style
- Home type: SingleFamily
- Property subtype: Single Family Residence
Materials
- Block, Brick
- Foundation: Crawl Space
- Roof: Composition
Condition
- Fixer
- New construction: No
- Year built: 1985
Utilities & green energy
- Sewer: County Sewer
- Utilities for property: Cable Available, Natural Gas Available, Sewer Connected, Water Connected
Green energy
- Green verification: None
Community & HOA
Community
- Security: Smoke Detector(s)
- Subdivision: Lake Aumond
HOA
- Has HOA: No
Location
- Region: Augusta
Financial & listing details
- Price per square foot: $184/sqft
- Tax assessed value: $460,000
- Annual tax amount: $1,911
- Date on market: 10/19/2026
- Cumulative days on market: 23 days
- Listing agreement: Exclusive Right To Sell
- Listing terms: Cash,Conventional,FHA,VA Loan
- Road surface type: Paved
Estimated market value
Not available
Estimated sales range
Not available
Not available
Price history
| Date | Event | Price |
|---|---|---|
| 10/19/2026 | Listed for sale | $470,000+92.6%$184/sqft |
Source:  Hive MLS #100611257 Report a problem | ||
| 11/30/2009 | Sold | $244,000-2.4%$95/sqft |
Source: Hive MLS #98001455 Report a problem | ||
| 9/18/2009 | Price change | $249,999-9.1%$98/sqft |
Source: Blanchard and Calhoun Real Estate #315334 Report a problem | ||
| 7/25/2009 | Listed for sale | $274,999+19.6%$107/sqft |
Source: Blanchard and Calhoun Real Estate #315334 Report a problem | ||
| 2/29/2008 | Sold | $230,000$90/sqft |
Source: Public Record Report a problem | ||
Public tax history
| Year | Property taxes | Tax assessment |
|---|---|---|
| 2025 | $1,911 +5.9% | $184,000 +6% |
| 2024 | $1,804 +6.7% | $173,556 +1% |
| 2023 | $1,691 +15.9% | $171,852 +59.6% |
| 2022 | $1,459 -7.8% | $107,691 +1.4% |
| 2021 | $1,583 -5% | $106,189 |
| 2020 | $1,667 -0.6% | $106,189 |
| 2019 | $1,677 +1.4% | $106,189 |
| 2018 | $1,654 -1.4% | $106,189 +2% |
| 2017 | $1,677 +3% | $104,086 |
| 2016 | $1,628 | $104,086 |
| 2015 | $1,628 -55% | $104,086 |
| 2014 | $3,617 | $104,086 |
| 2013 | -- | -- |
| 2012 | -- | -- |
| 2011 | -- | -- |
| 2010 | -- | -- |
| 2009 | -- | -- |
| 2008 | -- | -- |
| 2007 | -- | -- |
| 2005 | -- | -- |
| 2004 | -- | -- |
| 2001 | -- | -- |
| 2000 | -- | -- |
Find assessor info on the county website
Monthly payment
Est. payment
Payment breakdown
Explore the cost of this home by adjusting the details. Changes won't be saved.Climate risks
Neighborhood: Lake Aumond
Nearby schools
Schools provided by the listing agent
- Elementary: Lake Forest Elementary School
- Middle: Tutt
- High: Richmond Academy
Source: Hive MLS. This data may not be complete. We recommend contacting the local school district to confirm school assignments for this home.

Similar homes
- $569,9004 bd3 ba2.7k sqft3411 Kerry Place, Augusta, GA 30909For Sale
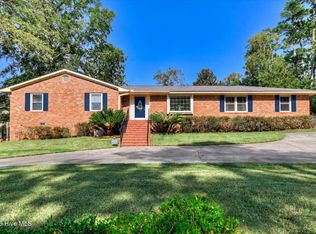
 MLS ID #100611376, The Stone Team, Meybohm Real Estate - Wheeler. Hive MLS
- $499,9005 bd3 ba3.4k sqft3011 Fox Spring Road, Augusta, GA 30909For Sale
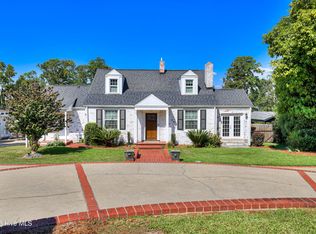 MLS ID #100609371, Jamie R Long, Keller Williams Realty Augusta Partners. Hive MLS
- $475,0004 bd3 ba2.6k sqft216 Sweetwater Creek Dr, North Augusta, SC 29860For Sale
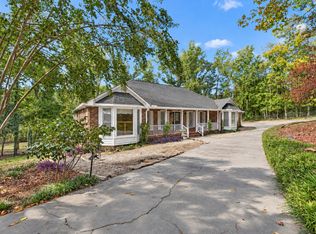 MLS ID #226371, LAURA SINCLAIR, Keller Williams Realty Aiken Partners. Aiken MLS
- $435,0003 bd3 ba2.8k sqft2223 Morningside Dr, Augusta, GA 30904For Sale
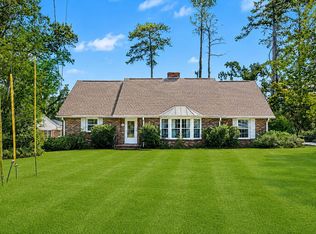 MLS ID #225370, Victor Garcia, Meybohm Real Estate - Augusta. Aiken MLS
- $575,0004 bd4 ba2.9k sqft614 Oberlin Road, Augusta, GA 30909For SaleMLS ID #100587765, Dylan Lyons, Lyons Property Group, LLC. Hive MLS
- $419,9004 bd3 ba2.7k sqft407 Bakers Ferry Trail, Martinez, GA 30907For SaleMLS ID #100611630, Christine May, Leading Edge Real Estate. Hive MLS
- $259,7504 bd3 ba2k sqft3508 Jamaica Drive, Augusta, GA 30909For SaleMLS ID #100598563, Zach Cook, Paul Myers Real Estate LLC. Hive MLS
- $525,0005 bd3 ba3k sqft4236 Quail Springs Circle, Martinez, GA 30907For SaleMLS ID #100613570, Gavin Guilfoyle, Blanchard & Calhoun - Evans. Hive MLS
- $390,0004 bd3 ba2.8k sqft4170 Quail Springs Circle, Martinez, GA 30907For SaleMLS ID #100581227, Staci Story Coleman, Bragg & Associates Real Estate. Hive MLS
- $428,0005 bd3 ba3k sqft1343 Winter Street, Augusta, GA 30904For SaleMLS ID #100579552, Makayla McCowen, Keller Williams Realty Augusta Partners. Hive MLS
- $465,9003 bd2 ba2.2k sqft1050 Halali Farm Road, Evans, GA 30809For SaleMLS ID #100602260, Donatella M Armstrong Key, Blanchard & Calhoun - Evans. Hive MLS
- $300,0004 bd2 ba1.7k sqft2922 Stratford Drive, Augusta, GA 30909For SaleMLS ID #100600083, Trulock Group, Blanchard & Calhoun - Evans. Hive MLS
- $429,9004 bd3 ba2.8k sqft773 Locks Way, Martinez, GA 30907For SaleMLS ID #100592422, Greg Oldham, Meybohm Real Estate - Evans. Hive MLS
- $429,9005 bd4 ba3.4k sqft4198 Knollcrest Circle N, Martinez, GA 30907For SaleMLS ID #100577808, Ann Marie McManus, Meybohm Real Estate - Wheeler. Hive MLS
- $414,9005 bd3 ba2.8k sqft352 Heath Way, Augusta, GA 30907For SaleMLS ID #100608592, Ehrin Fairey, EXP Realty, LLC. Hive MLS
- $350,0003 bd3 ba2.2k sqft200 Watervale Road, Martinez, GA 30907For SaleMLS ID #100599962, Mehan Drzewicki, Evans Real Estate Group. Hive MLS
- $469,0004 bd3 ba3k sqft843 Park Chase Drive, Evans, GA 30809For SaleMLS ID #100591534, Ashley Wilson, Meybohm Real Estate - Evans. Hive MLS
- $489,5004 bd3 ba3.5k sqft602 Branett Way, Evans, GA 30809For SaleMLS ID #100593605, Philip Jones, Re/max True Advantage. Hive MLS
- $379,0005 bd4 ba2.7k sqft3974 Cheyenne Trl, Martinez, GA 30907Active
 MLS ID #10878121, Jamie Long, Augusta Partners, LLC. GAMLS
- $449,0004 bd4 ba2.8k sqft902 Burlington Drive, Evans, GA 30809For SaleMLS ID #100588151, Kayla Anthony, Re/max True Advantage. Hive MLS
