Fall in love with this beautifully maintained 1926 Craftsman ideally located in Augusta's historic and highly sought-after Summerville. With its combination of Southern charm, flexibility, solar panels, and incredible walkability, this home offers a lifestyle that is increasingly hard to find.
From the moment you arrive, the inviting covered front porch welcomes you inside to warm original hardwood floors, built-in cabinetry throughout, 10' ceilings, spacious living and dining areas, and abundance of natural light. The remodeled kitchen is both stylish and functional, featuring quartz countertops, stainless steel appliances, a tile backsplash, glass front cabinetry that showcases the home's timeless character, and a charming breakfast nook perfect for morning coffee.
One of the standout features is the solar panel system, providing energy-efficient benefits while adding modern functionality to this historic property- and offering incredible savings on utility bills. It's a rare combination of timeless architectural character and thoughtful modern upgrades.
The main level offers three spacious bedrooms and two updated bathrooms, including a generous primary suite with a cozy fireplace and private ensuite bath. A large laundry and mudroom provide additional storage and everyday convenience.
One of this home's most desirable features is the private upstairs suite with its own exterior entrance. Complete with a living room, bedroom, full bath, and extra storage. This space could be ideal for multigenerational living, guests, a college student, a home office, or as a potential income-producing apartment.
Outside, you'll enjoy a fenced corner lot, an oversized detached two-car garage, and plenty of outdoor space for entertaining or relaxing. Fully owned solar panel system was installed in 2025, helping lower utility costs while adding long-term value.
Just minutes to Augusta University, the Medical District, downtown Augusta, shopping, restaurants and so much more! Leave the car at home and enjoy some of Augusta's favorite local restaurants, coffee shops, and neighborhood gathering spots. Walk or bike to Beck's, Incendio, the Partridge Inn, and Midtown Tavern, or grab your morning coffee at nearby Trellis or Buona. The neighborhood's walkability and proximity to dining, coffee, entertainment, and historic Augusta attractions are a major part of what makes this location so special.
Schedule your private showing today and experience everything this remarkable home has to offer!
For sale
$410,000
978 Heard Avenue, Augusta, GA 30904
4beds
2,430sqft
Single Family Residence
Built in 1926
7,405 Square Feet Lot
$397,800 Zestimate®
$169/sqft
$-- HOA
What's special
Cozy fireplaceGenerous primary suiteFenced corner lotRemodeled kitchenCharming breakfast nookAbundance of natural lightWarm original hardwood floors
- 69 days
- 542
- 36
Zillow last checked:
Listing updated:
Listed by:
Katie King 678-799-6153,
Southeastern Residential, LLC
Source: Hive MLS,MLS#: 100593041 Originating MLS: REALTORS® of Greater Augusta
Originating MLS: REALTORS® of Greater AugustaFacts & features
Interior
Bedrooms & bathrooms
- Bedrooms: 4
- Bathrooms: 3
- Full bathrooms: 3
Rooms
- Room types: Living Room, Master Bedroom, Bedroom 2, Bedroom 3, Bedroom 4, Bonus Room, Dining Room
Primary bedroom
- Level: Main
- Dimensions: 14 x 13
Bedroom 2
- Level: Main
- Dimensions: 14 x 11
Bedroom 3
- Level: Main
- Dimensions: 14 x 13
Bedroom 4
- Level: Main
- Dimensions: 10 x 12
Bonus room
- Level: Upper
- Dimensions: 12 x 16
Dining room
- Level: Upper
- Dimensions: 13 x 12
Kitchen
- Level: Main
- Dimensions: 10 x 9
Living room
- Level: Main
- Dimensions: 15 x 13
Heating
- Other, Fireplace(s), Electric, Forced Air, Natural Gas
Cooling
- Other, Central Air, Ceiling Fan(s)
Appliances
- Included: Refrigerator, Dishwasher, Electric Range
- Laundry: Dryer Hookup, Washer Hookup, Laundry Room
Features
- Master Downstairs, Walk-in Closet(s), Ceiling Fan(s), Pantry, Built-in Features, Eat-in Kitchen, Walk-In Closet(s)
- Flooring: Hardwood
- Basement: None,Crawl Space
- Attic: Access Only
- Number of fireplaces: 1
Interior area
- Total structure area: 2,430
- Total interior livable area: 2,430 sqft
Property
Parking
- Total spaces: 2
- Parking features: Detached, Garage, Parking Pad
- Garage spaces: 2
Features
- Levels: Two
- Patio & porch: Patio, Front Porch
- Exterior features: None
- Fencing: Back Yard,Wood,Fenced
- View description: None
- Waterfront features: None
- Frontage type: See Remarks
Lot
- Size: 7,405 Square Feet
- Dimensions: 0.17
- Features: Corner Lot
Details
- Parcel number: 0451241000
- Zoning: Residential R3
Construction
Type & style
- Home type: SingleFamily
- Architectural style: Patio
- Property subtype: Single Family Residence
Materials
- Stucco, Wood Frame
- Foundation: Crawl Space
- Roof: Composition
Condition
- New construction: No
- Year built: 1926
Utilities & green energy
- Sewer: Public Sewer
- Water: Public
- Utilities for property: Cable Available, Natural Gas Available, Natural Gas Connected, Sewer Connected, Water Connected
Community & HOA
Community
- Subdivision: Not In Subdivision
HOA
- Has HOA: No
- Amenities included: Sidewalks
Location
- Region: Augusta
Financial & listing details
- Price per square foot: $169/sqft
- Tax assessed value: $124,091
- Annual tax amount: $3,588
- Date on market: 7/31/2026
- Cumulative days on market: 69 days
- Listing agreement: Exclusive Right To Sell
- Listing terms: Cash,Conventional,VA Loan
Estimated market value
$397,800
$378,000 - $418,000
$2,974/mo
Price history
| Date | Event | Price |
|---|---|---|
| 7/31/2026 | Listed for sale | $410,000-3.5%$169/sqft |
Source:  Hive MLS #100593041 Report a problem Hive MLS #100593041 Report a problem | ||
| 6/20/2026 | Listing removed | $424,900$175/sqft |
Source: Hive MLS #98204100 Report a problem | ||
| 6/14/2026 | Listing removed | $2,600$1/sqft |
Source: Hive MLS #98255592 Report a problem | ||
| 5/11/2026 | Listed for sale | $424,900$175/sqft |
Source: Hive MLS #98204100 Report a problem | ||
| 5/11/2026 | Listing removed | $2,600$1/sqft |
Source: Hive MLS #551031 Report a problem | ||
| 1/16/2026 | Listed for rent | $2,600-16.1%$1/sqft |
Source: Hive MLS #551031 Report a problem | ||
| 11/4/2025 | Listed for sale | $424,900+6.3%$175/sqft |
Source: Hive MLS #548899 Report a problem | ||
| 5/1/2025 | Listing removed | $399,900$165/sqft |
Source:  REALTORS® of Greater Augusta #541133 Report a problem REALTORS® of Greater Augusta #541133 Report a problem | ||
| 4/26/2025 | Listed for sale | $399,900+8.1%$165/sqft |
Source: REALTORS® of Greater Augusta #541133 Report a problem | ||
| 4/1/2025 | Listing removed | $3,100$1/sqft |
Source: REALTORS® of Greater Augusta #535815 Report a problem | ||
| 12/14/2024 | Price change | $3,100+41.2%$1/sqft |
Source: REALTORS® of Greater Augusta #535815 Report a problem | ||
| 11/21/2024 | Listed for rent | $2,195$1/sqft |
Source: REALTORS® of Greater Augusta #535815 Report a problem | ||
| 11/9/2023 | Sold | $370,000-1.3%$152/sqft |
Source: Public Record Report a problem | ||
| 9/19/2023 | Pending sale | $375,000$154/sqft |
Source: REALTORS® of Greater Augusta #520440 Report a problem | ||
| 9/13/2023 | Listed for sale | $375,000+29.3%$154/sqft |
Source: REALTORS® of Greater Augusta #520440 Report a problem | ||
| 5/7/2021 | Sold | $290,000+0%$119/sqft |
Source: Hive MLS #98040562 Report a problem | ||
| 3/27/2021 | Pending sale | $289,900$119/sqft |
Source:  REALTORS® of Greater Augusta #467699 Report a problem REALTORS® of Greater Augusta #467699 Report a problem | ||
| 3/26/2021 | Listed for sale | $289,900-0.7%$119/sqft |
Source: REALTORS® of Greater Augusta #467699 Report a problem | ||
| 3/24/2021 | Listing removed | -- |
Source: Owner Report a problem | ||
| 6/29/2020 | Listing removed | $292,000$120/sqft |
Source: Owner Report a problem | ||
| 3/29/2020 | Listed for sale | $292,000+94.7%$120/sqft |
Source: Owner Report a problem | ||
| 12/9/2004 | Sold | $150,000+12.4%$62/sqft |
Source: Public Record Report a problem | ||
| 4/15/2002 | Sold | $133,500$55/sqft |
Source: Hive MLS #98121346 Report a problem | ||
Public tax history
| Year | Property taxes | Tax assessment |
|---|---|---|
| 2025 | $3,937 +18.1% | $124,092 |
| 2024 | $3,333 +20.4% | $124,092 +10.2% |
| 2023 | $2,769 -11.6% | $112,604 +15.8% |
| 2022 | $3,132 +114.3% | $97,276 +16.1% |
| 2021 | $1,462 +4.5% | $83,771 +12.1% |
| 2020 | $1,399 -0.8% | $74,720 |
| 2019 | $1,410 -0.1% | $74,720 |
| 2018 | $1,411 +0.1% | $74,720 |
| 2017 | $1,410 -0.1% | $74,720 |
| 2016 | $1,411 | $74,720 |
| 2015 | $1,411 +0.1% | $74,720 |
| 2014 | $1,410 | $74,720 |
| 2013 | -- | -- |
| 2012 | -- | -- |
| 2011 | -- | -- |
| 2010 | -- | -- |
| 2009 | -- | -- |
| 2008 | -- | -- |
| 2007 | -- | -- |
| 2005 | -- | -- |
| 2004 | -- | -- |
| 2001 | -- | -- |
| 2000 | -- | -- |
Find assessor info on the county website
Monthly payment
Est. payment
Payment breakdown
Explore the cost of this home by adjusting the details. Changes won't be saved.Climate risks
Neighborhood: Academy Baker Ave
Nearby schools
Schools provided by the listing agent
- Elementary: Monte Sano
- Middle: Tutt
- High: Richmond Academy
Source: Hive MLS. This data may not be complete. We recommend contacting the local school district to confirm school assignments for this home.
Similar homes
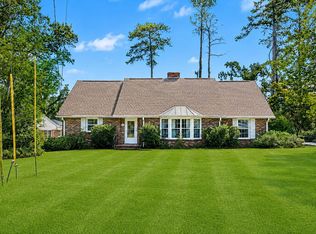
- $428,0005 bd3 ba3k sqft1343 Winter Street, Augusta, GA 30904For Sale
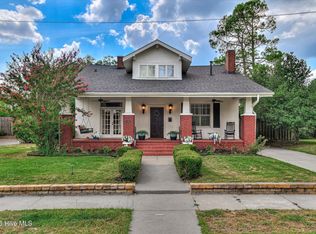
 MLS ID #100579552, Makayla McCowen, Keller Williams Realty Augusta Partners. Hive MLS
 - $385,0005 bd2 ba2.3k sqft940 Heard Avenue, Augusta, GA 30904For Sale
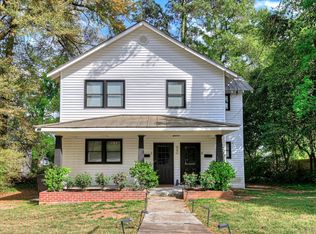 MLS ID #98255775, Brigid Paulk, Blanchard & Calhoun - WA. Hive MLS
 - $435,0003 bd3 ba2.8k sqft2223 Morningside Dr, Augusta, GA 30904For Sale
 MLS ID #225370, Victor Garcia, Meybohm Real Estate - Augusta. Aiken MLS
 - $400,0003 bd2 ba2.8k sqft2220 Edgewood Dr, Augusta, GA 30904Active
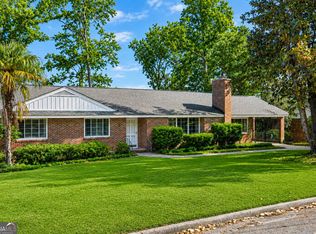
 MLS ID #10736861, Jasmin Bradley, The Bradley Real Estate Group. GAMLS
 - $400,0004 bd4 ba2.6k sqft411 Ashland Drive, Augusta, GA 30909For SaleMLS ID #100602015, McKenna Carlile Murray, Blanchard & Calhoun - WA. Hive MLS
- $279,9003 bd2 ba1.6k sqft2002 Bransford Avenue, Augusta, GA 30904For SaleMLS ID #100607094, Ann Marie McManus, Meybohm Real Estate - Wheeler. Hive MLS
- $230,0004 bd3 ba2.1k sqft2009 Townvue Court, Augusta, GA 30904For SaleMLS ID #100595995, Harrison W Phibbs, Blanchard & Calhoun - WA. Hive MLS
- $300,0002 bd2 ba2.2k sqft1224 Meigs Street, Augusta, GA 30904For SaleMLS ID #100592251, Trulock Group, Blanchard & Calhoun - Evans. Hive MLS
- $599,9994 bd4 ba2.6k sqft1106 Milledge Road, Augusta, GA 30904For SaleMLS ID #100577434, Sharon Quarles, Blanchard & Calhoun - WA. Hive MLS
- $299,9003 bd2 ba2k sqft911 Heard Avenue, Augusta, GA 30904For SaleMLS ID #98253415, Ann Marie McManus, Meybohm Real Estate - Wheeler. Hive MLS
- $449,9003 bd3 ba2.3k sqft2735 Henry St, Augusta, GA 30909ActiveMLS ID #10810841, Lisa Moss, Blanchard & Calhoun Real Estate. GAMLS
- $350,0003 bd3 ba2.1k sqft2106 Mcdowell Street, Augusta, GA 30904For SaleMLS ID #100574120, Harrison W Phibbs, Blanchard & Calhoun - WA. Hive MLS
- $305,0004 bd3 ba2.3k sqft1223 Oakdale Road, Augusta, GA 30904For SaleMLS ID #100592547, Susan Arrington, Meybohm Real Estate - Wheeler. Hive MLS
- $299,0003 bd2 ba1.8k sqft1428 Stovall Street, Augusta, GA 30904For SaleMLS ID #98256564, Marcus Schott, Real Broker, LLC. Hive MLS
- $305,0003 bd2 ba1.8k sqft2515 Wrightsboro Road, Augusta, GA 30904For SaleMLS ID #100591075, The Stone Team, Meybohm Real Estate - Wheeler. Hive MLS
- $597,5004 bd4 ba3.1k sqft2223 Glendale Road, Augusta, GA 30904For SaleMLS ID #100577430, Jane Devine, Keller Williams Realty Augusta Partners. Hive MLS
- $374,9004 bd2 ba2.9k sqft400 W Forest Avenue, North Augusta, SC 29841For SaleMLS ID #100599501, Robert Harwood, WRKHORSE REAL ESTATE. Hive MLS
