Income-producing opportunity in historic downtown Augusta! 1118 D'Antignac Street offers fully furnished rental units with tenants already in place and revenue from day one, plus significant upside for the investor seeking furnished midterm, corporate, and event-driven rentals minutes from the AU Health medical district and the heart of downtown. Each unit is expertly furnished with style and comfort in mind, offering turnkey operation for the next owner. The property is being marketed in conjunction with 227 Greene Street, Augusta, GA 30901 -- both available for purchase as a package, with individual offers welcomed for consideration. Furnishings are not included in the purchase price of the real property but may be purchased separately. Showings by appointment only. Contact listing agent today!
For sale
$309,000
1118 Dantignac Street, Augusta, GA 30901
4beds
2,373sqft
Single Family Residence
Built in 1911
4,792 Square Feet Lot
$288,800 Zestimate®
$130/sqft
$-- HOA
What's special
- 40 days
- 233
- 25
Zillow last checked:
Listing updated:
Listed by:
Oronde A Grant 706-631-4544,
Realty One Group Visionaries,
Jermaine Taylor 706-910-9380,
Realty One Group Visionaries
Source: Hive MLS,MLS#: 100609529 Originating MLS: REALTORS® of Greater Augusta
Facts & features
Interior
Bedrooms & bathrooms
- Bedrooms: 4
- Bathrooms: 3
- Full bathrooms: 3
Rooms
- Room types: Bedroom 1, Living Room, Bathroom 1, Bedroom 2, Bathroom 2, Breakfast Nook, Bedroom 3, Bathroom 3, Laundry, Utility Room
Bedroom 1
- Level: First
- Dimensions: 12 x 16
Bedroom 2
- Level: First
- Dimensions: 12 x 15
Bedroom 3
- Level: Second
- Dimensions: 9 x 18
Bedroom 3
- Description: Bedroom 3a
- Level: Second
- Dimensions: 7 x 18
Bathroom 1
- Level: First
- Dimensions: 9 x 6
Bathroom 2
- Level: First
- Dimensions: 9 x 6
Bathroom 3
- Level: Second
- Dimensions: 7 x 10
Breakfast nook
- Level: First
- Dimensions: 8 x 4
Kitchen
- Level: First
- Dimensions: 12 x 13
Laundry
- Level: Second
- Dimensions: 6 x 16
Living room
- Description: Living Room 2
- Level: First
- Dimensions: 12 x 15
Living room
- Level: First
- Dimensions: 12 x 17
Utility room
- Level: Second
- Dimensions: 7 x 5
Heating
- Electric, Heat Pump
Cooling
- Central Air
Appliances
- Included: Washer, Refrigerator, Dryer, Dishwasher, Electric Range
- Laundry: Dryer Hookup, Washer Hookup, Laundry Room
Features
- High Ceilings
- Flooring: LVT/LVP, Hardwood
- Basement: None
- Has fireplace: Yes
- Furnished: Yes
Interior area
- Total structure area: 2,373
- Total interior livable area: 2,373 sqft
Property
Parking
- Parking features: On Street
- Has uncovered spaces: Yes
Features
- Levels: Two
- Patio & porch: Porch
- Fencing: Back Yard,Fenced
- View description: None
- Frontage type: See Remarks
Lot
- Size: 4,792 Square Feet
- Dimensions: 40 x 121
Details
- Parcel number: 0464044000
- Zoning: R3
- Special conditions: Standard
Construction
Type & style
- Home type: SingleFamily
- Property subtype: Single Family Residence
Materials
- Vinyl Siding, Wood Frame
- Foundation: Crawl Space
- Roof: Composition
Condition
- New construction: No
- Year built: 1911
Utilities & green energy
- Sewer: Public Sewer
- Water: Public
- Utilities for property: Other
Community & HOA
Community
- Subdivision: Not In Subdivision
HOA
- Has HOA: No
Location
- Region: Augusta
Financial & listing details
- Price per square foot: $130/sqft
- Tax assessed value: $65,652
- Annual tax amount: $1,898
- Date on market: 10/9/2026
- Cumulative days on market: 40 days
- Listing agreement: Exclusive Agency
- Listing terms: Cash,Conventional,FHA,USDA Loan,VA Loan
Estimated market value
$288,800
$271,000 - $303,000
$1,893/mo
Price history
| Date | Event | Price |
|---|---|---|
| 10/9/2026 | Listed for sale | $309,000+5.6%$130/sqft |
Source:  Hive MLS #100609529 Report a problem | ||
| 8/23/2025 | Listing removed | $292,500$123/sqft |
Source:  REALTORS® of Greater Augusta #541695 Report a problem | ||
| 5/8/2025 | Listed for sale | $292,500-16.4%$123/sqft |
Source: REALTORS® of Greater Augusta #541695 Report a problem | ||
| 3/14/2024 | Listing removed | -- |
Source: REALTORS® of Greater Augusta #524033 Report a problem | ||
| 1/8/2024 | Listed for sale | $349,900+5731.7%$147/sqft |
Source: REALTORS® of Greater Augusta #524033 Report a problem | ||
| 12/1/2023 | Listing removed | -- |
Source: Zillow Rentals Report a problem | ||
| 10/12/2023 | Listed for rent | $3,200$1/sqft |
Source: Zillow Rentals Report a problem | ||
| 6/26/2020 | Sold | $6,000-50%$3/sqft |
Source: Hive MLS #98006775 Report a problem | ||
| 4/22/2020 | Price change | $12,000-20%$5/sqft |
Source: CENTURY 21 Jeff Keller Realty #454391 Report a problem | ||
| 3/25/2020 | Price change | $15,000-45.5%$6/sqft |
Source: CENTURY 21 Jeff Keller Realty #447568 Report a problem | ||
| 1/11/2020 | Listed for sale | $27,500$12/sqft |
Source: CENTURY 21 Jeff Keller Realty #447568 Report a problem | ||
| 1/9/2020 | Pending sale | $27,500$12/sqft |
Source: CENTURY 21 Jeff Keller Realty #447568 Report a problem | ||
| 10/11/2019 | Listed for sale | $27,500$12/sqft |
Source: CENTURY 21 Jeff Keller Realty #447568 Report a problem | ||
Public tax history
| Year | Property taxes | Tax assessment |
|---|---|---|
| 2025 | $2,447 +11% | $65,652 +6.8% |
| 2024 | $2,206 +40.3% | $61,482 +49.7% |
| 2023 | $1,572 +24.8% | $41,068 +32.3% |
| 2022 | $1,260 +83.4% | $31,050 +146.6% |
| 2021 | $687 +40.9% | $12,589 +25.8% |
| 2020 | $488 -0.3% | $10,005 |
| 2019 | $489 +0.2% | $10,005 |
| 2018 | $488 -0.2% | $10,005 |
| 2017 | $489 +0.2% | $10,005 |
| 2016 | $488 | $10,005 |
| 2015 | $488 -0.4% | $10,005 |
| 2014 | $490 | $10,005 |
| 2013 | -- | -- |
| 2012 | -- | -- |
| 2011 | -- | -- |
| 2010 | -- | -- |
| 2009 | -- | -- |
| 2008 | -- | -- |
| 2007 | -- | -- |
| 2005 | -- | -- |
| 2004 | -- | -- |
| 2001 | -- | -- |
| 2000 | -- | -- |
Find assessor info on the county website
Monthly payment
Est. payment
Payment breakdown
Explore the cost of this home by adjusting the details. Changes won't be saved.Climate risks
Neighborhood: Laney Walker
Nearby schools
Schools provided by the listing agent
- Elementary: Hornsby
- Middle: Hornsby WS
- High: Lucy Laney
Source: Hive MLS. This data may not be complete. We recommend contacting the local school district to confirm school assignments for this home.
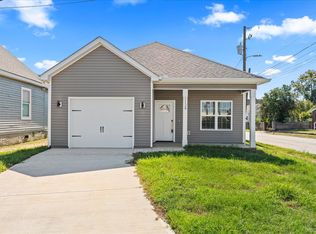
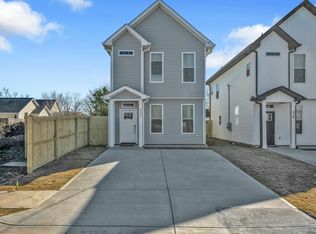
Similar homes
- $300,0003 bd2 ba2.1k sqft1232 Hickman Road, Augusta, GA 30904For Sale
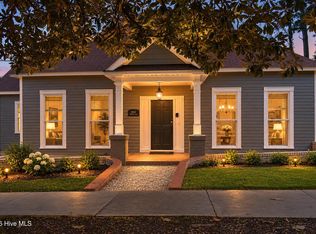
 MLS ID #100615743, Sherri Melton, Keller Williams Realty Augusta Partners. Hive MLS
- $239,9003 bd2 ba1.2k sqft924 Barnes Street, Augusta, GA 30901For Sale
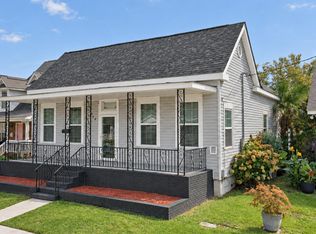 MLS ID #100611000, Tonya Denise Tillman, Property Partners. Hive MLS
- $335,9005 bd2 ba3.4k sqft1321 Wingfield Street, Augusta, GA 30904For Sale
 MLS ID #100611149, Southern Homes Group, Southern Homes Group Real Estate. Hive MLS
- $305,0003 bd2 ba1.8k sqft2515 Wrightsboro Road, Augusta, GA 30904For Sale
 MLS ID #100591075, The Stone Team, Meybohm Real Estate - Wheeler. Hive MLS
- $299,0004 bd3 ba2.3k sqft1223 Oakdale Road, Augusta, GA 30904For SaleMLS ID #100592547, Susan Arrington, Meybohm Real Estate - Wheeler. Hive MLS
- $279,9003 bd2 ba1.6k sqft2002 Bransford Avenue, Augusta, GA 30904For SaleMLS ID #100607094, Ann Marie McManus, Meybohm Real Estate - Wheeler. Hive MLS
- $399,9004 bd3 ba2.4k sqft978 Heard Avenue, Augusta, GA 30904For SaleMLS ID #100593041, Katie King, Southeastern Residential, LLC. Hive MLS
- $305,0003 bd2 ba1.7k sqft3313 Thread Needle Road W, Augusta, GA 30907For SaleMLS ID #100596530, Beverly Hixon, Meybohm Real Estate - Evans. Hive MLS
- $230,0004 bd3 ba2.1k sqft2009 Townvue Court, Augusta, GA 30904For SaleMLS ID #100595995, Harrison W Phibbs, Blanchard & Calhoun - WA. Hive MLS
- $349,9004 bd2 ba2.9k sqft400 W Forest Avenue, North Augusta, SC 29841For SaleMLS ID #100599501, Robert Harwood, WRKHorse Real Estate. Hive MLS
- $259,0003 bd2 ba1.6k sqft2001 Ohio Avenue, Augusta, GA 30904For SaleMLS ID #100586133, Matt Kelly, WRKHorse Real Estate. Hive MLS
- $239,0003 bd2 ba1.7k sqft2009 Ohio Avenue, Augusta, GA 30904For SaleMLS ID #100614325, James E Thomas, David Greene Realty, Llc. Hive MLS
- $365,0005 bd2 ba2.3k sqft940 Heard Avenue, Augusta, GA 30904For SaleMLS ID #98255775, Brigid Paulk, Blanchard & Calhoun - WA. Hive MLS
- $369,9004 bd2 ba2.6k sqft1828 Courtney Drive, North Augusta, SC 29841For SaleMLS ID #100587338, Kyle Joe Merritt, Meybohm Real Estate - Wheeler. Hive MLS
- $204,0002 bd2 ba1.2k sqft1135 Merry Street, Augusta, GA 30904For SaleMLS ID #100615063, Matt Kelly, WRKHorse Real Estate. Hive MLS
- $229,0004 bd2 ba1.7k sqft2208 Bungalow Road, Augusta, GA 30906For SaleMLS ID #100600361, Aracelis Saladin, Keller Williams Realty Augusta Partners. Hive MLS
- $314,9005 bd3 ba2.8k sqft6345 Whirlaway Road, Graniteville, SC 29829For SaleMLS ID #100613747, Christina Chappell, Weichert Realtors - Cornerstone. Hive MLS
