Summerville's storied streets have long harbored hidden treasures, and this resplendent cottage represents perhaps the finest among them. Four grand decorative fireplaces command attention throughout sun-drenched rooms adorned with soaring ceilings and lustrous hardwood floors -- an architectural narrative that whispers of genteel Southern living at its most refined.
The kitchen, thoughtfully appointed with solid wood cabinetry and gleaming granite countertops, gazes outward upon a handsome brick patio and an expansive, privacy-fenced backyard that practically begs for weekend entertaining. The primary bathroom indulges with a walk-in shower and granite surfaces, while a clawfoot soaking tub elsewhere in the home elevates ordinary evenings into something considerably more ceremonious. Structural stewardship shines through a new metal roof and a high-efficiency gas furnace, ensuring this beauty performs as magnificently as she appears.
Monte Sano Elementary School, the Academy of Richmond County, Augusta's celebrated dining corridor, and premier medical facilities all rest within effortless reach -- because extraordinary living should never require compromise. The rocking chair front porch awaits your evening glass of sweet tea. Schedule your private tour today.
Pending
Price cut: $10K (7/22)
$289,900
1420 Stovall St, Augusta, GA 30904
3beds
1,837sqft
Single Family Residence
Built in 1911
7,405 Square Feet Lot
$282,800 Zestimate®
$158/sqft
$-- HOA
What's special
Soaring ceilingsSun-drenched roomsRocking chair front porchNew metal roofLustrous hardwood floorsFour grand decorative fireplacesExpansive privacy-fenced backyard
- 159 days
- 417
- 20
Zillow last checked:
Listing updated:
Listed by:
Venus Morris Griffin,
Meybohm Real Estate - Augusta
Source: Aiken MLS,MLS#: 223302
Facts & features
Interior
Bedrooms & bathrooms
- Bedrooms: 3
- Bathrooms: 2
- Full bathrooms: 2
Primary bedroom
- Level: Main
- Area: 270
- Dimensions: 15 x 18
Bedroom 2
- Level: Main
- Area: 168
- Dimensions: 14 x 12
Bedroom 3
- Level: Main
- Area: 210
- Dimensions: 14 x 15
Dining room
- Level: Main
- Area: 169
- Dimensions: 13 x 13
Kitchen
- Level: Main
- Area: 156
- Dimensions: 13 x 12
Living room
- Level: Main
- Area: 225
- Dimensions: 15 x 15
Other
- Description: Office
- Level: Main
- Area: 42
- Dimensions: 7 x 6
Heating
- Forced Air, Gas Pack
Cooling
- Central Air
Appliances
- Included: Range, Washer, Refrigerator, Dishwasher, Dryer
Features
- Bedroom on 1st Floor, Ceiling Fan(s), Pantry
- Flooring: Ceramic Tile, Hardwood
- Basement: Crawl Space
- Number of fireplaces: 4
- Fireplace features: Decorative
Interior area
- Total structure area: 1,837
- Total interior livable area: 1,837 sqft
- Finished area above ground: 1,837
- Finished area below ground: 0
Video & virtual tour
Property
Parking
- Parking features: See Remarks
Features
- Levels: One
- Patio & porch: Patio, Porch
- Pool features: None
- Fencing: Fenced
Lot
- Size: 7,405 Square Feet
- Dimensions: 7,405 Square Feet
- Features: Landscaped
Details
- Additional structures: Outbuilding
- Parcel number: 0443083000
- Special conditions: Standard
- Horse amenities: None
Construction
Type & style
- Home type: SingleFamily
- Architectural style: See Remarks,Other
- Property subtype: Single Family Residence
Materials
- Other, Brick, Wood Siding
- Foundation: Brick/Mortar
- Roof: Metal
Condition
- New construction: No
- Year built: 1911
Utilities & green energy
- Sewer: Public Sewer
- Water: Public
- Utilities for property: Cable Available
Community & HOA
Community
- Features: See Remarks
- Subdivision: None
HOA
- Has HOA: No
Location
- Region: Augusta
Financial & listing details
- Price per square foot: $158/sqft
- Tax assessed value: $204,610
- Annual tax amount: $2,585
- Date on market: 5/7/2026
- Cumulative days on market: 158 days
- Listing terms: All Inclusive Trust Deed
- Road surface type: Paved
Estimated market value
$282,800
$269,000 - $297,000
$1,693/mo
Price history
| Date | Event | Price |
|---|---|---|
| 9/28/2026 | Pending sale | $289,900$158/sqft |
Source:  Aiken MLS #223302 Report a problem Aiken MLS #223302 Report a problem | ||
| 7/22/2026 | Price change | $289,900-3.3%$158/sqft |
Source: Aiken MLS #223302 Report a problem | ||
| 5/7/2026 | Listed for sale | $299,900+56.2%$163/sqft |
Source: Aiken MLS #223302 Report a problem | ||
| 6/9/2017 | Sold | $192,000$105/sqft |
Source:  Hive MLS #98063055 Report a problem Hive MLS #98063055 Report a problem | ||
| 4/28/2017 | Listed for sale | $192,000+12.3%$105/sqft |
Source: CENTURY 21 LARRY MILLER REALTY-EVANS #412729 Report a problem | ||
| 5/4/2012 | Sold | $171,000+0.6%$93/sqft |
Source: Hive MLS #98095200 Report a problem | ||
| 12/11/2011 | Price change | $169,900-0.1%$92/sqft |
Source: Owner Report a problem | ||
| 11/10/2011 | Listed for sale | $170,000+0.9%$93/sqft |
Source: Owner Report a problem | ||
| 11/3/2010 | Sold | $168,500-6.3%$92/sqft |
Source: Public Record Report a problem | ||
| 9/11/2010 | Price change | $179,900-4.1%$98/sqft |
Source: Blanchard and Calhoun Real Estate #322759 Report a problem | ||
| 6/25/2010 | Price change | $187,500-5.7%$102/sqft |
Source: Blanchard and Calhoun Real Estate #322759 Report a problem | ||
| 5/27/2010 | Price change | $198,900-4.8%$108/sqft |
Source: Blanchard and Calhoun Real Estate #322759 Report a problem | ||
| 3/6/2010 | Listed for sale | $208,900+76%$114/sqft |
Source: Systems Engineering, Inc. #322759 Report a problem | ||
| 4/26/2005 | Sold | $118,700+22.5%$65/sqft |
Source: Public Record Report a problem | ||
| 10/31/2000 | Sold | $96,900$53/sqft |
Source: Public Record Report a problem | ||
Public tax history
| Year | Property taxes | Tax assessment |
|---|---|---|
| 2025 | $2,585 -15.6% | $81,844 -18.9% |
| 2024 | $3,061 +47.9% | $100,968 +16% |
| 2023 | $2,070 -8.9% | $87,020 +25.9% |
| 2022 | $2,272 +2.1% | $69,139 +9.8% |
| 2021 | $2,225 +11.4% | $62,968 +19.6% |
| 2020 | $1,997 -0.8% | $52,633 |
| 2019 | $2,012 -4.6% | $52,633 |
| 2018 | $2,110 +4.8% | $52,633 |
| 2017 | $2,012 -7.7% | $52,633 |
| 2016 | $2,181 | $52,633 |
| 2015 | $2,181 -0.7% | $52,633 |
| 2014 | $2,197 | $52,633 |
| 2013 | -- | -- |
| 2012 | -- | -- |
| 2011 | -- | -- |
| 2010 | -- | -- |
| 2009 | -- | -- |
| 2008 | -- | -- |
| 2007 | -- | -- |
| 2005 | -- | -- |
| 2004 | -- | -- |
| 2001 | -- | -- |
| 2000 | -- | -- |
Find assessor info on the county website
Monthly payment
Est. payment
Payment breakdown
Explore the cost of this home by adjusting the details. Changes won't be saved.Climate risks
Neighborhood: Summerville
Similar homes
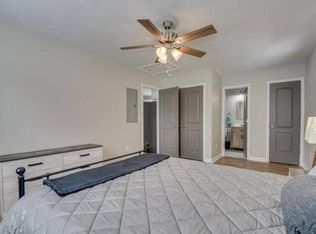
- $279,9003 bd2 ba1.6k sqft2002 Bransford Avenue, Augusta, GA 30904For Sale

 MLS ID #100607094, Ann Marie McManus, Meybohm Real Estate - Wheeler. Hive MLS
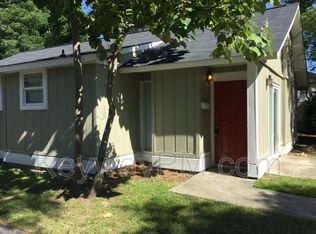
 - $305,0003 bd2 ba1.8k sqft2515 Wrightsboro Road, Augusta, GA 30904For Sale
 MLS ID #100591075, The Stone Team, Meybohm Real Estate - Wheeler. Hive MLS
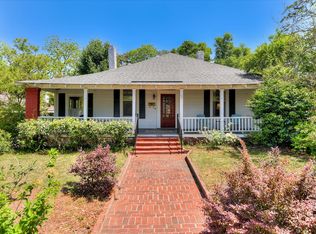
 - $300,0002 bd2 ba2.2k sqft1224 Meigs Street, Augusta, GA 30904For Sale
 MLS ID #100592251, Trulock Group, Blanchard & Calhoun - Evans. Hive MLS
 - $299,9003 bd2 ba2k sqft911 Heard Avenue, Augusta, GA 30904For Sale
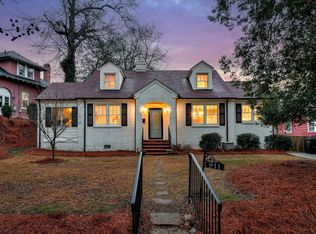 MLS ID #98253415, Ann Marie McManus, Meybohm Real Estate - Wheeler. Hive MLS
 - $249,9002 bd2 ba1.4k sqft1440 Johns Road, Augusta, GA 30904For SaleMLS ID #98254104, Kim Writer, Azalea Real Estate Group, LLC. Hive MLS
- $209,9003 bd2 ba1.1k sqft1501 Troupe Street, Augusta, GA 30904For SaleMLS ID #100608379, Jamie R Long, Keller Williams Realty Augusta Partners. Hive MLS
- $249,9002 bd1 ba1.4k sqft1442 Johns Road, Augusta, GA 30904For SaleMLS ID #100572975, Peter Larson, Summer House Realty. Hive MLS
- $225,0003 bd2 ba1.1k sqft1623 Winter Street, Augusta, GA 30904For SaleMLS ID #100585415, Sherri Melton, Keller Williams Realty Augusta Partners. Hive MLS
- $235,0003 bd3 ba1.3k sqft1740 King Woods Drive, Augusta, GA 30904For SaleMLS ID #100595410, Joan Steinberg, Blanchard & Calhoun - WA. Hive MLS
- $300,0004 bd2 ba1.7k sqft2922 Stratford Drive, Augusta, GA 30909For SaleMLS ID #100600083, Trulock Group, Blanchard & Calhoun - Evans. Hive MLS
- $230,0004 bd3 ba2.1k sqft2009 Townvue Court, Augusta, GA 30904For SaleMLS ID #100595995, Harrison W Phibbs, Blanchard & Calhoun - WA. Hive MLS
- $298,0003 bd2 ba1.6k sqft2908 Stratford Drive, Augusta, GA 30909For SaleMLS ID #98251698, Susan Salisbury, Blanchard & Calhoun - Evans. Hive MLS
- $305,0003 bd2 ba1.7k sqft3313 Thread Needle Road W, Augusta, GA 30907For SaleMLS ID #100596530, Beverly Hixon, Meybohm Real Estate - Evans. Hive MLS
- $218,0003 bd1 ba1.3k sqft1705 Holly Hill Road, Augusta, GA 30904For SaleMLS ID #100600862, Matt Kelly, WRKHORSE REAL ESTATE. Hive MLS
- $255,0003 bd2 ba1.9k sqft210 3rd Street, Augusta, GA 30901For SaleMLS ID #100582628, Michael Todd Luckey, RE/MAX Reinvented. Hive MLS
- $410,0004 bd3 ba2.4k sqft978 Heard Avenue, Augusta, GA 30904For SaleMLS ID #100593041, Katie King, Southeastern Residential, LLC. Hive MLS
- $339,9002 bd1 ba940 sqft1023 Eustis Drive, Augusta, GA 30904For SaleMLS ID #100595308, Masiana Geter, Keller Williams Realty Augusta Partners. Hive MLS
