Skip main navigation
Sold for $249,000
  • $249,000

    2030 McDowell St, Augusta, GA 30904

    3beds
    1,288sqft
    Single Family Residence
    Built in 1940
    6,969 Square Feet Lot
    $249,000 Zestimate®
    $193/sqft
    $1,293 Estimated rent

    Home value

    $249,000

    $229,000 - $269,000

    $1,293/mo

    Zestimate® history
    Loading
    Loading...

    Owner options

    List your home for rent

    $1,293/mo

    Rent Zestimate®

    Find your next renter with Zillow Rental Manager. Plus, with online applications, you can quickly screen prospective tenants – for free.

    Learn more

    $1,293/mo

    Rent Zestimate®

    Refinance and save

    $1,633/mo

    Est. payment

    Refinancing to a lower rate could help reduce your monthly payments and save thousands over the life of the loan.

    See today's rates

    $1,633/mo

    Est. payment

    Explore your selling options

    Work with a Zillow partner agent

    Leverage their expertise and Zillow's premium Showcase listings to get your home seen by more buyers.

    Get started

    List with your own agent

    Get your home in front of millions of buyers by listing it on Zillow.

    Learn how to do it

    Sell it yourself

    Take full control of how buyers see your home on Zillow by listing For Sale by Owner (FSBO).

    List your home

    What's special

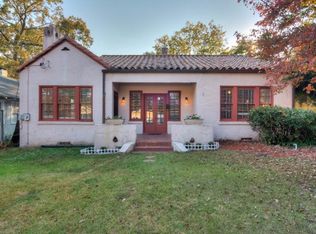
    Completely modernized layoutClassic terracotta stepsUpdated light fixtures throughoutSubway tile backsplashGranite countertopsOriginal refinished hardwood floorsCorner lot
    Welcome to 2030 McDowell Street! This renovated 1940s bungalow is located in Augusta's Summerville neighborhood -- 3 bedrooms, 1 bathroom, 1,288 square feet, and zero items on a buyer's to-do list. Signature decorative ironwork and classic terracotta steps open to an interior that pairs original refinished hardwood floors with a completely modernized layout. Every major system has been replaced in recent years, HVAC and ductwork, roof, updated plumbing, electrical update, and water heater. All 24 windows are brand new. Fresh interior and exterior paint and updated light fixtures throughout. The kitchen is the centerpiece -- custom cabinetry, granite countertops, gas range, dishwasher, and a subway tile backsplash. The open floor plan connects the kitchen to the living and dining areas without walls or compromise. A modern full bathroom features hex tile flooring. The dedicated laundry room brings in natural light through oversized windows. Step out through the mudroom / laundry room into a fully fenced backyard with a patio and pergola, great spot for entertaining. This corner lot has a double-parking pad behind the home. Located in location convenient to Augusta University, the Medical District and bungalow is located minutes from Augusta University, the Medical District, downtown Augusta. Professionally cleaned and move-in ready. If you've been looking for a Summerville home where every system is already done -- this is it.

    Zillow last checked:

    Listing updated:

    Listed by:

    Emily Hadden 706-306-5264,

    Blanchard & Calhoun - Evans

    Bought with:

    Emily Hadden, 92331

    Blanchard & Calhoun - Evans

    Source: Aiken MLS,MLS#: 224924MLS Logo

    Facts & features

    Interior

    Bedrooms & bathrooms
    • Bedrooms: 3
    • Bathrooms: 1
    • Full bathrooms: 1
    Primary bedroom
    • Level: Main
    • Area: 143
    • Dimensions: 13 x 11
    Bedroom 2
    • Level: Main
    • Area: 117
    • Dimensions: 13 x 9
    Bedroom 3
    • Level: Main
    • Area: 121
    • Dimensions: 11 x 11
    Dining room
    • Level: Main
    • Area: 130
    • Dimensions: 13 x 10
    Great room
    • Level: Main
    • Area: 260
    • Dimensions: 20 x 13
    Kitchen
    • Level: Main
    • Area: 130
    • Dimensions: 13 x 10
    Laundry
    • Level: Main
    • Area: 91
    • Dimensions: 13 x 7
    Heating
    • Forced Air, Hot Water, Natural Gas
    Cooling
    • Central Air
    Appliances
    • Included: Range, Self Cleaning Oven, Refrigerator, Gas Water Heater, Dishwasher, Disposal
    Features
    • Bedroom on 1st Floor, Ceiling Fan(s), Primary Downstairs, Pantry, Eat-in Kitchen
    • Flooring: Hardwood, Tile
    • Basement: Crawl Space
    • Has fireplace: No
    Interior area
    • Total structure area: 1,288
    • Total interior livable area: 1,288 sqft
    • Finished area above ground: 1,288
    • Finished area below ground: 0

    Property

    Parking
    • Parking features: Driveway
    • Has uncovered spaces: Yes
    Features
    • Levels: One
    • Patio & porch: Patio, Porch
    • Pool features: None
    • Fencing: Fenced
    Lot
    • Size: 6,969 Square Feet
    • Dimensions: 50 x 130 x 50 x 132
    • Features: Corner Lot, Landscaped, Level
    Details
    • Additional structures: Outbuilding, Pergola
    • Parcel number: 0451329000
    • Special conditions: Standard
    • Horse amenities: None

    Construction

    Type & style
    • Home type: SingleFamily
    • Architectural style: Bungalow,Ranch
    • Property subtype: Single Family Residence
    Materials
    • Brick, HardiPlank Type
    • Foundation: Other
    • Roof: Composition
    Condition
    • New construction: No
    • Year built: 1940

    Utilities & green energy

    • Sewer: Public Sewer
    • Water: Public
    • Utilities for property: Cable Available

    Community & HOA

    Community
    • Features: None
    • Subdivision: Other
    HOA
    • Has HOA: No
    Location
    • Region: Augusta

    Financial & listing details

    • Price per square foot: $193/sqft
    • Tax assessed value: $190,700
    • Annual tax amount: $2,569
    • Date on market: 8/11/2026
    • Cumulative days on market: 23 days
    • Listing terms: All Inclusive Trust Deed
    • Road surface type: Asphalt

    Price history

    DateEventPrice
    9/3/2026Sold$249,000$193/sqft
    Source: Aiken MLS #224924 Report a problem
    8/17/2026Contingent$249,000$193/sqft
    Source: Hive MLS #100595372 Report a problem
    8/17/2026Pending sale$249,000$193/sqft
    Source: Aiken MLS #224924 Report a problem
    8/11/2026Listed for sale$249,000+48.2%$193/sqft
    Source: Hive MLS #100595372 Report a problem
    7/19/2019Sold$167,999-1.1%$130/sqft
    Source: Public Record Report a problem
    6/18/2019Pending sale$169,900$132/sqft
    Source: MARKET HOUSE REALTY, LLC #442394 Report a problem
    6/7/2019Listed for sale$169,900+183.2%$132/sqft
    Source: MARKET HOUSE REALTY, LLC #442394 Report a problem
    3/15/2019Sold$60,000-7.7%$47/sqft
    Source: Public Record Report a problem
    2/22/2019Pending sale$65,000$50/sqft
    Source: RE/MAX REINVENTED #435578 Report a problem
    2/15/2019Price change$65,000-7.1%$50/sqft
    Source: RE/MAX REINVENTED #435578 Report a problem
    1/7/2019Price change$70,000-6.7%$54/sqft
    Source: RE/MAX REINVENTED #435578 Report a problem
    12/21/2018Listed for sale$75,000+102.7%$58/sqft
    Source: RE/MAX REINVENTED #435578 Report a problem
    12/14/2018Sold$37,000$29/sqft
    Source: Public Record Report a problem

    Public tax history

    YearProperty taxesTax assessment
    2025$2,569 +26.9%$76,280 +27.9%
    2024$2,024 +3.8%$59,658
    2023$1,951 -15.3%$59,658
    2022$2,302 +3.8%$59,658 +3.3%
    2021$2,217 -5.8%$57,728
    2020$2,354 +180.5%$57,728 +80.3%
    2019$839 -33.9%$32,022
    2018$1,271 -0.4%$32,022
    2017$1,276 +93.8%$32,022
    2016$658 $32,022
    2015$658 -18.5%$32,022 -22.9%
    2014$808 $41,542
    2013-- --
    2012-- --
    2011-- --
    2010-- --
    2009-- --
    2008-- --
    2007-- --
    2005-- --
    2004-- --
    2001-- --
    2000-- --
    Find assessor info on the county website

    Neighborhood: Academy Baker Ave

    Nearby schools

    GreatSchools rating
    Sell for more on Zillow
    Get a Zillow Showcase℠ listing at no additional cost and you could sell for .
    $249,000
    2% more
    +$4,980
    With Zillow Showcase(estimated)
    $253,980
    Sell for more on Zillow
    Get a Zillow Showcase℠ listing at no additional cost and you could sell for .
    $249,000
    2% more
    +$4,980
    With Zillow Showcase(estimated)
    $253,980