Nearly 2,500 square feet, an impressive updated kitchen, and a location near Augusta National Golf Club-this home brings together space, updates, and convenience.This 3-bedroom, 2.5-bath home offers 2,493 square feet with an expansive open living and dining area and a standout kitchen featuring granite countertops, extensive white cabinetry, an oversized island with seating, stainless steel appliances, double wall ovens, farmhouse-style sink, and tile backsplash. The spacious primary suite features an updated bath with separate vanities, granite countertops, and a large tiled walk-in shower. Additional highlights include a fireplace, dedicated laundry area, ample storage, and an attached two-car garage. Outside, mature trees and established landscaping surround the backyard and patio area. Conveniently located near Downtown Augusta, Augusta University, Wellstar MCG Health, I-20, shopping, dining, and Augusta National Golf Club.
Active
Price cut: $10K (9/17)
$379,000
514 Ashland Dr, Augusta, GA 30909
3beds
2,493sqft
Single Family Residence
Built in 1966
0.39 Acres Lot
$363,100 Zestimate®
$152/sqft
$-- HOA
What's special
Farmhouse-style sinkSpacious primary suiteAttached two-car garageImpressive updated kitchenOversized island with seatingStainless steel appliancesEstablished landscaping
- 46 days
- 464
- 37
Zillow last checked:
Listing updated:
Listed by:
Dennis Hardigree 706-247-5986,
Keller Williams Realty Atl. Partners
Source: GAMLS,MLS#: 10829315
Facts & features
Interior
Bedrooms & bathrooms
- Bedrooms: 3
- Bathrooms: 3
- Full bathrooms: 2
- 1/2 bathrooms: 1
Rooms
- Room types: Laundry
Dining room
- Features: Dining Rm/Living Rm Combo
Kitchen
- Features: Kitchen Island, Solid Surface Counters
Heating
- Central, Electric
Cooling
- Central Air, Electric
Appliances
- Included: Cooktop, Dishwasher, Double Oven, Dryer, Oven, Refrigerator, Washer
- Laundry: Other
Features
- Split Bedroom Plan, Walk-In Closet(s)
- Flooring: Tile, Vinyl
- Basement: Crawl Space
- Number of fireplaces: 1
- Fireplace features: Other
Interior area
- Total structure area: 2,493
- Total interior livable area: 2,493 sqft
- Finished area above ground: 2,493
- Finished area below ground: 0
Property
Parking
- Parking features: Garage
- Has garage: Yes
Features
- Levels: Multi/Split
- Patio & porch: Patio
Lot
- Size: 0.39 Acres
- Features: Sloped
Details
- Parcel number: 0252076000
Construction
Type & style
- Home type: SingleFamily
- Architectural style: Traditional
- Property subtype: Single Family Residence
Materials
- Brick
- Roof: Composition
Condition
- Resale
- New construction: No
- Year built: 1966
Utilities & green energy
- Sewer: Public Sewer
- Water: Public
- Utilities for property: Electricity Available
Community & HOA
Community
- Features: None
- Subdivision: Berckman Hills
HOA
- Has HOA: No
- Services included: None
Location
- Region: Augusta
Financial & listing details
- Price per square foot: $152/sqft
- Tax assessed value: $351,780
- Annual tax amount: $3,781
- Date on market: 8/20/2026
- Cumulative days on market: 47 days
- Listing agreement: Exclusive Right To Sell
- Electric utility on property: Yes
Estimated market value
$363,100
$345,000 - $381,000
$2,069/mo
Price history
| Date | Event | Price |
|---|---|---|
| 9/17/2026 | Price change | $379,000-2.6%$152/sqft |
Source:  GAMLS #10829315 Report a problem GAMLS #10829315 Report a problem | ||
| 8/20/2026 | Listed for sale | $389,000+224.2%$156/sqft |
Source: GAMLS #10829315 Report a problem | ||
| 12/20/2019 | Sold | $120,000+9.2%$48/sqft |
Source:  Hive MLS #98011424 Report a problem Hive MLS #98011424 Report a problem | ||
| 12/5/2019 | Pending sale | $109,900$44/sqft |
Source: VANDERMORGAN REALTY #449271 Report a problem | ||
| 12/2/2019 | Listed for sale | $109,900$44/sqft |
Source: VANDERMORGAN REALTY #449271 Report a problem | ||
Public tax history
| Year | Property taxes | Tax assessment |
|---|---|---|
| 2025 | $4,213 +1.7% | $140,712 -0.5% |
| 2024 | $4,144 +13.3% | $141,368 +9.2% |
| 2023 | $3,659 -10.1% | $129,464 -1.3% |
| 2022 | $4,069 +19.2% | $131,166 +31% |
| 2021 | $3,415 +75.2% | $100,125 +46.6% |
| 2020 | $1,949 -25.7% | $68,290 |
| 2019 | $2,624 +1.5% | $68,290 |
| 2018 | $2,586 -1.4% | $68,290 |
| 2017 | $2,624 +123.2% | $68,290 |
| 2016 | $1,175 | $68,290 |
| 2015 | $1,175 +0% | $68,290 |
| 2014 | $1,175 | $68,290 |
| 2013 | -- | -- |
| 2012 | -- | -- |
| 2011 | -- | -- |
| 2010 | -- | -- |
| 2009 | -- | -- |
| 2008 | -- | -- |
| 2007 | -- | -- |
| 2005 | -- | -- |
| 2004 | -- | -- |
| 2001 | -- | -- |
| 2000 | -- | -- |
Find assessor info on the county website
Monthly payment
Est. payment
Payment breakdown
Explore the cost of this home by adjusting the details. Changes won't be saved.Climate risks
Neighborhood: West Augusta
Nearby schools
Schools provided by the listing agent
- Elementary: Lake Forest Hills
- Middle: Tutt
- High: Westside
Source: GAMLS. This data may not be complete. We recommend contacting the local school district to confirm school assignments for this home.
Similar homes
- $400,0004 bd4 ba2.6k sqft411 Ashland Drive, Augusta, GA 30909For Sale
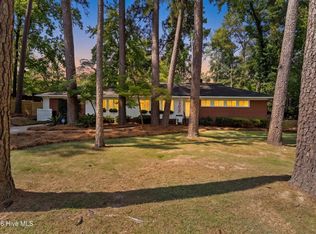
 MLS ID #100602015, McKenna Carlile Murray, Blanchard & Calhoun - WA. Hive MLS
 - $395,0004 bd2 ba2.1k sqft3131 Ramsgate Road, Augusta, GA 30909For Sale
 MLS ID #100606967, Kelley Brands, Dogwood Real Estate, LLC. Hive MLS
 - $369,0004 bd2 ba2.3k sqft3114 Sussex Road, Augusta, GA 30909For Sale
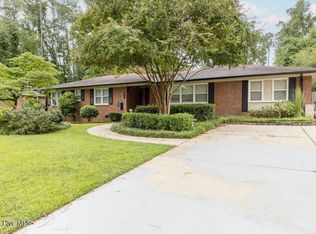 MLS ID #100602075, Tonya Armstrong, Meybohm Real Estate - Wheeler. Hive MLS
 - $359,0004 bd3 ba2.4k sqft2924 Westchester Drive, Augusta, GA 30909For Sale
 MLS ID #100603537, Steven Koleno, Beycome Brokerage Realty. Hive MLS
 - $325,0003 bd3 ba2.3k sqft513 Henderson Drive, Augusta, GA 30909For SaleMLS ID #98253678, Trulock Group, Blanchard & Calhoun - Evans. Hive MLS
- $350,0004 bd3 ba3.5k sqft2234 Woodbluff Way, Augusta, GA 30909For SaleMLS ID #100608168, David Avery, Real Broker, LLC. Hive MLS
- $400,0006 bd4 ba2.7k sqft3424 Heather Drive, Augusta, GA 30909For SaleMLS ID #100606949, Rose Evans, Evans Real Estate Group. Hive MLS
- $345,9003 bd2 ba1.7k sqft511 Aumond Road, Augusta, GA 30909For SaleMLS ID #100602432, Susan Keller Jackson, Century 21 Jeff Keller Realty. Hive MLS
- $329,0003 bd2 ba1.7k sqft2814 Keeling Place, Augusta, GA 30909For SaleMLS ID #100592278, Trulock Group, Blanchard & Calhoun - Evans. Hive MLS
- $349,9005 bd3 ba2.8k sqft629 Canterbury, Augusta, GA 30909For SaleMLS ID #98201012, Sandra Murrell, HomeSmart Realty Partners. Hive MLS
- $449,9003 bd3 ba2.3k sqft2735 Henry St, Augusta, GA 30909Active
 MLS ID #10810841, Lisa Moss, Blanchard & Calhoun Real Estate. GAMLS
 - $300,0004 bd2 ba1.7k sqft2922 Stratford Drive, Augusta, GA 30909For SaleMLS ID #100600083, Trulock Group, Blanchard & Calhoun - Evans. Hive MLS
- $309,9005 bd3 ba2.1k sqft744 Lancaster Road, Augusta, GA 30909For SaleMLS ID #100582607, Rita Renfroe, EXP Realty, LLC. Hive MLS
- $460,0003 bd2 ba2.1k sqft2911 Lombardy Court, Augusta, GA 30909For SaleMLS ID #100607253, Stephanie Menard, NextHome Resolute. Hive MLS
- $399,9004 bd3 ba2.3k sqft2507 Pinebluff Ct, Augusta, GA 30909ActiveMLS ID #10572906, Steven T Koleno, Beycome Brokerage Realty LLC. GAMLS
- $497,0004 bd3 ba3.2k sqft633 Cambridge Court, Augusta, GA 30909For SaleMLS ID #100603710, Ann Marie McManus, Meybohm Real Estate - Wheeler. Hive MLS
- $340,0003 bd2 ba1.6k sqft1020 Northwood Road, Augusta, GA 30909For SaleMLS ID #100587982, Jayson Hinkson, Keller Williams Realty Aiken Partners. Hive MLS
