Located on a half-acre lot in Bedford Heights, just next to Augusta National, this charming 1940s brick cottage offers three bedrooms, three full baths, and a flexible 1.5-story layout. Beautiful hardwood floors and open living spaces give the home a warm, comfortable feel while preserving its original character.
The updated baths add modern convenience, and the expansive 38x12 covered back porch creates an ideal setting for outdoor dining, entertaining, or relaxing while overlooking the spacious backyard. A huge detached two-car garage provides exceptional parking, storage, and workshop potential.
With its generous lot, classic brick construction, inviting outdoor space, and highly desirable location near Augusta National, this Bedford Heights home offers a rare combination of charm, convenience, and versatility.
For sale
$365,000
1004 Redbird Road, Augusta, GA 30904
3beds
1,992sqft
Single Family Residence
Built in 1942
0.46 Acres Lot
$353,700 Zestimate®
$183/sqft
$-- HOA
What's special
- 29 days
- 667
- 54
Likely to sell faster than
Zillow last checked:
Listing updated:
Listed by:
The Stone Team 706-831-3301,
Meybohm Real Estate - Wheeler
Source: Hive MLS,MLS#: 100609301 Originating MLS: REALTORS® of Greater Augusta
Facts & features
Interior
Bedrooms & bathrooms
- Bedrooms: 3
- Bathrooms: 3
- Full bathrooms: 3
Rooms
- Room types: Living Room, Dining Room, Master Bedroom, Bedroom 2, Bedroom 3
Primary bedroom
- Level: Main
- Dimensions: 17 x 15
Bedroom 2
- Level: Main
- Dimensions: 15 x 14
Bedroom 3
- Level: Upper
- Dimensions: 15 x 16
Dining room
- Level: Main
- Dimensions: 14 x 10
Kitchen
- Level: Main
- Dimensions: 17 x 9
Living room
- Level: Main
- Dimensions: 10 x 17
Heating
- Forced Air, Natural Gas
Cooling
- Central Air
Appliances
- Included: Range, Dishwasher
Features
- Walk-in Closet(s), Walk-In Closet(s)
- Basement: Crawl Space
- Has fireplace: Yes
Interior area
- Total structure area: 1,992
- Total interior livable area: 1,992 sqft
Property
Parking
- Total spaces: 2
- Parking features: Concrete
- Garage spaces: 2
Features
- Levels: Two
- Patio & porch: Covered, Deck
- Fencing: None
- View description: None
- Frontage type: See Remarks
Lot
- Size: 0.46 Acres
- Dimensions: 100 x 198 x 100 x 199
Details
- Parcel number: 0194110000
- Zoning: Res
- Special conditions: Standard
Construction
Type & style
- Home type: SingleFamily
- Property subtype: Single Family Residence
Materials
- Brick, Vinyl Siding, Fiber Cement, Wood Frame
- Foundation: Crawl Space
- Roof: Architectural Shingle
Condition
- New construction: No
- Year built: 1942
Utilities & green energy
- Sewer: Septic Tank
- Water: Public
- Utilities for property: Cable Available, Water Connected
Community & HOA
Community
- Subdivision: Bedford Heights
HOA
- Has HOA: No
Location
- Region: Augusta
Financial & listing details
- Price per square foot: $183/sqft
- Tax assessed value: $289,310
- Annual tax amount: $3,468
- Date on market: 10/9/2026
- Cumulative days on market: 29 days
- Listing agreement: Exclusive Right To Sell
- Listing terms: Cash,Conventional,FHA,VA Loan
- Road surface type: Paved
Estimated market value
$353,700
$336,000 - $371,000
$1,917/mo
Price history
| Date | Event | Price |
|---|---|---|
| 10/9/2026 | Listed for sale | $365,000+453%$183/sqft |
Source:  Hive MLS #100609301 Report a problem | ||
| 8/23/1995 | Sold | $66,000$33/sqft |
Source: Agent Provided Report a problem | ||
Public tax history
| Year | Property taxes | Tax assessment |
|---|---|---|
| 2025 | $3,468 +0% | $115,724 -2.6% |
| 2024 | $3,468 +16.6% | $118,856 +12.7% |
| 2023 | $2,975 +7.3% | $105,432 +20.3% |
| 2022 | $2,772 +26.9% | $87,612 +35.9% |
| 2021 | $2,183 -5% | $64,446 +5.2% |
| 2020 | $2,300 -0.7% | $61,245 |
| 2019 | $2,316 +2.3% | $61,245 |
| 2018 | $2,265 -2.2% | $61,245 |
| 2017 | $2,316 +1.4% | $61,245 |
| 2016 | $2,284 | $61,245 |
| 2015 | $2,284 +3.4% | $61,245 |
| 2014 | $2,208 | $61,245 |
| 2013 | -- | -- |
| 2012 | -- | -- |
| 2011 | -- | -- |
| 2010 | -- | -- |
| 2009 | -- | -- |
| 2008 | -- | -- |
| 2007 | -- | -- |
| 2005 | -- | -- |
| 2004 | -- | -- |
| 2001 | -- | -- |
| 2000 | -- | -- |
Find assessor info on the county website
Monthly payment
Est. payment
Payment breakdown
Explore the cost of this home by adjusting the details. Changes won't be saved.Climate risks
Neighborhood: Lakemont
Nearby schools
Schools provided by the listing agent
- Elementary: Garrett
- Middle: Tutt
- High: Westside
Source: Hive MLS. This data may not be complete. We recommend contacting the local school district to confirm school assignments for this home.


Similar homes
- $344,9003 bd2 ba1.4k sqft1121 Magnolia Drive, Augusta, GA 30904For Sale
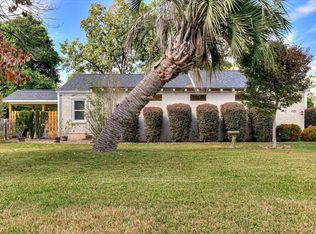
 MLS ID #100613472, Maria-Giuliana Palacio, Meybohm Real Estate - Wheeler. Hive MLS
- $375,0004 bd3 ba1.7k sqft3069 Westwood Road, Augusta, GA 30909For Sale
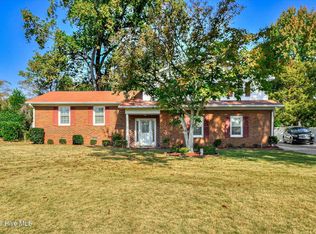 MLS ID #100614059, Derya Martin, ERA Wilder Realty. Hive MLS
- $304,9003 bd3 ba2.2k sqft225 Water Oak Dr, Augusta, GA 30904Active
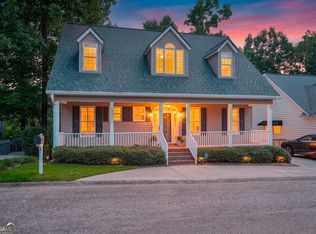
 MLS ID #10866547, Jamie Long, Augusta Partners, LLC. GAMLS
- $349,9004 bd3 ba2.1k sqft710 Hammond Drive, North Augusta, SC 29841For Sale
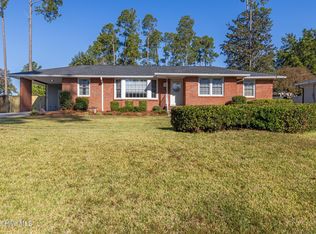 MLS ID #100613836, Lee Kitchen, Meybohm Real Estate - North Augusta. Hive MLS
- $249,0003 bd2 ba1.6k sqft406 Lake Course Court, Augusta, GA 30904For SaleMLS ID #100614112, Lili M Youngblood, Meybohm Real Estate - Wheeler. Hive MLS
- $359,0004 bd3 ba2.4k sqft2924 Westchester Drive, Augusta, GA 30909For SaleMLS ID #100603537, Steven Koleno, Beycome Brokerage Realty. Hive MLS
- $399,0003 bd3 ba2.4k sqft1106 Winter Street, Augusta, GA 30904For SaleMLS ID #100610893, Nancy Whitford, On The Course Realty, Llc. Hive MLS
- $379,0003 bd3 ba2.4k sqft514 Ashland Dr, Augusta, GA 30909ActiveMLS ID #10829315, Dennis Hardigree, Keller Williams Realty Atl. Partners. GAMLS
- $235,0003 bd2 ba1.6k sqft2312 Laurel Lane, Augusta, GA 30904For SaleMLS ID #98257316, Christine Keller, Century 21 Jeff Keller Realty. Hive MLS
- $369,0004 bd2 ba2.3k sqft3114 Sussex Road, Augusta, GA 30909For SaleMLS ID #100602075, Tonya Armstrong, Meybohm Real Estate - Wheeler. Hive MLS
- $399,9004 bd3 ba2.4k sqft978 Heard Avenue, Augusta, GA 30904For SaleMLS ID #100593041, Katie King, Southeastern Residential, LLC. Hive MLS
- $219,0003 bd2 ba1.3k sqft1008 Stewart Avenue, Augusta, GA 30904For SaleMLS ID #100584503, Matthew Joseph Aitken, Sherman & Hemstreet Real Estate. Hive MLS
- $299,0004 bd3 ba2.3k sqft1223 Oakdale Road, Augusta, GA 30904For SaleMLS ID #100592547, Susan Arrington, Meybohm Real Estate - Wheeler. Hive MLS
- $325,0003 bd2 ba1.7k sqft2814 Keeling Place, Augusta, GA 30909For SaleMLS ID #100592278, Trulock Group, Blanchard & Calhoun - Evans. Hive MLS
- $265,0004 bd2 ba1.4k sqft2421 Persimmon Road, Augusta, GA 30904For SaleMLS ID #100606172, Daniel Demers, Sell Your Home Services. Hive MLS
- $365,0005 bd2 ba2.3k sqft940 Heard Avenue, Augusta, GA 30904For SaleMLS ID #98255775, Brigid Paulk, Blanchard & Calhoun - WA. Hive MLS
- $340,0003 bd2 ba1.7k sqft511 Aumond Road, Augusta, GA 30909For SaleMLS ID #100602432, Susan Keller Jackson, Century 21 Jeff Keller Realty. Hive MLS
- $195,0003 bd2 ba1.6k sqft722 Heard Avenue, Augusta, GA 30904For SaleMLS ID #100613815, Willie James Hicks, Better Homes & Gardens Executive Partners. Hive MLS
