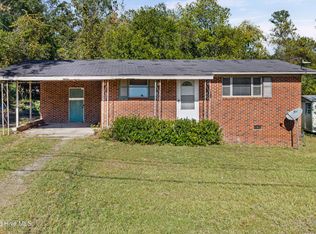
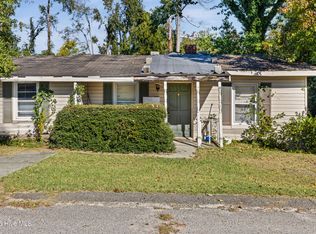
Rare investment opportunity to purchase multiple properties together in one package! This offering includes 1368 Marks Church Rd, 3397 Beaver Dr, 3399 Beaver Dr, and the adjoining lot at 3397 1/2 Beaver Dr. The package includes three separate residential homes along with an additional lot, creating a unique opportunity for an investor looking to build a rental portfolio, renovate and resell, or explore future development potential. Each property offers value-add potential, and the additional lot provides even more flexibility for the right buyer. Conveniently located in Augusta with access to shopping, dining, and major roadways. Properties are being sold together as one package and are being offered as-is. Great opportunity for investors, contractors, or buyers looking for multiple income-producing assets in one purchase.
For sale
$275,000
3397 1/2 Beaver Drive, Augusta, GA 30909
7beds
2,985sqft
Single Family Residence
Built in 1956
1.8 Acres Lot
$-- Zestimate®
$92/sqft
$-- HOA
What's special
- 22 days
- 203
- 2
Likely to sell faster than
Zillow last checked:
Listing updated:
Listed by:
Jessie Benjamin Kirkland 706-564-9097,
Blanchard & Calhoun - WA
Source: Hive MLS,MLS#: 100614022 Originating MLS: REALTORS® of Greater Augusta
Facts & features
Interior
Bedrooms & bathrooms
- Bedrooms: 7
- Bathrooms: 3
- Full bathrooms: 3
Rooms
- Room types: Living Room, Master Bedroom, Bedroom 2, Bedroom 3
Primary bedroom
- Description: 1368 Marks Church Road
- Level: Main
- Dimensions: 10 x 10
Primary bedroom
- Description: 3397 Beaver Drive
- Level: Main
- Dimensions: 10 x 10
Primary bedroom
- Description: 3399 Beaver Drive
- Level: Main
- Dimensions: 13 x 11
Bedroom 2
- Description: 1368 Marks Church Road
- Level: Main
- Dimensions: 8 x 10
Bedroom 2
- Description: 3397 Beaver Drive
- Level: Main
- Dimensions: 8 x 8
Bedroom 2
- Description: 3399 Beaver Drive
- Level: Main
- Dimensions: 13 x 10
Bedroom 3
- Description: 3397 Beaver Drive
- Level: Main
- Dimensions: 8 x 8
Kitchen
- Description: 1368 Marks Church Road
- Level: Main
- Dimensions: 10 x 10
Kitchen
- Description: 3399 Beaver Drive
- Level: Main
- Dimensions: 11 x 9
Kitchen
- Description: 3397 Beaver Drive
- Level: Main
- Dimensions: 10 x 6
Living room
- Description: 1368 Marks Church Road
- Level: Main
- Dimensions: 10 x 11
Living room
- Description: 3397 Beaver Drive
- Level: Main
- Dimensions: 10 x 8
Living room
- Description: 3399 Beaver Drive
- Level: Main
- Dimensions: 11 x 9
Heating
- Space Heater
Cooling
- Wall/Window Unit(s)
Features
- See Remarks
- Has fireplace: No
Interior area
- Total structure area: 2,985
- Total interior livable area: 2,985 sqft
Video & virtual tour
Property
Parking
- Parking features: Parking Pad
Accessibility
- Accessibility features: None
Features
- Levels: One
- Patio & porch: Porch
- Fencing: Other
- View description: None
- Waterfront features: None
- Frontage type: See Remarks
Lot
- Size: 1.8 Acres
Details
- Parcel number: 0411156000
- Zoning: R3
- Special conditions: Standard
Construction
Type & style
- Home type: SingleFamily
- Property subtype: Single Family Residence
Materials
- Concrete, Brick, Vinyl Siding
- Foundation: Crawl Space
- Roof: Shingle
Condition
- New construction: No
- Year built: 1956
Utilities & green energy
- Utilities for property: Sewer Connected, Water Connected
Green energy
- Green verification: None
Community & HOA
Community
- Subdivision: Not In Subdivision
HOA
- Has HOA: No
- Amenities included: None
Location
- Region: Augusta
Financial & listing details
- Price per square foot: $92/sqft
- Tax assessed value: $20,000
- Annual tax amount: $258
- Date on market: 11/2/2026
- Cumulative days on market: 22 days
- Listing agreement: Exclusive Right To Sell
- Listing terms: Cash,Conventional
- Road surface type: Paved
Estimated market value
Not available
Estimated sales range
Not available
Not available
Price history
| Date | Event | Price |
|---|---|---|
| 11/2/2026 | Listed for sale | $275,000$92/sqft |
Source:  Hive MLS #100614022 Report a problem | ||
Public tax history
| Year | Property taxes | Tax assessment |
|---|---|---|
| 2025 | $258 +21.9% | $8,000 |
| 2024 | $212 +5.2% | $8,000 |
| 2023 | $201 -10.3% | $8,000 |
| 2022 | $224 -7.1% | $8,000 |
| 2021 | $241 +103.8% | $8,000 +118.7% |
| 2020 | $118 -0.8% | $3,658 |
| 2019 | $119 +0.6% | $3,658 |
| 2018 | $119 -0.6% | $3,658 |
| 2017 | $119 +0.5% | $3,658 |
| 2016 | $119 | $3,658 |
| 2015 | $119 -1% | $3,658 |
| 2014 | $120 | $3,658 |
| 2013 | -- | -- |
| 2012 | -- | -- |
| 2011 | -- | -- |
| 2010 | -- | -- |
| 2009 | -- | -- |
| 2008 | -- | -- |
| 2007 | -- | -- |
| 2005 | -- | -- |
| 2004 | -- | -- |
| 2001 | -- | -- |
| 2000 | -- | -- |
Find assessor info on the county website
Monthly payment
Est. payment
Payment breakdown
Explore the cost of this home by adjusting the details. Changes won't be saved.Climate risks
Neighborhood: Lake Aumond
Nearby schools
Schools provided by the listing agent
- Elementary: Copeland
- Middle: A R Johnson H.S.E.
- High: Richmond Academy
Source: Hive MLS. This data may not be complete. We recommend contacting the local school district to confirm school assignments for this home.
Similar homes
- $285,0004 bd2 ba2.4k sqft510 Hillwood Circle, Augusta, GA 30909For Sale
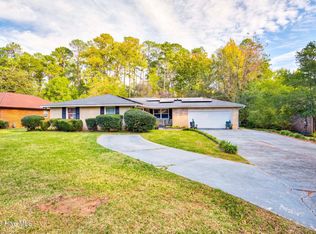
 MLS ID #100617164, Shiheda Monay Furse, Keller Williams Realty Augusta Partners. Hive MLS
- $329,0005 bd3 ba2.6k sqft3519 Nassau Drive, Augusta, GA 30909For Sale
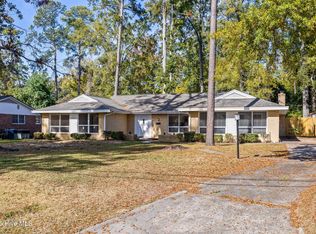 MLS ID #100616473, Emem Stuppard, Keller Williams Realty Augusta Partners. Hive MLS
- $259,7504 bd3 ba2k sqft3508 Jamaica Drive, Augusta, GA 30909For Sale
 MLS ID #100598563, Zach Cook, Paul Myers Real Estate LLC. Hive MLS
- $299,9004 bd3 ba3.1k sqft4025 Maddox Road, Augusta, GA 30909For Sale
 MLS ID #100587769, Christopher Sorrells, Re/max True Advantage. Hive MLS
- $279,0004 bd3 ba2.8k sqft231 Maywood Drive, Augusta, GA 30907For SaleMLS ID #100616094, Cathie Goodenough, EXP Realty, LLC. Hive MLS
- $300,0004 bd2 ba1.7k sqft2922 Stratford Drive, Augusta, GA 30909For SaleMLS ID #100600083, Trulock Group, Blanchard & Calhoun - Evans. Hive MLS
- $349,0008 bd8 ba3.9k sqft2923 Raes Creek Road, Augusta, GA 30909For SaleMLS ID #100614741, Maria-Giuliana Palacio, Meybohm Real Estate - Wheeler. Hive MLS
- $349,0008 bd8 ba3.9k sqft2908 Raes Creek Road, Augusta, GA 30909For SaleMLS ID #100614740, Maria-Giuliana Palacio, Meybohm Real Estate - Wheeler. Hive MLS
- $240,0005 bd4 ba2.9k sqft2409 Bellemeade Court, Augusta, GA 30906For SaleMLS ID #100603816, Karen Walker, River Realty. Hive MLS
- $289,0004 bd2 ba1.9k sqft4533 Logans Way, Augusta, GA 30909For SaleMLS ID #100582489, Erin Church, Revolve Real Estate. Hive MLS
- $400,0006 bd4 ba2.7k sqft3424 Heather Drive, Augusta, GA 30909For SaleMLS ID #100606949, Rose Evans, Evans Real Estate Group. Hive MLS
- $215,0004 bd3 ba2k sqft3031 Thomas Lane, Augusta, GA 30906For SaleMLS ID #100617333, Erin Cash, David Greene Realty, Llc. Hive MLS
- $265,0004 bd2 ba1.8k sqft3131 Hampton Drive, Augusta, GA 30906For SaleMLS ID #100615513, David Lee Wheatley, Keller Williams Realty Augusta Partners. Hive MLS
- $265,0005 bd2 ba2.1k sqft306 Skylark Rd, Augusta, GA 30907Active
 MLS ID #10811604, Tracy Nguyen, BHGRE Metro Brokers. GAMLS
- $309,9005 bd3 ba2.3k sqft1016 Hay Meadow Drive, Augusta, GA 30909For SaleMLS ID #100615932, Katie King, Southeastern Residential, LLC. Hive MLS
- $264,5004 bd2 ba1.6k sqft404 Old Anderson Road, Martinez, GA 30907For SaleMLS ID #100612490, Kim Amerson-MacDonald, Meybohm Real Estate - North Augusta. Hive MLS
- $310,0004 bd3 ba2k sqft1145 George W Crawford Drive, Augusta, GA 30909For SaleMLS ID #100614399, Jessie Benjamin Kirkland, Blanchard & Calhoun - WA. Hive MLS
- $299,5004 bd2 ba2k sqft3956 Willowood Road, Augusta, GA 30907For SaleMLS ID #100615840, Andrew Ackerman, Ackerman Capital LLC. Hive MLS
- $289,9004 bd3 ba2.3k sqft148 Sims Court, Augusta, GA 30909For SaleMLS ID #100604899, Abigail Elliott, Better Homes & Gardens Executive Partners. Hive MLS
- $294,9004 bd3 ba2.1k sqft2006 Meridian Way, Augusta, GA 30909For SaleMLS ID #100599747, Frederick Dennis Smith, Blanchard & Calhoun - WA. Hive MLS
