**Move-In Ready with a Brand-New Roof!** This beautifully updated home offers the perfect blend of comfort, style, and convenience. Ideally located within walking distance to shopping and just minutes from I-520, I-20, Walton Way Extension, and Washington Road, you'll enjoy easy access to everything the area has to offer. Inside, you'll find hardwood floors throughout, fresh interior paint, and an updated kitchen featuring granite countertops, stainless steel appliances, updated cabinetry, and a breakfast bar. The home also offers both a formal dining room and a cozy eat-in kitchen, providing plenty of space for everyday living and entertaining. A spacious bonus room offers endless possibilities as a fifth bedroom, family room, media room, playroom, or home office. Relax by the fully functional wood-burning fireplace or step outside to the large, level, fully fenced backyard-perfect for entertaining, gardening, pets, or outdoor fun. With its thoughtful updates, versatile floor plan, and unbeatable location, this move-in-ready home is ready to welcome its next owner!
Active
Price cut: $10K (9/4)
$269,900
306 Skylark Rd, Augusta, GA 30907
5beds
2,160sqft
Single Family Residence
Built in 1970
0.37 Acres Lot
$263,300 Zestimate®
$125/sqft
$-- HOA
What's special
Fully functional wood-burning fireplaceUpdated kitchenBrand-new roofStainless steel appliancesUpdated cabinetryBreakfast barGranite countertops
- 52 days
- 438
- 36
Zillow last checked:
Listing updated:
Listed by:
Tracy Nguyen 404-843-2500,
BHGRE Metro Brokers
Source: GAMLS,MLS#: 10811604
Facts & features
Interior
Bedrooms & bathrooms
- Bedrooms: 5
- Bathrooms: 2
- Full bathrooms: 2
- Main level bathrooms: 2
- Main level bedrooms: 5
Rooms
- Room types: Other
Heating
- Central
Cooling
- Central Air
Appliances
- Included: Dishwasher, Disposal, Electric Water Heater, Refrigerator, Dryer
- Laundry: None
Features
- Other
- Flooring: Hardwood
- Basement: None
- Number of fireplaces: 1
- Fireplace features: Wood Burning Stove
- Common walls with other units/homes: No Common Walls
Interior area
- Total structure area: 2,160
- Total interior livable area: 2,160 sqft
- Finished area above ground: 2,160
- Finished area below ground: 0
Property
Parking
- Parking features: None
Accessibility
- Accessibility features: Other
Features
- Levels: One
- Stories: 1
- Patio & porch: Porch
- Fencing: Fenced
- Body of water: Non
Lot
- Size: 0.37 Acres
- Features: Other
Details
- Parcel number: 0100135000
Construction
Type & style
- Home type: SingleFamily
- Architectural style: Ranch
- Property subtype: Single Family Residence
Materials
- Brick, Wood Siding
- Roof: Composition
Condition
- Resale
- New construction: No
- Year built: 1970
Utilities & green energy
- Electric: 220 Volts
- Sewer: Public Sewer
- Water: Public
- Utilities for property: Electricity Available
Community & HOA
Community
- Features: None
- Subdivision: RAVENWOOD
HOA
- Has HOA: No
- Services included: None
Location
- Region: Augusta
Financial & listing details
- Price per square foot: $125/sqft
- Tax assessed value: $248,570
- Annual tax amount: $2,672
- Date on market: 7/23/2026
- Cumulative days on market: 52 days
- Listing agreement: Exclusive Right To Sell
- Listing terms: Conventional,FHA,1031 Exchange,Other
- Electric utility on property: Yes
Estimated market value
$263,300
$250,000 - $276,000
$1,965/mo
Price history
| Date | Event | Price |
|---|---|---|
| 9/4/2026 | Price change | $269,900-3.6%$125/sqft |
Source:  GAMLS #10811604 Report a problem GAMLS #10811604 Report a problem | ||
| 7/23/2026 | Listed for sale | $279,900$130/sqft |
Source: GAMLS #10811604 Report a problem | ||
| 7/6/2026 | Listing removed | $279,900$130/sqft |
Source:  Hive MLS #98252755 Report a problem Hive MLS #98252755 Report a problem | ||
| 3/5/2026 | Price change | $279,900-3.4%$130/sqft |
Source: GAMLS #10696996 Report a problem | ||
| 2/5/2026 | Listed for sale | $289,900+46.8%$134/sqft |
Source: Hive MLS #551797 Report a problem | ||
| 4/14/2021 | Sold | $197,500+1.9%$91/sqft |
Source: Hive MLS #98041469 Report a problem | ||
| 3/9/2021 | Pending sale | $193,900$90/sqft |
Source:  REALTORS® of Greater Augusta #466372 Report a problem REALTORS® of Greater Augusta #466372 Report a problem | ||
| 2/25/2021 | Listed for sale | $193,900+14.1%$90/sqft |
Source: REALTORS® of Greater Augusta #466372 Report a problem | ||
| 10/25/2019 | Listing removed | $169,900$79/sqft |
Source: Owner Report a problem | ||
| 7/27/2019 | Listed for sale | $169,900+3%$79/sqft |
Source: Owner Report a problem | ||
| 10/12/2018 | Listing removed | $164,900$76/sqft |
Source: LEADING EDGE REAL ESTATE #431585 Report a problem | ||
| 10/1/2018 | Price change | $164,900-2.9%$76/sqft |
Source: LEADING EDGE REAL ESTATE #431585 Report a problem | ||
| 8/24/2018 | Listed for sale | $169,900+5.5%$79/sqft |
Source: LEADING EDGE REAL ESTATE #431585 Report a problem | ||
| 9/4/2017 | Listing removed | $161,000$75/sqft |
Source: Owner Report a problem | ||
| 2/24/2017 | Listed for sale | $161,000+0.7%$75/sqft |
Source: Owner Report a problem | ||
| 9/3/2016 | Listing removed | $159,900$74/sqft |
Source: Keller Williams - Augusta #402803 Report a problem | ||
| 7/23/2016 | Price change | $159,900-5.9%$74/sqft |
Source: KELLER WILLIAMS REALTY #402803 Report a problem | ||
| 3/21/2016 | Listed for sale | $170,000+123.1%$79/sqft |
Source: Owner Report a problem | ||
| 10/23/2000 | Sold | $76,205$35/sqft |
Source: Public Record Report a problem | ||
Public tax history
| Year | Property taxes | Tax assessment |
|---|---|---|
| 2025 | $3,115 +0.3% | $99,428 -2.6% |
| 2024 | $3,106 +13.7% | $102,120 +10.3% |
| 2023 | $2,732 +25.7% | $92,576 +45.9% |
| 2022 | $2,173 +117.4% | $63,460 +12.4% |
| 2021 | $999 -4.1% | $56,456 |
| 2020 | $1,042 -45.2% | $56,456 +10.3% |
| 2019 | $1,902 +0.8% | $51,179 |
| 2018 | $1,886 -0.8% | $51,179 |
| 2017 | $1,902 +0.8% | $51,179 |
| 2016 | $1,888 | $51,179 |
| 2015 | $1,888 -0.8% | $51,179 |
| 2014 | $1,903 | $51,179 |
| 2013 | -- | -- |
| 2012 | -- | -- |
| 2011 | -- | -- |
| 2010 | -- | -- |
| 2009 | -- | -- |
| 2008 | -- | -- |
| 2007 | -- | -- |
| 2005 | -- | -- |
| 2004 | -- | -- |
| 2001 | -- | -- |
| 2000 | -- | -- |
Find assessor info on the county website
Monthly payment
Est. payment
Payment breakdown
Explore the cost of this home by adjusting the details. Changes won't be saved.Climate risks
Neighborhood: Montclair
Nearby schools
Schools provided by the listing agent
- Elementary: Warren Road
- Middle: Tutt
- High: Westside
Source: GAMLS. This data may not be complete. We recommend contacting the local school district to confirm school assignments for this home.
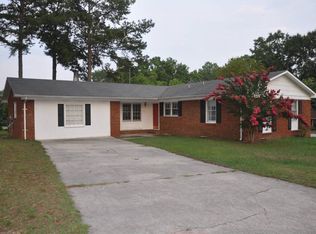
Similar homes
- $289,5004 bd2 ba1.7k sqft3145 Crane Ferry Road, Augusta, GA 30907For Sale

 MLS ID #100592865, Preston Myhand, Blanchard & Calhoun - WA. Hive MLS
 - $289,9003 bd3 ba2.2k sqft3308 Quaker Spring Road, Augusta, GA 30907For Sale
 MLS ID #100577375, Makayla McCowen, Keller Williams Realty Augusta Partners. Hive MLS
 - $249,9993 bd2 ba1.5k sqft2214 Pleasant Drive, Augusta, GA 30907For Sale
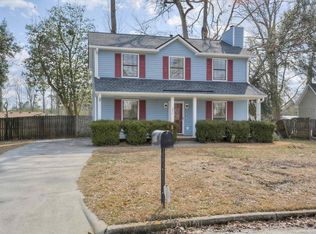 MLS ID #100599509, Stephanie Dragano, Douglas Lane Real Estate Group. Hive MLS
 - $249,9003 bd3 ba1.7k sqft2213 Pleasant Drive, Augusta, GA 30907For Sale
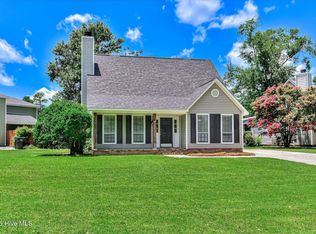 MLS ID #100585054, Teresa Tiller, Re/max True Advantage. Hive MLS
 - $269,9003 bd2 ba1.5k sqft410 Marlboro Street, Martinez, GA 30907For SaleMLS ID #100591604, Caleb Willing, Better Homes & Gardens Executive Partners. Hive MLS
- $309,9004 bd2 ba1.5k sqft209 Gardners Mill Road, Augusta, GA 30907For SaleMLS ID #100578923, Caleb Willing, Better Homes & Gardens Executive Partners. Hive MLS
- $249,9003 bd2 ba1.7k sqft211 Casa Linda Drive, Martinez, GA 30907For SaleMLS ID #100586486, Lauren Hodge, The Realty Studio. Hive MLS
- $275,0003 bd2 ba1.7k sqft131 Dresden Drive, Martinez, GA 30907For SaleMLS ID #100584576, Mary C Baker, The Realty Studio. Hive MLS
- $265,0003 bd2 ba1.7k sqft1326 Martinique Drive, Augusta, GA 30909For SaleMLS ID #100597516, Leroy Hammond, Keller Williams Realty Augusta Partners. Hive MLS
- $265,0003 bd2 ba1.2k sqft522 Gray Drive, Martinez, GA 30907For SaleMLS ID #100596958, Kevisha Walker, Meybohm Real Estate - Evans. Hive MLS
- $250,0003 bd2 ba1.2k sqft418 Old Anderson Road, Martinez, GA 30907For SaleMLS ID #100594035, Farrah Barber, Meybohm Real Estate - Evans. Hive MLS
- $280,0002 bd3 ba2.8k sqft4121 Langley Street, Martinez, GA 30907For SaleMLS ID #100601125, Full Service Realty Team, Keller Williams Realty Augusta Partners. Hive MLS
- $245,0003 bd2 ba1.3k sqft3951 Braddock Street, Martinez, GA 30907For SaleMLS ID #100574165, Jaime Putnam, Meybohm Real Estate - Evans. Hive MLS
- $281,0003 bd2 ba1.7k sqft4191 Wheeler Road, Martinez, GA 30907For SaleMLS ID #100598806, Josh Keck, Keller Williams Realty Augusta Partners. Hive MLS
- $229,0004 bd3 ba2.2k sqft4013 Belair Road, Augusta, GA 30909For SaleMLS ID #100594683, Courtney Douglass, Realty One Group Visionaries. Hive MLS
- $299,9003 bd3 ba1.8k sqft3840 Forest Creek Way, Martinez, GA 30907For SaleMLS ID #98256678, Robert Haywood Duke, Dogwood Real Estate, LLC. Hive MLS
