WOW! This 3 bedroom 2 bathroom home has over 2300 square foot of living space all on one level on an impressive double lot in the middle of downtown North Augusta with workshop with power! You'll immediately notice the upgraded LVP flooring in the living room which flows throughout the home! Lots of fresh interior paint, all new light fixtures, all new interior doors and added motion sensor lights in all closets! The kitchen has been updated with quartz countertops and new oven and cooktop! Enjoy meals in breakfast area or in the large formal dining room! The dining room has a gorgeous upgraded crystal chandelier and additional recessed lighting! Just off the dining room is the office and a large 19x19 Rec room with 10ft ceilings and a brick wood burning fireplace! The upgrades don't stop here! Enjoy the tankless water heater and newer roof and gutters! This home is as impressive on the outside as it is on the inside with a completely fenced-in yard, an oversized double carport, plus a 20x12 workshop with power! This home is a must see!
For sale
$275,000
714 Old Martintown Rd, North Augusta, SC 29841
3beds
2,300sqft
Single Family Residence
Built in 1964
0.44 Acres Lot
$-- Zestimate®
$120/sqft
$-- HOA
What's special
Brick wood burning fireplaceAdditional recessed lightingNewer roof and guttersFresh interior paintLarge formal dining roomAll new interior doorsTankless water heater
- 3 hours
- 43
- 0
Zillow last checked:
Listing updated:
Listed by:
Shannon D Rollings offers@shannonr.com,
Shannon Rollings Real Estate
Source: Aiken MLS,MLS#: 226144
Facts & features
Interior
Bedrooms & bathrooms
- Bedrooms: 3
- Bathrooms: 2
- Full bathrooms: 2
Primary bedroom
- Level: Main
- Area: 168
- Dimensions: 14 x 12
Bedroom 2
- Level: Main
- Area: 144
- Dimensions: 12 x 12
Bedroom 3
- Level: Main
- Area: 132
- Dimensions: 12 x 11
Den
- Description: Rec Room
- Level: Lower
- Area: 440
- Dimensions: 22 x 20
Dining room
- Level: Main
- Area: 338
- Dimensions: 26 x 13
Kitchen
- Level: Main
- Area: 143
- Dimensions: 13 x 11
Living room
- Level: Main
- Area: 325
- Dimensions: 25 x 13
Other
- Description: Breakfast
- Level: Main
- Area: 168
- Dimensions: 14 x 12
Other
- Description: Office
- Level: Lower
- Area: 70
- Dimensions: 10 x 7
Heating
- Electric, Heat Pump
Cooling
- Central Air, Electric
Appliances
- Included: Self Cleaning Oven, Tankless Water Heater, Refrigerator, Gas Water Heater, Cooktop, Dishwasher
Features
- Solid Surface Counters, Bedroom on 1st Floor, Cathedral Ceiling(s), Ceiling Fan(s), Primary Downstairs
- Flooring: Ceramic Tile, Wood
- Basement: Crawl Space
- Number of fireplaces: 1
- Fireplace features: Wood Burning
Interior area
- Total structure area: 2,300
- Total interior livable area: 2,300 sqft
- Finished area above ground: 2,300
- Finished area below ground: 0
Video & virtual tour
Property
Parking
- Total spaces: 2
- Parking features: Carport
- Carport spaces: 2
Features
- Levels: Two
- Patio & porch: Porch
- Exterior features: See Remarks
- Pool features: None
Lot
- Size: 0.44 Acres
- Dimensions: 0.44 Acres
- Features: Landscaped
Details
- Additional structures: Workshop
- Parcel number: 0071606004
- Special conditions: Standard
- Horses can be raised: Yes
- Horse amenities: None
Construction
Type & style
- Home type: SingleFamily
- Architectural style: Ranch
- Property subtype: Single Family Residence
Materials
- Brick
- Foundation: See Remarks
- Roof: Composition,Shingle
Condition
- New construction: No
- Year built: 1964
Utilities & green energy
- Sewer: Public Sewer
- Water: Public
Community & HOA
Community
- Features: None
- Subdivision: None
HOA
- Has HOA: No
Location
- Region: North Augusta
Financial & listing details
- Price per square foot: $120/sqft
- Tax assessed value: $135,040
- Annual tax amount: $545
- Date on market: 10/21/2026
- Listing terms: Contract
- Road surface type: Paved
Estimated market value
Not available
Estimated sales range
Not available
Not available
Price history
| Date | Event | Price |
|---|---|---|
| 10/21/2026 | Listed for sale | $275,000+17.1%$120/sqft |
Source:  Hive MLS #100611621 Report a problem | ||
| 11/11/2025 | Listing removed | $234,900$102/sqft |
Source: Hive MLS #544692 Report a problem | ||
| 9/2/2025 | Price change | $234,900-4.1%$102/sqft |
Source:  REALTORS® of Greater Augusta #544692 Report a problem | ||
| 8/11/2025 | Price change | $244,900-3.9%$106/sqft |
Source: REALTORS® of Greater Augusta #544692 Report a problem | ||
| 7/19/2025 | Listed for sale | $254,900+117.9%$111/sqft |
Source: REALTORS® of Greater Augusta #544692 Report a problem | ||
| 5/17/2016 | Sold | $117,000-2.4%$51/sqft |
Source: Hive MLS #98072915 Report a problem | ||
| 3/8/2016 | Price change | $119,900-7.7%$52/sqft |
Source: MEYBOHM REALTORS-NORTH AUGUSTA #393045 Report a problem | ||
| 2/26/2016 | Price change | $129,900-3.7%$56/sqft |
Source: MEYBOHM REALTORS-NORTH AUGUSTA #393045 Report a problem | ||
| 2/19/2016 | Price change | $134,900-10%$59/sqft |
Source: MEYBOHM REALTORS-NORTH AUGUSTA #393045 Report a problem | ||
| 11/23/2015 | Listed for sale | $149,900$65/sqft |
Source: MEYBOHM REALTORS-NORTH AUGUSTA #393045 Report a problem | ||
Public tax history
| Year | Property taxes | Tax assessment |
|---|---|---|
| 2025 | $545 | $5,350 |
| 2024 | $545 -0.2% | $5,350 |
| 2023 | $546 +2.6% | $5,350 -0.9% |
| 2022 | $532 -0.2% | $5,400 |
| 2021 | $533 +13.1% | $5,400 +16.1% |
| 2020 | $471 | $4,650 |
| 2019 | -- | $4,650 |
| 2018 | $478 | $4,650 |
| 2017 | $478 +47.1% | -- |
| 2016 | $325 | -- |
| 2015 | $325 | -- |
| 2014 | -- | -- |
| 2013 | -- | -- |
| 2011 | -- | -- |
| 2009 | -- | -- |
| 2007 | -- | -- |
| 2006 | -- | -- |
| 2004 | -- | $3,780 |
Find assessor info on the county website
Monthly payment
Est. payment
Payment breakdown
Explore the cost of this home by adjusting the details. Changes won't be saved.Climate risks
Neighborhood: 29841
Nearby schools
Schools provided by the listing agent
- Elementary: N Augusta
- Middle: N Augusta
- High: N Augusta
Source: Aiken MLS. This data may not be complete. We recommend contacting the local school district to confirm school assignments for this home.
- $158,1002 bd1 ba816 sqft718 Fleetwood Dr, North Augusta, SC 29841Off Market

- $121,3000.48 acres734 E Martintown Rd, North Augusta, SC 29841Off Market

- $236,7004 bd2 ba2.1k sqft712 Old Martintown Rd, North Augusta, SC 29841Off Market

- $137,6002 bd1 ba880 sqft714 Fleetwood Dr, North Augusta, SC 29841Off Market

Similar homes
- $254,9003 bd2 ba1.8k sqft634 Victoria Dr, Belvedere, SC 29841For Sale
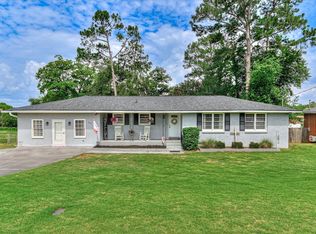 MLS ID #226120, Brigid Paulk, Blanchard & Calhoun - Evans. Aiken MLS
- $270,0003 bd2 ba2.1k sqft210 Forest Dr, North Augusta, SC 29841For Sale
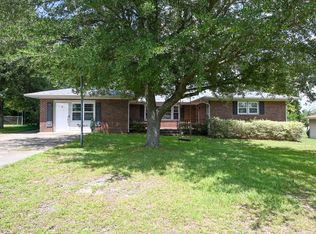 MLS ID #225291, Nicholas C Caughman, The Caughman Team at EXP. Aiken MLS
- $259,0003 bd3 ba2.2k sqft715 Hammond Dr, North Augusta, SC 29841Active
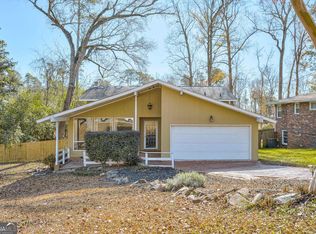
 MLS ID #10846588, Jamie Long, Augusta Partners, LLC. GAMLS
- $289,9004 bd3 ba2k sqft804 Shawnee Dr, North Augusta, SC 29841For Sale
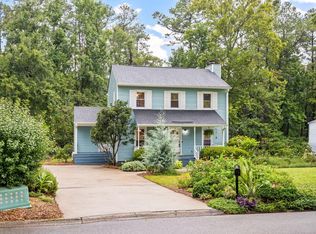 MLS ID #224916, Jessica Thompson, Meybohm Real Estate - Augusta. Aiken MLS
- $317,0004 bd2 ba2k sqft809 Hammond Drive, North Augusta, SC 29841For Sale
 MLS ID #100606564, Cheslee Whitaker, Heartland Real Estate. Hive MLS
- $258,0003 bd2 ba1.3k sqft37 Hillwood Court, North Augusta, SC 29841For SaleMLS ID #100598203, Carla Williamson, Meybohm Real Estate - Wheeler. Hive MLS
- $255,0003 bd2 ba1.3k sqft2132 Holt Street, Augusta, GA 30904For SaleMLS ID #100609075, Makayla McCowen, Keller Williams Realty Augusta Partners. Hive MLS
- $199,9003 bd2 ba1.5k sqft150 Palmetto Ave, Belvedere, SC 29841ActiveMLS ID #10852434, Yvonne Morin, American Heroes Realty. GAMLS
- $349,9004 bd2 ba2.9k sqft400 W Forest Avenue, North Augusta, SC 29841For SaleMLS ID #100599501, Robert Harwood, WRKHORSE REAL ESTATE. Hive MLS
- $265,0003 bd2 ba1.6k sqft3322 Cockatoo Road, Augusta, GA 30907For SaleMLS ID #100608402, Phoebe Y Woodcock, Premier Homes Property Management. Hive MLS
- $220,0003 bd2 ba1.6k sqft2715 Rosewood Drive, Augusta, GA 30909For SaleMLS ID #100604197, Joan Steinberg, Blanchard & Calhoun - WA. Hive MLS
