Welcome to 210 Forest Drive, a spacious brick ranch offering comfortable one-level living on a generous lot in North Augusta. With approximately 2,128 square feet, this 3-bedroom, 2-bath home offers generously sized rooms, beautiful hardwood flooring, and plenty of space to make your own.
The inviting living room features a fireplace and flows naturally into the dining and living spaces, while the kitchen provides ample room for everyday cooking and entertaining. A screened porch extends the living space outdoors and overlooks the fenced backyard, creating a great spot to enjoy your morning coffee or unwind at the end of the day.
One of the standout features of this property is the detached 22' x 26' workshop with a one-car garage, offering exceptional flexibility for a workshop, hobby space, storage, or additional parking. The property also offers covered parking and a spacious driveway.
Situated on approximately 0.58 acres, this property combines the space and privacy of a larger lot with the convenience of North Augusta living.
Whether you're looking for room to spread out, a great workshop, or a home with plenty of potential, 210 Forest Drive is ready for its next chapter. Don't miss the opportunity to make this spacious North Augusta property your own!
For sale
Price cut: $5K (9/30)
$270,000
210 Forest Dr, North Augusta, SC 29841
3beds
2,128sqft
Single Family Residence
Built in 1955
0.55 Acres Lot
$267,500 Zestimate®
$127/sqft
$-- HOA
What's special
Comfortable one-level livingSpacious brick ranchGenerous lotBeautiful hardwood flooringCovered parkingGenerously sized roomsSpacious driveway
- 42 days
- 335
- 28
Zillow last checked:
Listing updated:
Listed by:
Nicholas C Caughman,
The Caughman Team at EXP
Source: Aiken MLS,MLS#: 225291
Facts & features
Interior
Bedrooms & bathrooms
- Bedrooms: 3
- Bathrooms: 2
- Full bathrooms: 2
Heating
- Forced Air, Natural Gas
Cooling
- Central Air
Appliances
- Included: Microwave, Cooktop, Dishwasher
Features
- Ceiling Fan(s)
- Flooring: Ceramic Tile, Hardwood
- Basement: None
- Number of fireplaces: 2
- Fireplace features: Living Room
Interior area
- Total structure area: 2,128
- Total interior livable area: 2,128 sqft
- Finished area above ground: 2,128
- Finished area below ground: 0
Property
Parking
- Total spaces: 3
- Parking features: Carport, Detached
- Garage spaces: 1
- Carport spaces: 2
- Covered spaces: 3
Features
- Levels: One
- Patio & porch: Screened
- Pool features: None
- Fencing: Fenced
Lot
- Size: 0.55 Acres
- Features: Level
Details
- Additional structures: Shed(s), Workshop
- Parcel number: 0231818005
- Special conditions: Standard
- Horse amenities: None
Construction
Type & style
- Home type: SingleFamily
- Architectural style: Ranch
- Property subtype: Single Family Residence
Materials
- Brick
- Foundation: Combination
- Roof: Shingle
Condition
- New construction: No
- Year built: 1955
Utilities & green energy
- Sewer: Septic Tank
- Water: Public
Community & HOA
Community
- Features: None
- Subdivision: Woodridge
HOA
- Has HOA: No
Location
- Region: North Augusta
Financial & listing details
- Price per square foot: $127/sqft
- Tax assessed value: $189,650
- Annual tax amount: $889
- Date on market: 9/1/2026
- Cumulative days on market: 43 days
- Listing terms: Contract
- Road surface type: Paved
Estimated market value
$267,500
$254,000 - $281,000
$1,796/mo
Price history
| Date | Event | Price |
|---|---|---|
| 9/30/2026 | Price change | $270,000-1.8%$127/sqft |
Source:  Aiken MLS #225291 Report a problem Aiken MLS #225291 Report a problem | ||
| 9/1/2026 | Listed for sale | $275,000+3.8%$129/sqft |
Source: Aiken MLS #225291 Report a problem | ||
| 4/4/2025 | Sold | $265,000$125/sqft |
Source: Aiken MLS #215533 Report a problem | ||
| 2/4/2025 | Pending sale | $265,000$125/sqft |
Source: Aiken MLS #215533 Report a problem | ||
| 1/28/2025 | Listed for sale | $265,000+17.8%$125/sqft |
Source:  REALTORS® of Greater Augusta #537593 Report a problem REALTORS® of Greater Augusta #537593 Report a problem | ||
| 5/20/2021 | Sold | $225,000+4.7%$106/sqft |
Source: Public Record Report a problem | ||
| 4/15/2021 | Pending sale | $215,000$101/sqft |
Source:  Aiken MLS #116110 Report a problem Aiken MLS #116110 Report a problem | ||
| 4/2/2021 | Listed for sale | $215,000$101/sqft |
Source: Aiken MLS #116110 Report a problem | ||
Public tax history
| Year | Property taxes | Tax assessment |
|---|---|---|
| 2025 | $889 | $7,590 |
| 2024 | $889 -0.2% | $7,590 |
| 2023 | $891 +5.3% | $7,590 |
| 2022 | $846 +68.1% | $7,590 +25% |
| 2021 | $503 +7.5% | $6,070 +7.2% |
| 2020 | $468 | $5,660 |
| 2019 | -- | $5,660 |
| 2018 | $435 | $5,660 |
| 2017 | -- | -- |
| 2016 | -- | -- |
| 2015 | -- | -- |
| 2014 | -- | -- |
| 2013 | -- | -- |
| 2011 | -- | -- |
| 2009 | -- | -- |
| 2007 | -- | -- |
| 2006 | -- | -- |
| 2004 | -- | $3,600 +0.3% |
| 2002 | -- | $3,590 +7.2% |
| 2000 | -- | $3,350 |
Find assessor info on the county website
Monthly payment
Est. payment
Payment breakdown
Explore the cost of this home by adjusting the details. Changes won't be saved.Climate risks
Neighborhood: 29841
Nearby schools
Schools provided by the listing agent
- Elementary: Clearwater
- Middle: Highland Springs Middle School
- High: Midland Valley
Source: Aiken MLS. This data may not be complete. We recommend contacting the local school district to confirm school assignments for this home.
Similar homes
- $259,9003 bd2 ba1.7k sqft222 Irene St, North Augusta, SC 29841For Sale
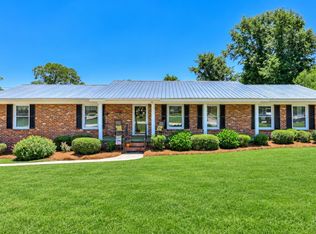 MLS ID #223822, Lane Owenby, Farmscape Realty. Aiken MLS
 - $299,9003 bd3 ba2.5k sqft619 Cherokee Dr, North Augusta, SC 29841For Sale
 MLS ID #225485, Erica L Barton, Meybohm Real Estate - North Au. Aiken MLS
 - $254,9003 bd2 ba1.8k sqft634 Victoria Drive, North Augusta, SC 29841For Sale
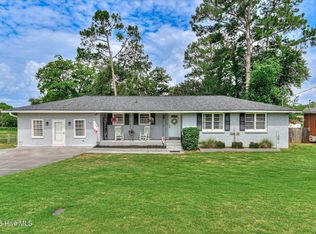
 MLS ID #100606349, Brigid Paulk, Blanchard & Calhoun - WA. Hive MLS
 - $264,9004 bd3 ba1.9k sqft627 Oakdale Ave, North Augusta, SC 29841For Sale
 MLS ID #224281, Kris Bodie, ERA Wilder Aiken. Aiken MLS
 - $259,0003 bd3 ba2.2k sqft715 Hammond Dr, North Augusta, SC 29841Active
 MLS ID #10846588, Jamie Long, Augusta Partners, LLC. GAMLS
 - $317,0004 bd2 ba2k sqft809 Hammond Drive, North Augusta, SC 29841For SaleMLS ID #100606564, Cheslee Whitaker, Heartland Real Estate. Hive MLS
- $258,0003 bd2 ba1.3k sqft37 Hillwood Court, North Augusta, SC 29841For SaleMLS ID #100598203, Carla Williamson, Meybohm Real Estate - Wheeler. Hive MLS
- $199,9003 bd2 ba1.5k sqft150 Palmetto Ave, Belvedere, SC 29841ActiveMLS ID #10852434, Yvonne Morin, American Heroes Realty. GAMLS
- $275,0003 bd2 ba1.6k sqft4219 Seago Road, Hephzibah, GA 30815For SaleMLS ID #100608545, Donald Thompson, Keller Williams Realty Augusta Partners. Hive MLS
- $250,0003 bd2 ba1.6k sqft2312 Laurel Lane, Augusta, GA 30904For SaleMLS ID #98257316, Christine Keller, Century 21 Jeff Keller Realty. Hive MLS
- $289,9004 bd2 ba1.8k sqft1 Mayfield Court, North Augusta, SC 29860For SaleMLS ID #100593892, Sonia Salazar, Re/max True Advantage. Hive MLS
