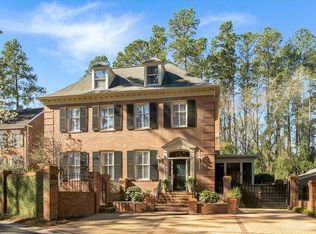
Exquisite Custom Home in Desirable Conifer Place !Designed with exceptional attention to detail, this custom-built home from architect Brad Bennett is a one-owner residence that seamlessly blends timeless elegance with modern comfort.
Step into an inviting, oversized foyer flanked by a grand staircase and a beautifully appointed formal dining room for family gatherings and entertaining—both accented by designer wall coverings. Rich hardwood floors warm the main level, leading into an impressive great room with soaring beamed ceilings, a cozy gas fireplace, custom built-ins, and a magnificent arched window. Six French doors flood the home with natural light and lead to flexible living spaces designed for effortless entertaining. French Doors open to your fabulous private brick courtyard and patio, surrounded by lush, low-maintenance landscaping with manicured hedges and raised planters.
The custom kitchen boasts a seamlessly integrated, paneled Sub-Zero refrigerator, double ovens, and beautiful new cabinetry. Nearby, a built-in wet bar with a wine fridge and sink creates the ultimate serving station for hosting .
Rare dual primary sanctuary! The main-floor primary suite is an unparalleled retreat featuring two full, independent primary bathrooms with exquisite marble tile—each with its own soaking tub, custom walk-in closets, and a walk-in shower.
Upstairs, find two additional bedroom suites with private baths, plus a versatile bonus room ideal for a home gym, office, or media room. Thoughtful details abound, including custom wood shutters, abundant storage, and a laundry room with an integrated ironing center.
This home is Conveniently located near Augusta's Medical District, Universities, premier shopping, dining, and Fort Eisenhower—this turn-key luxury residence is a rare find.
For sale
Price cut: $30K (11/4)
$599,000
82 Bristlecone Lane, Augusta, GA 30909
3beds
3,300sqft
Single Family Residence
Built in 1985
6,970 Square Feet Lot
$579,000 Zestimate®
$182/sqft
$125/mo HOA
What's special
Cozy gas fireplaceRich hardwood floorsStriking arched windowDesigner wall coveringsInviting oversized foyerWell-appointed kitchenWood shutters throughout
- 201 days
- 675
- 49
Zillow last checked:
Listing updated:
Listed by:
Terri Richards 706-877-0938,
Auben Realty, LLC
Source: Hive MLS,MLS#: 98256806 Originating MLS: REALTORS® of Greater Augusta
Facts & features
Interior
Bedrooms & bathrooms
- Bedrooms: 3
- Bathrooms: 4
- Full bathrooms: 4
Rooms
- Room types: Dining Room, Living Room, Master Bedroom, Bedroom 2, Bedroom 3, Other
Primary bedroom
- Level: Main
- Dimensions: 19 x 13.9
Bedroom 2
- Level: Upper
- Dimensions: 20.11 x 12
Bedroom 3
- Level: Upper
- Dimensions: 15.11 x 12.6
Dining room
- Level: Main
- Dimensions: 19.9 x 15.6
Kitchen
- Level: Main
- Dimensions: 21.3 x 8.5
Living room
- Level: Main
- Dimensions: 36.2 x 16.6
Other
- Level: Upper
- Dimensions: 19.12 x 13
Heating
- Fireplace(s), Natural Gas
Cooling
- Central Air
Appliances
- Included: Built-In Microwave, Refrigerator, Double Oven, Cooktop
- Laundry: Washer Hookup
Features
- Walk-in Closet(s), Entrance Foyer, Walk-In Closet(s)
- Flooring: Marble, Ceramic Tile, Hardwood
- Basement: None
- Attic: Floored
- Number of fireplaces: 1
Interior area
- Total structure area: 3,300
- Total interior livable area: 3,300 sqft
Property
Parking
- Total spaces: 2
- Parking features: Circular Driveway, Garage Door Opener, Garage
- Attached garage spaces: 2
- Has uncovered spaces: Yes
Features
- Levels: Two
- Patio & porch: Patio
- Fencing: Brick
- View description: None
- Frontage type: See Remarks
Lot
- Size: 6,970 Square Feet
- Features: Sprinklers in Front, Sprinklers in Rear
Details
- Parcel number: 0230135000
- Zoning: R1C
- Special conditions: Standard
Construction
Type & style
- Home type: SingleFamily
- Property subtype: Single Family Residence
Materials
- Brick
- Foundation: Crawl Space
- Roof: Composition
Condition
- New construction: No
- Year built: 1985
Utilities & green energy
- Sewer: Public Sewer
- Water: Public
- Utilities for property: Sewer Connected, Water Connected
Community & HOA
Community
- Security: Smoke Detector(s)
- Subdivision: Conifer Place
HOA
- Has HOA: Yes
- Amenities included: Street Lights
- HOA fee: $1,500 annually
- HOA name: Conifer Place
- HOA phone: 706-830-8437
Location
- Region: Augusta
Financial & listing details
- Price per square foot: $182/sqft
- Tax assessed value: $498,040
- Annual tax amount: $5,310
- Date on market: 8/7/2026
- Cumulative days on market: 201 days
- Listing agreement: Exclusive Right To Sell
- Listing terms: Cash,Conventional,FHA,VA Loan
- Road surface type: Paved
Estimated market value
$579,000
$550,000 - $608,000
$3,634/mo
Price history
| Date | Event | Price |
|---|---|---|
| 11/4/2026 | Price change | $599,000-4.8%$182/sqft |
Source:  Hive MLS #98256806 Report a problem | ||
| 10/3/2026 | Price change | $629,000-6.8%$191/sqft |
Source: Hive MLS #98256806 Report a problem | ||
| 8/7/2026 | Listed for sale | $675,000-3.4%$205/sqft |
Source: Hive MLS #98256806 Report a problem | ||
| 7/28/2026 | Listing removed | $699,000$212/sqft |
Source: Hive MLS #98256806 Report a problem | ||
| 6/12/2026 | Price change | $699,000-6.2%$212/sqft |
Source: Hive MLS #98256806 Report a problem | ||
| 5/11/2026 | Listed for sale | $745,000$226/sqft |
Source: Hive MLS #98256806 Report a problem | ||
| 5/11/2026 | Listing removed | $745,000$226/sqft |
Source: Hive MLS #555089 Report a problem | ||
| 4/27/2026 | Listed for sale | $745,000$226/sqft |
Source: Hive MLS #555089 Report a problem | ||
Public tax history
| Year | Property taxes | Tax assessment |
|---|---|---|
| 2025 | $1,944 +3% | $199,216 +0.2% |
| 2024 | $1,887 +10.9% | $198,796 +5.8% |
| 2023 | $1,701 -8.1% | $187,924 +18.3% |
| 2022 | $1,852 -0.5% | $158,882 +11.8% |
| 2021 | $1,861 +3.9% | $142,152 +11.2% |
| 2020 | $1,791 -0.6% | $127,852 |
| 2019 | $1,803 -0.3% | $127,852 |
| 2018 | $1,807 +0.3% | $127,852 |
| 2017 | $1,803 -0.3% | $127,852 |
| 2016 | $1,809 | $127,852 |
| 2015 | $1,809 +0% | $127,852 |
| 2014 | $1,808 | $127,852 |
| 2013 | -- | -- |
| 2012 | -- | -- |
| 2011 | -- | -- |
| 2010 | -- | -- |
| 2009 | -- | -- |
| 2008 | -- | -- |
| 2007 | -- | -- |
| 2005 | -- | -- |
| 2004 | -- | -- |
| 2001 | -- | -- |
| 2000 | -- | -- |
Find assessor info on the county website
Monthly payment
Est. payment
Payment breakdown
Explore the cost of this home by adjusting the details. Changes won't be saved.Climate risks
Neighborhood: West Augusta
Nearby schools
Schools provided by the listing agent
- Elementary: Lake Forest Hills
- Middle: Tutt
- High: Westside Comp. High
Source: Hive MLS. This data may not be complete. We recommend contacting the local school district to confirm school assignments for this home.

Similar homes
- $569,9004 bd3 ba2.7k sqft3411 Kerry Place, Augusta, GA 30909For Sale
 MLS ID #100611376, The Stone Team, Meybohm Real Estate - Wheeler. Hive MLS
- $575,0004 bd4 ba2.9k sqft614 Oberlin Road, Augusta, GA 30909For Sale
 MLS ID #100587765, Dylan Lyons, Lyons Property Group, LLC. Hive MLS
- $470,0003 bd3 ba2.5k sqft3139 W Lake Forest Drive, Augusta, GA 30909For Sale
 MLS ID #100611257, Diane Smith, Blanchard & Calhoun - WA. Hive MLS
- $415,0004 bd3 ba2.8k sqft2902 Pineview Road, Augusta, GA 30909For Sale
 MLS ID #100616505, Michael Todd Luckey, RE/MAX Reinvented. Hive MLS
- $597,5004 bd4 ba3.1k sqft2223 Glendale Road, Augusta, GA 30904For SaleMLS ID #100577430, Jane Devine, Keller Williams Realty Augusta Partners. Hive MLS
- $499,9005 bd3 ba3.4k sqft3011 Fox Spring Road, Augusta, GA 30909For SaleMLS ID #100609371, Jamie R Long, Keller Williams Realty Augusta Partners. Hive MLS
- $819,0004 bd3 ba3k sqft3410 Walton Way, Augusta, GA 30909For SaleMLS ID #98200099, Terri Richards, Auben Realty, LLC. Hive MLS
- $599,9994 bd4 ba2.6k sqft1106 Milledge Road, Augusta, GA 30904For SaleMLS ID #100577434, Sharon Quarles, Blanchard & Calhoun - WA. Hive MLS
- $850,0005 bd6 ba4.1k sqft756 Tripps Court, Augusta, GA 30909For SaleMLS ID #100596041, Greg Honeymichael, Meybohm Real Estate - Evans. Hive MLS
- $589,9004 bd3 ba2.7k sqft670 Glen Abbey Drive, Martinez, GA 30907For SaleMLS ID #100608964, The Stone Team, Meybohm Real Estate - Wheeler. Hive MLS
- $669,9004 bd3 ba3.7k sqft1314 Glenn Avenue, Augusta, GA 30904For SaleMLS ID #100611208, Ann Marie McManus, Meybohm Real Estate - Wheeler. Hive MLS
- $599,0005 bd4 ba3.2k sqft4172 Tindall Drive, Evans, GA 30809For SaleMLS ID #100601268, Tonda Booker, Real Broker, LLC. Hive MLS
- $520,0005 bd3 ba3k sqft4236 Quail Springs Circle, Martinez, GA 30907For SaleMLS ID #100613570, Gavin Guilfoyle, Blanchard & Calhoun - Evans. Hive MLS
- $549,9004 bd4 ba3.4k sqft404 Preserve Trail, Martinez, GA 30907For SaleMLS ID #100595944, The Stone Team, Meybohm Real Estate - Wheeler. Hive MLS
- $534,0004 bd3 ba2.9k sqft229 Post Oak Lane, North Augusta, SC 29841For SaleMLS ID #100615278, Gerilyn Delaurentys, Meybohm Real Estate - Evans. Hive MLS
- $629,0004 bd4 ba4.2k sqft4112 Shady Oaks Drive, Martinez, GA 30907For SaleMLS ID #100588925, Diane Smith, Blanchard & Calhoun - WA. Hive MLS
- $335,0003 bd3 ba1.8k sqft2957 Foxhall Cir, Augusta, GA 30907Active
 MLS ID #10814255, Melissa Parks, Virtual Properties Realty.com. GAMLS
- $640,0004 bd4 ba2.7k sqft908 Big Oak Circle, Martinez, GA 30907For SaleMLS ID #100577574, Sherri Melton, Keller Williams Realty Augusta Partners. Hive MLS
- $549,0003 bd2 ba2k sqft4816 Silver Lake Drive, Evans, GA 30809For SaleMLS ID #100600604, Donatella M Armstrong Key, Blanchard & Calhoun - Evans. Hive MLS
