Welcome to West Lake! This beautifully designed 4-bedroom, 3.5-bath home offers the space and flow you are looking for, with a thoughtful main-floor layout built for everyday living and effortless entertaining. Step inside to gorgeous hardwoods throughout the main level, leading you past a private office and formal dining room into an open great room and kitchen made for gathering. The kitchen shines with granite counters, a gas range, and a spacious pantry, while the adjacent wet bar makes hosting a breeze. The owner's suite is tucked away on the main floor for privacy, and a convenient main-floor laundry room rounds out the level. Upstairs, you'll find three additional bedrooms -- two sharing a Jack-and-Jill bath, plus a guest suite with its own private bath -- along with a large flex room ready for a playroom, media space, or second living area. A walk-in attic offers fantastic extra storage, a feature you don't often find!
Outside, enjoy covered front and back porches perfect for morning coffee or evening relaxing, plus a private backyard offering a peaceful retreat. With a great floorplan already in place, this home is ready for its next owner to add some cosmetic updates and truly make it their own. Schedule your showing today!
For sale
$649,000
4112 Shady Oaks Drive, Martinez, GA 30907
4beds
4,231sqft
:
Get pre-qualified$4,181/mo
Single Family Residence
Built in 2002
0.27 Acres Lot
$-- Zestimate®
$153/sqft
$110/mo HOA
What's special
Private officeSpacious pantryGranite countersGas rangeConvenient main-floor laundry roomFormal dining room
- 15 days |
- 945 |
- 33 |
Likely to sell faster than
Zillow last checked:
Listing updated:
Listed by:
Diane Smith 706-829-2800,
Blanchard & Calhoun - WA
Source: Hive MLS,MLS#: 100588925 Originating MLS: REALTORS® of Greater Augusta
Originating MLS: REALTORS® of Greater AugustaFacts & features
Interior
Bedrooms & bathrooms
- Bedrooms: 4
- Bathrooms: 4
- Full bathrooms: 3
- 1/2 bathrooms: 1
Rooms
- Room types: Dining Room, Breakfast Room, Great Room, Office, Master Bedroom, Bedroom 2, Bedroom 3, Bedroom 4, Family Room, Bonus Room
Primary bedroom
- Level: Main
- Dimensions: 14 x 18
Bedroom 2
- Level: Upper
- Dimensions: 12 x 14
Bedroom 3
- Level: Upper
- Dimensions: 13 x 17
Bedroom 4
- Dimensions: 12 x 19
Bonus room
- Level: Upper
- Dimensions: 16 x 14
Breakfast room
- Level: Main
- Dimensions: 11 x 11
Dining room
- Level: Main
- Dimensions: 13 x 17
Family room
- Level: Upper
- Dimensions: 16 x 16
Great room
- Level: Main
- Dimensions: 19 x 18
Kitchen
- Level: Main
- Dimensions: 12 x 16
Office
- Level: Main
- Dimensions: 13 x 12
Heating
- Forced Air, Natural Gas
Cooling
- Central Air, Ceiling Fan(s)
Appliances
- Included: Gas Oven, Built-In Microwave, Built-In Electric Oven, Refrigerator, Disposal, Dishwasher, Tankless Water Heater, Gas Range, Water Purifier
- Laundry: Dryer Hookup, Washer Hookup, Laundry Room
Features
- Master Downstairs, Walk-in Closet(s), Tray Ceiling(s), High Ceilings, Entrance Foyer, Kitchen Island, Ceiling Fan(s), Pantry, Walk-in Shower, Wet Bar, Blinds/Shades, Walk-In Closet(s)
- Flooring: Carpet, Wood, Ceramic Tile
- Basement: Crawl Space
- Attic: Partially Floored,Storage,Walk-In
Interior area
- Total structure area: 4,231
- Total interior livable area: 4,231 sqft
Video & virtual tour
Property
Parking
- Total spaces: 2
- Parking features: Garage Faces Side, Attached, Garage Door Opener, Lighted, Garage
- Attached garage spaces: 2
Accessibility
- Accessibility features: Accessible Kitchen, Accessible Full Bath, Accessible Common Area, Accessible Kitchen Appliances, Central Living Area
Features
- Levels: Two
- Patio & porch: Covered, Front Porch, Rear Porch
- Exterior features: Irrigation System
- Pool features: None
- Fencing: None
- Has view: Yes
- View description: See Remarks
- Waterfront features: None
- Frontage type: See Remarks
Lot
- Size: 0.27 Acres
- Dimensions: 65 x 146 x 108 x 130
- Features: Landscaped, Sprinklers in Front, Sprinklers in Rear
Details
- Parcel number: 081b1086
- Zoning: R-1
- Special conditions: Standard
Construction
Type & style
- Home type: SingleFamily
- Property subtype: Single Family Residence
Materials
- Stone, Stucco, Wood Frame
- Foundation: Crawl Space
- Roof: Architectural Shingle,Composition
Condition
- New construction: No
- Year built: 2002
Utilities & green energy
- Sewer: County Sewer
- Water: Public, County Water
- Utilities for property: Cable Available, Sewer Available, Water Available
Green energy
- Green verification: None
Community & HOA
Community
- Security: Smoke Detector(s)
- Subdivision: West Lake
HOA
- Has HOA: Yes
- Amenities included: Clubhouse, Pool, Fitness Center, Golf Course, Jogging Path, Pickleball, Playground, Sidewalks, Street Lights, Tennis Court(s)
- HOA fee: $1,320 annually
- HOA name: West Lake HOA
- HOA phone: 706-922-0903
Location
- Region: Martinez
Financial & listing details
- Price per square foot: $153/sqft
- Tax assessed value: $588,737
- Annual tax amount: $5,326
- Date on market: 7/15/2026
- Cumulative days on market: 15 days
- Listing agreement: Exclusive Right To Sell
- Listing terms: Cash,Conventional,FHA,VA Loan
- Road surface type: Paved
Estimated market value
Not available
Estimated sales range
Not available
Not available
Price history
| Date | Event | Price |
|---|---|---|
| 7/15/2026 | Listed for sale | $649,000+68.1%$153/sqft |
Source:  Hive MLS #100588925 Report a problem Hive MLS #100588925 Report a problem | ||
| 11/1/2002 | Sold | $386,000+656.9%$91/sqft |
Source: Hive MLS #98118890 Report a problem | ||
| 4/2/2001 | Sold | $51,000$12/sqft |
Source: Public Record Report a problem | ||
Public tax history
| Year | Property taxes | Tax assessment |
|---|---|---|
| 2025 | $5,626 -1.9% | $588,737 +2.8% |
| 2024 | $5,734 +21.5% | $572,915 +13% |
| 2023 | $4,721 -11% | $506,876 -0.5% |
| 2022 | $5,302 +14.1% | $509,500 +19.3% |
| 2021 | $4,647 -2.4% | $426,907 +146% |
| 2020 | $4,761 +5.4% | $173,538 +5.7% |
| 2019 | $4,517 -4.7% | $164,154 -4.7% |
| 2018 | $4,740 -3.9% | $172,164 -3.5% |
| 2017 | $4,929 -1.2% | $178,364 +4.7% |
| 2016 | $4,989 +8.5% | $170,396 -0.1% |
| 2015 | $4,597 +2.7% | $170,555 +4.3% |
| 2014 | $4,475 +16.5% | $163,567 +11% |
| 2012 | $3,841 -4.5% | $147,332 -2.4% |
| 2011 | $4,020 +0.9% | $150,983 |
| 2010 | $3,984 -2.9% | $150,983 -1.9% |
| 2009 | $4,102 -1.5% | $153,966 -6.1% |
| 2008 | $4,165 +5% | $163,914 +4.7% |
| 2007 | $3,966 +1% | $156,620 +0.2% |
| 2006 | $3,928 +4.9% | $156,340 +4.6% |
| 2005 | $3,746 +3.8% | $149,489 +3.6% |
| 2004 | $3,609 +7.2% | $144,337 +0.4% |
| 2003 | $3,368 +6.9% | $143,708 +14.6% |
| 2002 | $3,151 +649% | $125,393 +649% |
| 2001 | $421 | $16,742 |
Find assessor info on the county website
Monthly payment
Est. payment
Payment breakdown
Explore the cost of this home by adjusting the details. Changes won't be saved.Climate risks
Neighborhood: 30907
Nearby schools
GreatSchools rating
- 8/10Stevens Creek Elementary SchoolGrades: PK-5Distance: 1.2 mi
- 7/10Stallings Island Middle SchoolGrades: 6-8Distance: 1.9 mi
- 8/10Lakeside High SchoolGrades: 9-12Distance: 1.8 mi
Schools provided by the listing agent
- Elementary: Stevens Creek
- Middle: Lakeside
- High: Lakeside
Source: Hive MLS. This data may not be complete. We recommend contacting the local school district to confirm school assignments for this home.
- $119,000-- bd-- ba-- sqft4110 Shady Oaks Dr, Augusta, GA 30907Off Market
- $728,6005 bd4 ba4k sqft4114 Shady Oaks Dr, Martinez, GA 30907Off Market

- $679,5004 bd3 ba3.2k sqft3688 Bay Hill Ct, Martinez, GA 30907Off Market
- $583,8004 bd3 ba3.6k sqft4108 Shady Oaks Dr, Augusta, GA 30907Off Market
- $786,3005 bd4 ba4k sqft4116 Shady Oaks Dr, Martinez, GA 30907Off Market
- $690,8005 bd4 ba4k sqft3694 Bay Hill Ct, Martinez, GA 30907Off Market
- $768,2005 bd3 ba5.2k sqft4113 Shady Oaks Dr, Martinez, GA 30907Off Market
- $725,6006 bd5 ba4.4k sqft4111 Shady Oaks Dr, Martinez, GA 30907Off Market
A local agent can set up tours, give advice and negotiate with sellers.
A local lender can help you make sure your offer is ready when you are.
Similar homes
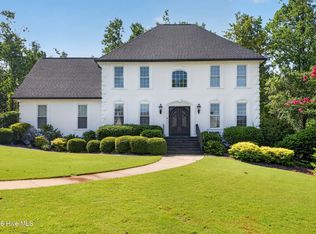
- $645,0004 bd4 ba3.2k sqft3762 W Lake Drive, Martinez, GA 30907For Sale

 MLS ID #100578568, Greg Oldham, Meybohm Real Estate - Evans. Hive MLS
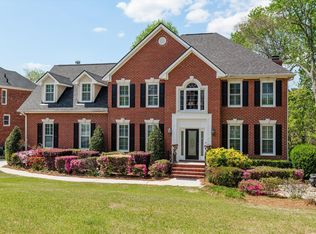
 - $629,9005 bd4 ba3.4k sqft3728 Wexford Drive, Martinez, GA 30907For Sale
 MLS ID #100586681, Donatella M Armstrong Key, Blanchard & Calhoun - Evans. Hive MLS
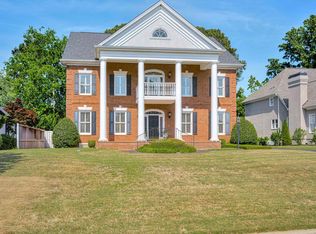
 - $625,0005 bd5 ba4.9k sqft3647 Foxfire Place, Martinez, GA 30907For Sale
 MLS ID #98256219, Greg Oldham, Meybohm Real Estate - Evans. Hive MLS
 - $645,0004 bd4 ba4.1k sqft3685 Bay Point, Martinez, GA 30907For Sale
 MLS ID #98256369, Nanda de Laurentys, Blanchard & Calhoun - Evans. Hive MLS
 - $665,0004 bd4 ba3.5k sqft3750 Roscommon S, Martinez, GA 30907Active
 MLS ID #10718852, Tonya Armstrong, Meybohm LLC. GAMLS
 - $699,9005 bd5 ba3.5k sqft3546 Pebble Beach Drive, Martinez, GA 30907For SaleMLS ID #100575518, Greg Oldham, Meybohm Real Estate - Evans. Hive MLS
- $690,0005 bd4 ba3.7k sqft3525 Greenway Drive, Evans, GA 30809For SaleMLS ID #100591832, Susan Salisbury, Blanchard & Calhoun - Evans. Hive MLS
- $445,0004 bd3 ba2.6k sqft304 Cimarron Place, Martinez, GA 30907For SaleMLS ID #100591796, Janine Dube, Blanchard & Calhoun - WA. Hive MLS
- $--4 bd3 ba2.7k sqft3010 Sussex Rd, Augusta, GA 30909AuctionAuction.com 1
- $439,9005 bd3 ba2.8k sqft773 Locks Way, Martinez, GA 30907For SaleMLS ID #100592422, Greg Oldham, Meybohm Real Estate - Evans. Hive MLS
- $380,0003 bd3 ba2.1k sqft453 Highlands Court, Evans, GA 30907For SaleMLS ID #100589956, Thomas Shoupe, Opendoor Brokerage LLC. Hive MLS
- $495,0004 bd3 ba3.3k sqft2047 Pheasant Creek Dr, Martinez, GA 30907For SaleMLS ID #223941, Joan J. McCraw, Augusta Real Estate Now, LLC. Aiken MLS
- $700,0004 bd4 ba2.7k sqft908 Big Oak Circle, Martinez, GA 30907For SaleMLS ID #100577574, Sherri Melton, Keller Williams Realty Augusta Partners. Hive MLS
- $585,0004 bd3 ba3k sqft1223 Arcilla Pointe, Martinez, GA 30907For SaleMLS ID #100575028, Naresh P Punjabi, Connect Realty, LLC. Hive MLS
- $389,9004 bd4 ba2.6k sqft449 Parliament Road, Martinez, GA 30907For SaleMLS ID #98256726, Christopher Sorrells, Re/max True Advantage. Hive MLS
- $430,0005 bd3 ba2.6k sqft352 Heath Way, Martinez, GA 30907For SaleMLS ID #100590608, Gayla Moore, Meybohm Real Estate - Wheeler. Hive MLS
- $435,0004 bd4 ba2.7k sqft451 Creek Ridge, Martinez, GA 30907For SaleMLS ID #98252671, Jamie R Long, Keller Williams Realty Augusta Partners. Hive MLS
- $475,0006 bd4 ba3.4k sqft3710 El Cordero Ranch Springs Road, Martinez, GA 30907For SaleMLS ID #98256120, April McBride, David Greene Realty, Llc. Hive MLS
- $389,9004 bd3 ba2.3k sqft418 Grafton Court, Martinez, GA 30907For SaleMLS ID #98257375, Jamie R Long, Keller Williams Realty Augusta Partners. Hive MLS
- $465,9005 bd3 ba2.9k sqft339 Habersham Rd, Martinez, GA 30907ActiveMLS ID #10791604, Andre Liscinsky, Coldwell Banker Realty. GAMLS
