Sophisticated Conifer Retreat with Downstairs owner suite, Pool and Pool House!! NEW PAINT, NEW CARPETING & ALL NEW HVAC in house and pool house!! This beautiful home offers 3 bedrooms and 3.5 baths, thoughtfully designed for comfort, functionality, and entertaining. The spacious primary suite is a true retreat, featuring an ensuite bath with a jetted tub and walk-in shower. Skylights fill the room with natural light, while his-and-hers custom closets provide exceptional storage. A cozy fireplace and exterior access to the patio and pool complete this inviting space. The chef's kitchen features a beautiful gas range, center island with seating for four, and a sunny breakfast nook overlooking the pool. The large family room offers custom built-ins surrounding the fireplace, while the formal living/sitting room provides additional space for entertaining or relaxing. A dedicated office overlooks the pool and backyard oasis. Each of the two secondary bedrooms includes its own generously sized full bathroom, complete with a built-in hamper and linen closet. Both bedrooms also offer ample closet space with custom built-ins. Outside, enjoy your private backyard oasis with a pool and spacious deck perfect for relaxing or entertaining. The detached two-car garage includes an additional spacious storage or hobby area. The pool house adds even more versatility with a kitchen area, full bath, NEW air conditioning unit, and NEW flooring, this could double as a 4th bedroom, ideal for guests and entertaining, or a private retreat/ inlaw suite. With generous living spaces and exceptional indoor-outdoor amenities, this home is ready to welcome its next owner.
For sale
$649,500
9 Tall Pine Circle, Augusta, GA 30909
3beds
3,148sqft
Single Family Residence
Built in 1989
0.44 Acres Lot
$609,500 Zestimate®
$206/sqft
$125/mo HOA
What's special
Cozy fireplacePool houseDownstairs owner suiteSpacious primary suiteGenerous living spacesNew carpetingHis-and-hers custom closets
- 44 days
- 981
- 89
Zillow last checked:
Listing updated:
Listed by:
Ann Marie McManus 706-481-3800,
Meybohm Real Estate - Wheeler
Source: Hive MLS,MLS#: 100609469 Originating MLS: REALTORS® of Greater Augusta
Facts & features
Interior
Bedrooms & bathrooms
- Bedrooms: 3
- Bathrooms: 4
- Full bathrooms: 3
- 1/2 bathrooms: 1
Rooms
- Room types: Office, Master Bedroom, Bedroom 2, Bedroom 3, Family Room, Breakfast Room
Primary bedroom
- Level: First
- Dimensions: 12 x 22
Bedroom 2
- Level: Second
- Dimensions: 12 x 12
Bedroom 3
- Level: Second
- Dimensions: 14 x 14
Breakfast room
- Level: First
- Dimensions: 10 x 12
Family room
- Level: First
- Dimensions: 20 x 22
Kitchen
- Level: First
- Dimensions: 20 x 20
Office
- Level: First
- Dimensions: 14 x 14
Office
- Level: First
- Dimensions: 16 x 12
Heating
- Electric, Heat Pump
Cooling
- Central Air, Ceiling Fan(s)
Appliances
- Included: Gas Cooktop, Built-In Microwave, Built-In Electric Oven, Washer, Refrigerator, Ice Maker, Dryer, Dishwasher
Features
- Walk-in Closet(s), High Ceilings, Entrance Foyer, Kitchen Island, Ceiling Fan(s), Blinds/Shades, Built-in Features, Eat-in Kitchen, Gas Log, Walk-In Closet(s)
- Flooring: LVT/LVP, Vinyl, Carpet, Hardwood
- Basement: Crawl Space
- Attic: Floored,Walk-In
- Has fireplace: Yes
- Fireplace features: Gas Log
Interior area
- Total structure area: 3,148
- Total interior livable area: 3,148 sqft
Video & virtual tour
Property
Parking
- Total spaces: 2
- Parking features: Detached, Garage Door Opener, Garage
- Garage spaces: 2
Accessibility
- Accessibility features: None
Features
- Levels: Two
- Patio & porch: Deck, Patio
- Pool features: In Ground, Vinyl
- Fencing: Back Yard
- View description: None
- Waterfront features: None
- Frontage type: See Remarks
Lot
- Size: 0.44 Acres
- Dimensions: 0.44 Acres
Details
- Additional structures: Pool House
- Parcel number: 0230166000
- Zoning: unk
- Special conditions: Standard
Construction
Type & style
- Home type: SingleFamily
- Property subtype: Single Family Residence
Materials
- Stucco, Wood Siding, Wood Frame
- Foundation: Crawl Space
- Roof: Composition
Condition
- New construction: No
- Year built: 1989
Utilities & green energy
- Sewer: Public Sewer
- Water: Public
- Utilities for property: Cable Available, Sewer Connected, Water Connected
Green energy
- Green verification: None
Community & HOA
Community
- Subdivision: Conifer Place
HOA
- Has HOA: Yes
- Amenities included: Street Lights
- HOA fee: $1,500 annually
- HOA name: Conifer Place
- HOA phone: 706-830-8437
Location
- Region: Augusta
Financial & listing details
- Price per square foot: $206/sqft
- Tax assessed value: $264,932
- Annual tax amount: $7,120
- Date on market: 10/9/2026
- Cumulative days on market: 44 days
- Listing agreement: Exclusive Agency
- Listing terms: Cash,Conventional,FHA,VA Loan
Estimated market value
$609,500
$579,000 - $640,000
$3,336/mo
Price history
| Date | Event | Price |
|---|---|---|
| 10/9/2026 | Listed for sale | $649,500$206/sqft |
Source:  Hive MLS #100609469 Report a problem | ||
Public tax history
| Year | Property taxes | Tax assessment |
|---|---|---|
| 2025 | $2,513 +2.9% | $264,932 +1.6% |
| 2024 | $2,442 +6.7% | $260,664 +3.9% |
| 2023 | $2,288 -6.5% | $250,828 +18.7% |
| 2022 | $2,446 -8.2% | $211,229 +2.7% |
| 2021 | $2,666 -5.6% | $205,738 +0.3% |
| 2020 | $2,824 -0.7% | $205,104 |
| 2019 | $2,844 -0.3% | $205,104 |
| 2018 | $2,852 +0.3% | $205,104 |
| 2017 | $2,844 -0.4% | $205,104 |
| 2016 | $2,855 | $205,104 |
| 2015 | $2,855 +0% | $205,104 |
| 2014 | $2,854 | $205,104 |
| 2013 | -- | -- |
| 2012 | -- | -- |
| 2011 | -- | -- |
| 2010 | -- | -- |
| 2009 | -- | -- |
| 2008 | -- | -- |
| 2007 | -- | -- |
| 2005 | -- | -- |
| 2004 | -- | -- |
| 2001 | -- | -- |
| 2000 | -- | -- |
Find assessor info on the county website
Monthly payment
Est. payment
Payment breakdown
Explore the cost of this home by adjusting the details. Changes won't be saved.Climate risks
Neighborhood: West Augusta
Nearby schools
Schools provided by the listing agent
- Elementary: Lake Forest Elementary School
- Middle: Tutt
- High: Westside Comp. High
Source: Hive MLS. This data may not be complete. We recommend contacting the local school district to confirm school assignments for this home.

Similar homes
- $599,0003 bd4 ba3.3k sqft82 Bristlecone Lane, Augusta, GA 30909For Sale
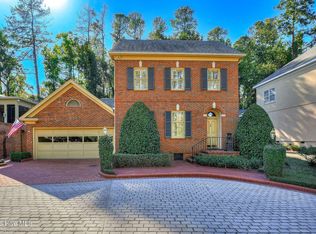
 MLS ID #98256806, Terri Richards, Auben Realty, LLC. Hive MLS
- $719,0004 bd4 ba3k sqft3218 Wheeler Road, Augusta, GA 30909For Sale
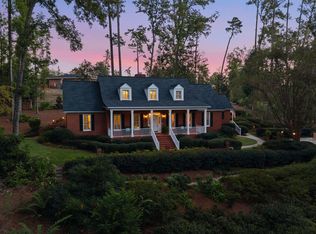 MLS ID #100610862, Greg Oldham, Meybohm Real Estate - Evans. Hive MLS
- $569,9004 bd3 ba2.7k sqft3411 Kerry Place, Augusta, GA 30909For Sale
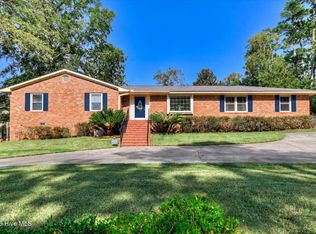 MLS ID #100611376, The Stone Team, Meybohm Real Estate - Wheeler. Hive MLS
- $499,9004 bd3 ba2.6k sqft8 Conifer Square, Augusta, GA 30909For Sale
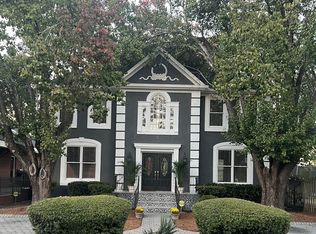 MLS ID #100615938, Gardelle Lewis, Meybohm Real Estate - Wheeler. Hive MLS
- $494,9004 bd4 ba3.1k sqft6 Conifer Sq, Augusta, GA 30909Active
 MLS ID #10872977, Sabriya Scott, Scott Realty Professionals LLC. GAMLS
- $549,0004 bd3 ba3k sqft12 Raintree Place, Augusta, GA 30909For SaleMLS ID #100582740, Jane S Lane, Re/max True Advantage. Hive MLS
- $575,0004 bd4 ba2.9k sqft614 Oberlin Road, Augusta, GA 30909For SaleMLS ID #100587765, Dylan Lyons, Lyons Property Group, LLC. Hive MLS
- $470,0003 bd3 ba2.5k sqft3139 W Lake Forest Drive, Augusta, GA 30909For SaleMLS ID #100611257, Diane Smith, Blanchard & Calhoun - WA. Hive MLS
- $639,0004 bd3 ba3.2k sqft2563 Central Avenue, Augusta, GA 30904For SaleMLS ID #100594673, Walter Kelley, Mopper Kelly, LLC dba Engel & Volkers. Hive MLS
- $497,0004 bd3 ba3.2k sqft633 Cambridge Court, Augusta, GA 30909For SaleMLS ID #100603710, Ann Marie McManus, Meybohm Real Estate - Wheeler. Hive MLS
- $819,0004 bd3 ba3k sqft3410 Walton Way, Augusta, GA 30909For SaleMLS ID #98200099, Terri Richards, Auben Realty, LLC. Hive MLS
- $329,0005 bd3 ba2.6k sqft3519 Nassau Drive, Augusta, GA 30909For SaleMLS ID #100616473, Emem Stuppard, Keller Williams Realty Augusta Partners. Hive MLS
- $629,9005 bd4 ba3.4k sqft3728 Wexford Drive, Martinez, GA 30907For SaleMLS ID #100586681, Donatella M Armstrong Key, Blanchard & Calhoun - Evans. Hive MLS
- $415,0004 bd3 ba2.8k sqft2902 Pineview Road, Augusta, GA 30909For SaleMLS ID #100616505, Michael Todd Luckey, RE/MAX Reinvented. Hive MLS
- $669,9004 bd3 ba3.7k sqft1314 Glenn Avenue, Augusta, GA 30904For SaleMLS ID #100611208, Ann Marie McManus, Meybohm Real Estate - Wheeler. Hive MLS
- $699,9005 bd4 ba3.1k sqft3160 Donald Road, Augusta, GA 30909New ConstructionMLS ID #100614131, Ann Marie McManus, Meybohm Real Estate - Wheeler. Hive MLS
- $499,9005 bd3 ba3.4k sqft3011 Fox Spring Road, Augusta, GA 30909For SaleMLS ID #100609371, Jamie R Long, Keller Williams Realty Augusta Partners. Hive MLS
- $850,0005 bd6 ba4.1k sqft756 Tripps Court, Augusta, GA 30909For SaleMLS ID #100596041, Greg Honeymichael, Meybohm Real Estate - Evans. Hive MLS
- $400,0006 bd4 ba2.7k sqft3424 Heather Drive, Augusta, GA 30909For SaleMLS ID #100606949, Rose Evans, Evans Real Estate Group. Hive MLS
