Welcome to an amazing opportunity in the heart of the highly sought after Summerville Historic District. This beautiful recently updated home offers the perfect blend of classic character and modern convenience.
The main home features 2,700 square feet with three bedrooms, two full bathrooms, and a spacious second floor bonus room that can easily serve as a fourth bedroom, home office, playroom, or media room. The flexible floor plan gives you the freedom to make the space your own.
Outside, you'll find a detached two car garage, a workshop perfect for hobbies or extra storage, and an amazing fully renovated 500 square foot apartment above the garage. Complete with a full kitchen and full bathroom, it's ideal for extended family, guests, a mother in law suite, or as an income producing rental.
If you've been searching for a home with historic charm, modern updates, and the added value of a separate living space, this Summerville gem is one you won't want to miss.
For sale
$639,000
2563 Central Avenue, Augusta, GA 30904
4beds
3,200sqft
Single Family Residence
Built in 1940
0.6 Acres Lot
$622,300 Zestimate®
$200/sqft
$-- HOA
What's special
- 70 days
- 449
- 18
Zillow last checked:
Listing updated:
Listed by:
Walter Kelley 336-655-5949,
Mopper Kelly, LLC dba Engel & Volkers
Source: Hive MLS,MLS#: 100594673 Originating MLS: REALTORS® of Greater Augusta
Originating MLS: REALTORS® of Greater AugustaFacts & features
Interior
Bedrooms & bathrooms
- Bedrooms: 4
- Bathrooms: 3
- Full bathrooms: 3
Rooms
- Room types: Master Bedroom, Bedroom 2, Bedroom 3, Bathroom 1, Bathroom 2, Dining Room, Living Room, Bonus Room, Sunroom, Bedroom 4, Bathroom 3
Primary bedroom
- Level: First
- Dimensions: 15 x 17
Bedroom 2
- Level: First
- Dimensions: 15 x 16
Bedroom 3
- Level: First
- Dimensions: 15 x 15
Bedroom 4
- Description: Above Garage Suite
- Level: Second
- Dimensions: 14 x 14
Bathroom 1
- Level: First
- Dimensions: 11 x 5
Bathroom 2
- Level: First
- Dimensions: 12 x 6
Bathroom 3
- Description: Above Garage Suite
- Level: Second
- Dimensions: 5 x 8.5
Bonus room
- Level: Second
- Dimensions: 36 x 1824
Dining room
- Level: First
- Dimensions: 18 x 16
Kitchen
- Level: First
- Dimensions: 16 x 14
Living room
- Level: First
- Dimensions: 22 x 18
Sunroom
- Level: First
- Dimensions: 20 x 10
Heating
- Other, Fireplace(s), Electric
Cooling
- Central Air, Wall/Window Unit(s), Ceiling Fan(s), Multi Units
Appliances
- Included: Built-In Electric Oven
Features
- High Ceilings
- Basement: Crawl Space,Interior Entry
- Attic: Attic Fan,Partially Floored,Walk-In,See Remarks
- Number of fireplaces: 1
Interior area
- Total structure area: 2,700
- Total interior livable area: 3,200 sqft
Property
Parking
- Total spaces: 6
- Parking features: Paved, Unpaved, Garage
- Garage spaces: 2
Features
- Levels: Two
- Patio & porch: Covered, Screened
- Fencing: Privacy,Wood
- Has view: Yes
- View description: See Remarks
- Frontage type: See Remarks
Lot
- Size: 0.6 Acres
- Dimensions: 75.62 x 160.40 x 76.53 x 176.36
Details
- Parcel number: 0441065000
- Zoning: R-3
- Special conditions: Standard
Construction
Type & style
- Home type: SingleFamily
- Property subtype: Single Family Residence
Materials
- See Remarks, Brick
- Foundation: Block, Concrete Perimeter
- Roof: Tar/Gravel
Condition
- New construction: No
- Year built: 1940
Utilities & green energy
- Sewer: Public Sewer
- Water: Public
- Utilities for property: Sewer Connected, Water Available, Water Tap Available
Community & HOA
Community
- Subdivision: Summerville
HOA
- Has HOA: No
Location
- Region: Augusta
Financial & listing details
- Price per square foot: $200/sqft
- Tax assessed value: $161,855
- Annual tax amount: $4,681
- Date on market: 8/7/2026
- Cumulative days on market: 70 days
- Listing agreement: Exclusive Right To Sell
- Listing terms: Cash,FHA,VA Loan
- Road surface type: Paved
Estimated market value
$622,300
$591,000 - $653,000
$2,687/mo
Price history
| Date | Event | Price |
|---|---|---|
| 8/7/2026 | Listed for sale | $639,000-35.1%$200/sqft |
Source:  Hive MLS #100594673 Report a problem Hive MLS #100594673 Report a problem | ||
| 7/23/2026 | Listing removed | $985,000$308/sqft |
Source: Hive MLS #98256648 Report a problem | ||
| 4/23/2026 | Listed for sale | $985,000+79.1%$308/sqft |
Source: Hive MLS #554932 Report a problem | ||
| 4/16/2025 | Sold | $550,000+214.3%$172/sqft |
Source: Public Record Report a problem | ||
| 9/30/2024 | Listing removed | $2,100$1/sqft |
Source: Zillow Rentals Report a problem | ||
| 9/5/2024 | Listed for rent | $2,100+320%$1/sqft |
Source: Zillow Rentals Report a problem | ||
| 5/11/2020 | Listing removed | $500 |
Source: Blanchard & Calhoun Real Estate Co. Report a problem | ||
| 3/10/2020 | Listed for rent | $500 |
Source: Blanchard & Calhoun Real Estate Co. Report a problem | ||
| 3/1/2002 | Sold | $175,000$55/sqft |
Source: Hive MLS #98204261 Report a problem | ||
Public tax history
| Year | Property taxes | Tax assessment |
|---|---|---|
| 2025 | $6,142 +74.5% | $161,855 +106.6% |
| 2024 | $3,520 +6.2% | $78,350 +5.3% |
| 2023 | $3,315 -13.3% | $74,373 -11.9% |
| 2022 | $3,824 -22.9% | $84,435 |
| 2021 | $4,963 +17.3% | $84,435 |
| 2020 | $4,232 -0.6% | $84,435 |
| 2019 | $4,259 +0.4% | $84,435 |
| 2018 | $4,242 -0.4% | $84,435 |
| 2017 | $4,259 +0.4% | $84,435 0% |
| 2016 | $4,243 | $84,436 |
| 2015 | $4,243 -0.5% | $84,436 |
| 2014 | $4,265 | $84,436 |
| 2013 | -- | -- |
| 2011 | -- | -- |
| 2009 | -- | -- |
| 2008 | -- | -- |
| 2007 | -- | -- |
| 2005 | -- | -- |
| 2004 | -- | -- |
| 2001 | -- | -- |
| 2000 | -- | -- |
Find assessor info on the county website
Monthly payment
Est. payment
Payment breakdown
Explore the cost of this home by adjusting the details. Changes won't be saved.Climate risks
Neighborhood: Summerville
Nearby schools
Schools provided by the listing agent
- Elementary: Forest Hills
- Middle: Lakeside
- High: Richmond Academy
Source: Hive MLS. This data may not be complete. We recommend contacting the local school district to confirm school assignments for this home.
Similar homes
- $519,0005 bd3 ba3.4k sqft3011 Fox Spring Road, Augusta, GA 30909For Sale

 MLS ID #100609371, Jamie R Long, Keller Williams Realty Augusta Partners. Hive MLS
 - $575,0004 bd4 ba2.9k sqft614 Oberlin Road, Augusta, GA 30909For Sale
 MLS ID #100587765, Dylan Lyons, Lyons Property Group, LLC. Hive MLS
 - $428,0005 bd3 ba3k sqft1343 Winter Street, Augusta, GA 30904For Sale
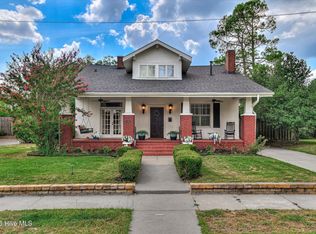 MLS ID #100579552, Makayla McCowen, Keller Williams Realty Augusta Partners. Hive MLS
 - $650,0003 bd3 ba2.7k sqft304 W Forest Avenue, North Augusta, SC 29841For Sale
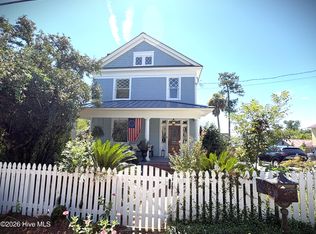 MLS ID #100604423, Kathleen Malarkey, Better Homes & Gardens Executive Partners. Hive MLS
 - $460,0003 bd2 ba2.1k sqft2911 Lombardy Court, Augusta, GA 30909For SaleMLS ID #100607253, Stephanie Menard, NextHome Resolute. Hive MLS
- $499,0004 bd4 ba2.6k sqft3075 Walton Way, Augusta, GA 30909For SaleMLS ID #98202132, Greg Honeymichael, Meybohm Real Estate - Evans. Hive MLS
- $634,0003 bd4 ba4.1k sqft2508 Queens Court, Grovetown, GA 30813For SaleMLS ID #100605191, Lanorris Carey, EXP Realty, LLC. Hive MLS
- $365,0005 bd3 ba3k sqft2220 Queens Way, Augusta, GA 30904For SaleMLS ID #100578214, Wendy Denise Daniels, Re/max True Advantage. Hive MLS
- $469,9003 bd2 ba1.7k sqft2844 Lombardy Court, Augusta, GA 30909For SaleMLS ID #100575415, Gardelle Lewis, Meybohm Real Estate - Wheeler. Hive MLS
- $599,0005 bd3 ba2.9k sqft3641 Foxfire Pl, Martinez, GA 30907Active
 MLS ID #10820731, Nikhil Sharma, TOP Brokerage. GAMLS
 - $599,9004 bd3 ba2.3k sqft5 Woodbridge Circle, Evans, GA 30809For SaleMLS ID #100608160, Matthew McDowell, Southern Homes and Rentals LLC. Hive MLS
- $385,0005 bd2 ba2.3k sqft940 Heard Avenue, Augusta, GA 30904For SaleMLS ID #98255775, Brigid Paulk, Blanchard & Calhoun - WA. Hive MLS
- $435,0004 bd3 ba2.8k sqft4230 Quail Springs Circle, Martinez, GA 30907For SaleMLS ID #100601106, Noah McBride, Century 21 Magnolia. Hive MLS
- $375,0004 bd3 ba2.4k sqft4028 Marshall Street, Augusta, GA 30909For SaleMLS ID #100586510, Phoebe Y Woodcock, Premier Homes Property Management. Hive MLS
