Welcome to your new home! This beautiful 3-bedroom, 2-bathroom home is waiting for YOU to move in! All white brick, built in 1940, this home has been upgraded and still maintains its charm. Located in the heart of the Forest Hills neighborhood, you'll feel secluded while mere minutes from Augusta National, Augusta University in Summerville, shopping and dining at Surrey Center. Entering the property from the street, the front yard has been freshly graded and landscaped, sod installed by Between the Edges including the revamped sprinkler system and new French drains. Upon opening the front door, you'll find a foyer with a peek into the upgraded kitchen and smell the fresh paint throughout the home. Under your feet, you'll feel the original hardwood floors throughout. To the right is a large living space with high ceilings, natural light pouring in from several windows. You'll see a statement wall with a wood burning fireplace and built-in bookcases on either side. This great room is open to the eat-in area of the massive kitchen, with island, gas stove, built-in microwave and like new appliances. You'll have plenty of storage in the soft close cabinets and drawers and even ability to display with some of the cabinets having glass fronts. To the left of the front door, you'll find two bedrooms with a bathroom separating the two. You'll find the primary suite separated towards the backside of the home for maximum privacy. Dual closets for storage and dual sinks in the primary bath are a rare find in a house of this age! You will see plenty of storage in this bathroom with soft-close cabinets and drawers on the vanity and a large walk-in shower. Make your way past through the sunroom to find a large patio built for entertaining. An outdoor kitchen has been recently added, along with electrical above the wood-burning fireplace to turn your Saturdays into Game Days! This home also comes with a 3-year-old HVAC system, installed and maintained by Atlas and a brand-new architectural roof installed this summer by Southpaw Roofing, with a 5-year warranty to transfer to the new owner. This home is ready for the next chapter with new owners that will love and enjoy themselves as much as the people who are leaving it behind. Schedule your private viewing TODAY!
Under contract
$460,000
2911 Lombardy Court, Augusta, GA 30909
3beds
2,100sqft
Single Family Residence
Built in 1940
0.46 Acres Lot
$438,900 Zestimate®
$219/sqft
$-- HOA
What's special
Original hardwood floors throughoutLarge walk-in showerLike new appliancesBuilt-in microwaveOutdoor kitchenAll white brickGas stove
- 49 days
- 763
- 70
Zillow last checked:
Listing updated:
Listed by:
Stephanie Menard 706-201-2988,
NextHome Resolute
Source: Hive MLS,MLS#: 100607253 Originating MLS: REALTORS® of Greater Augusta
Facts & features
Interior
Bedrooms & bathrooms
- Bedrooms: 3
- Bathrooms: 2
- Full bathrooms: 2
Rooms
- Room types: Living Room, Master Bedroom, Bedroom 2, Bedroom 3, Sunroom
Primary bedroom
- Description: Measure if important
- Level: Main
- Dimensions: 18 x 13
Bedroom 2
- Description: Measure if important
- Level: Main
- Dimensions: 13 x 12
Bedroom 3
- Description: Measure if important
- Level: Main
- Dimensions: 13 x 12
Kitchen
- Description: Measure if important
- Level: Main
- Dimensions: 12 x 27
Living room
- Description: Measure if important
- Level: Main
- Dimensions: 22 x 15
Sunroom
- Description: Measure if important
- Level: Main
- Dimensions: 12 x 8
Heating
- Fireplace(s), Electric, Forced Air, Natural Gas
Cooling
- Central Air
Appliances
- Included: Built-In Microwave, See Remarks, Washer, Refrigerator, Range, Dryer, Dishwasher, Gas Range
- Laundry: Dryer Hookup, Washer Hookup, Laundry Room
Features
- High Ceilings, Entrance Foyer, Bookcases, Kitchen Island, Ceiling Fan(s), Walk-in Shower, Basement, Built-in Features, Eat-in Kitchen
- Flooring: Hardwood
- Doors: Storm Door(s)
- Windows: Storm Window(s)
- Basement: Partial,Unfinished,Walk-Out Access
- Attic: Pull Down Stairs
- Has fireplace: Yes
Interior area
- Total structure area: 2,100
- Total interior livable area: 2,100 sqft
Video & virtual tour
Property
Parking
- Total spaces: 4
- Parking features: Garage Faces Side, Concrete, Garage Door Opener, See Remarks, Paved, Garage, Parking Pad, Underhouse
- Attached garage spaces: 2
Accessibility
- Accessibility features: None
Features
- Levels: One
- Patio & porch: Covered, See Remarks, Front Porch, Rear Porch
- Exterior features: Irrigation System, Outdoor Kitchen, Storm Doors
- Fencing: Metal/Ornamental,Wood,Fenced
- View description: None
- Frontage type: See Remarks
Lot
- Size: 0.46 Acres
- Dimensions: 100 x 200 x 100 x 200
- Features: See Remarks, Gentle Sloping, Rolling Slope, Sprinklers in Front
Details
- Parcel number: 0334075000
- Zoning: Residential
- Special conditions: Standard
Construction
Type & style
- Home type: SingleFamily
- Property subtype: Single Family Residence
Materials
- Brick, Wood Frame
- Foundation: Raised, Crawl Space
- Roof: Architectural Shingle
Condition
- New construction: No
- Year built: 1940
Utilities & green energy
- Sewer: Public Sewer
- Water: Public
- Utilities for property: Cable Available, Natural Gas Available, Natural Gas Connected, Sewer Connected, Water Available, Water Connected
Community & HOA
Community
- Security: Security System, Smoke Detector(s)
- Subdivision: Forest Hills
HOA
- Has HOA: No
Location
- Region: Augusta
Financial & listing details
- Price per square foot: $219/sqft
- Tax assessed value: $215,112
- Annual tax amount: $6,221
- Date on market: 9/30/2026
- Cumulative days on market: 49 days
- Listing agreement: Exclusive Agency
- Listing terms: Cash,Conventional,FHA,VA Loan
Estimated market value
$438,900
$417,000 - $461,000
$1,809/mo
Price history
| Date | Event | Price |
|---|---|---|
| 11/2/2026 | Contingent | $460,000$219/sqft |
Source:  Hive MLS #100607253 Report a problem | ||
| 9/30/2026 | Listed for sale | $460,000+8.2%$219/sqft |
Source: Hive MLS #100607253 Report a problem | ||
| 8/22/2025 | Listing removed | $425,000$202/sqft |
Source:  REALTORS® of Greater Augusta #543508 Report a problem | ||
| 8/15/2025 | Price change | $425,000-2.3%$202/sqft |
Source: REALTORS® of Greater Augusta #543508 Report a problem | ||
| 8/14/2025 | Price change | $435,000-2.2%$207/sqft |
Source: REALTORS® of Greater Augusta #543508 Report a problem | ||
| 7/9/2025 | Price change | $445,000-2.2%$212/sqft |
Source: REALTORS® of Greater Augusta #543508 Report a problem | ||
| 6/21/2025 | Listed for sale | $455,000$217/sqft |
Source: REALTORS® of Greater Augusta #543508 Report a problem | ||
| 8/17/2024 | Listing removed | $455,000$217/sqft |
Source: REALTORS® of Greater Augusta #532390 Report a problem | ||
| 8/16/2024 | Price change | $455,000-2.2%$217/sqft |
Source: REALTORS® of Greater Augusta #532390 Report a problem | ||
| 8/2/2024 | Listed for sale | $465,000+32.9%$221/sqft |
Source: REALTORS® of Greater Augusta #532390 Report a problem | ||
| 7/13/2020 | Listing removed | $1,950$1/sqft |
Source: Auben Realty Report a problem | ||
| 7/12/2020 | Listed for rent | $1,950$1/sqft |
Source: Auben Realty Report a problem | ||
| 9/16/2019 | Sold | $350,000-2.8%$167/sqft |
Source: Hive MLS #98013526 Report a problem | ||
| 9/3/2019 | Pending sale | $359,900$171/sqft |
Source: MEYBOHM REAL ESTATE-WHEELER RD #436390 Report a problem | ||
| 7/31/2019 | Price change | $359,900-2.7%$171/sqft |
Source: MEYBOHM REAL ESTATE-WHEELER RD #436390 Report a problem | ||
| 6/13/2019 | Price change | $369,900-7.3%$176/sqft |
Source: MEYBOHM REAL ESTATE-WHEELER RD #436390 Report a problem | ||
| 3/26/2019 | Price change | $399,000-7.2%$190/sqft |
Source: MEYBOHM REAL ESTATE-WHEELER RD #436390 Report a problem | ||
| 2/8/2019 | Price change | $429,900-4.4%$205/sqft |
Source: MEYBOHM REAL ESTATE-WHEELER RD #436390 Report a problem | ||
| 1/20/2019 | Listed for sale | $449,900+157.1%$214/sqft |
Source: MEYBOHM REAL ESTATE-WHEELER RD #436390 Report a problem | ||
| 7/27/2018 | Sold | $175,000$83/sqft |
Source: Hive MLS #98056423 Report a problem | ||
Public tax history
| Year | Property taxes | Tax assessment |
|---|---|---|
| 2025 | $6,544 +18.4% | $215,112 +18% |
| 2024 | $5,527 +25.8% | $182,284 +22.3% |
| 2023 | $4,394 -13.6% | $149,032 -4.6% |
| 2022 | $5,086 +4% | $156,160 +12.6% |
| 2021 | $4,890 +2.7% | $138,652 +10.3% |
| 2020 | $4,761 +35% | $125,708 |
| 2019 | $3,526 +80% | $125,708 +14.9% |
| 2018 | $1,960 +0.1% | $109,428 |
| 2017 | $1,957 -0.1% | $109,428 |
| 2016 | $1,960 | $109,428 |
| 2015 | $1,960 +0.1% | $109,428 |
| 2014 | $1,957 | $109,428 |
| 2013 | -- | -- |
| 2012 | -- | -- |
| 2011 | -- | -- |
| 2010 | -- | -- |
| 2009 | -- | -- |
| 2008 | -- | -- |
| 2007 | -- | -- |
| 2005 | -- | -- |
| 2004 | -- | -- |
| 2001 | -- | -- |
| 2000 | -- | -- |
Find assessor info on the county website
Monthly payment
Est. payment
Payment breakdown
Explore the cost of this home by adjusting the details. Changes won't be saved.Climate risks
Neighborhood: Forrest Hills
Nearby schools
Schools provided by the listing agent
- Elementary: Lake Forest Hills
- Middle: Langford
- High: Richmond Academy
Source: Hive MLS. This data may not be complete. We recommend contacting the local school district to confirm school assignments for this home.

Similar homes
- $425,0003 bd2 ba1.6k sqft1125 Kirk Place, Augusta, GA 30909For Sale
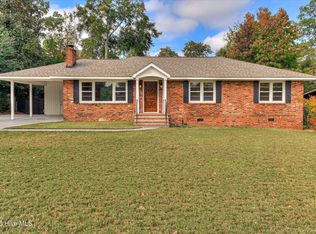
 MLS ID #100614596, Brigid Paulk, Blanchard & Calhoun - WA. Hive MLS
- $470,0003 bd3 ba2.5k sqft3139 W Lake Forest Drive, Augusta, GA 30909For Sale
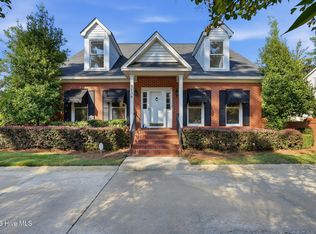 MLS ID #100611257, Diane Smith, Blanchard & Calhoun - WA. Hive MLS
- $575,0004 bd4 ba2.9k sqft614 Oberlin Road, Augusta, GA 30909For Sale
 MLS ID #100587765, Dylan Lyons, Lyons Property Group, LLC. Hive MLS
- $569,9004 bd3 ba2.7k sqft3411 Kerry Place, Augusta, GA 30909For Sale
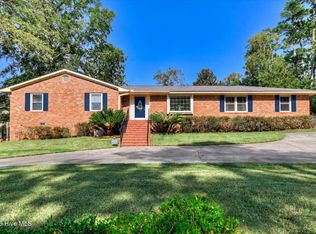 MLS ID #100611376, The Stone Team, Meybohm Real Estate - Wheeler. Hive MLS
- $315,0003 bd3 ba2.3k sqft513 Henderson Drive, Augusta, GA 30909For SaleMLS ID #98253678, Trulock Group, Blanchard & Calhoun - Evans. Hive MLS
- $428,0005 bd3 ba3k sqft1343 Winter Street, Augusta, GA 30904For SaleMLS ID #100579552, Makayla McCowen, Keller Williams Realty Augusta Partners. Hive MLS
- $239,9003 bd3 ba2.2k sqft3210 York Drive, Augusta, GA 30909For SaleMLS ID #100610001, Justin Bolin, Meybohm Real Estate - Wheeler. Hive MLS
- $305,0003 bd2 ba1.8k sqft2515 Wrightsboro Road, Augusta, GA 30904For SaleMLS ID #100591075, The Stone Team, Meybohm Real Estate - Wheeler. Hive MLS
- $430,0004 bd3 ba2.8k sqft4230 Quail Springs Circle, Martinez, GA 30907For SaleMLS ID #100612107, Emily Aceves, Meybohm Real Estate - Evans. Hive MLS
- $440,0004 bd4 ba2.7k sqft16 Rapids Court, North Augusta, SC 29841For SaleMLS ID #98255925, Deborah Turner, Summer House Realty. Hive MLS
- $525,0005 bd3 ba3k sqft4236 Quail Springs Circle, Martinez, GA 30907For SaleMLS ID #100613570, Gavin Guilfoyle, Blanchard & Calhoun - Evans. Hive MLS
- $420,0005 bd3 ba2.9k sqft339 Habersham Rd, Martinez, GA 30907Active
 MLS ID #10791604, Andre Liscinsky, Coldwell Banker Realty. GAMLS
- $259,0003 bd2 ba1.6k sqft2001 Ohio Avenue, Augusta, GA 30904For SaleMLS ID #100586133, Matt Kelly, WRKHorse Real Estate. Hive MLS
- $299,0003 bd2 ba1.8k sqft1428 Stovall Street, Augusta, GA 30904For SaleMLS ID #98256564, Marcus Schott, Real Broker, LLC. Hive MLS
- $335,0003 bd3 ba2k sqft862 Brookfield Parkway, Augusta, GA 30907For SaleMLS ID #100599814, Full Service Realty Team, Keller Williams Realty Augusta Partners. Hive MLS
- $449,0005 bd4 ba2.9k sqft829 Woodberry Drive, Evans, GA 30809For SaleMLS ID #100607623, Rita Grimes, EXP Realty, LLC. Hive MLS
- $290,0003 bd3 ba1.6k sqft1209 Monte Sano Avenue #18, Augusta, GA 30904For SaleMLS ID #100614580, Martha Sylvester Merry, Blanchard & Calhoun - WA. Hive MLS
