Skip main navigation
Sold for $480,000
  • $480,000

    615 Morris Run, North Augusta, SC 29860

    4beds
    2,222sqft
    Single Family Residence
    Built in 2010
    0.33 Acres Lot
    $487,200 Zestimate®
    $216/sqft
    $2,300 Estimated rent

    Home value

    $487,200

    Estimated sales range

    Not available

    $2,300/mo

    Zestimate® history
    Loading
    Loading...

    Owner options

    List your home for rent

    $2,300/mo

    Rent Zestimate®

    Find your next renter with Zillow Rental Manager. Plus, with online applications, you can quickly screen prospective tenants – for free.

    Learn more

    $2,300/mo

    Rent Zestimate®

    Refinance and save

    $3,231/mo

    Est. payment

    Refinancing to a lower rate could help reduce your monthly payments and save thousands over the life of the loan.

    See today's rates

    $3,231/mo

    Est. payment

    Explore your selling options

    Work with a Zillow partner agent

    Leverage their expertise and Zillow's premium Showcase listings to get your home seen by more buyers.

    Get started

    List with your own agent

    Get your home in front of millions of buyers by listing it on Zillow.

    Learn how to do it

    Sell it yourself

    Take full control of how buyers see your home on Zillow by listing For Sale by Owner (FSBO).

    List your home

    What's special

    Classic brick fireplaceBuilt in televisionSplit floor planVaulted stained wood ceilingCovered back porchLarge closetsTile in all baths
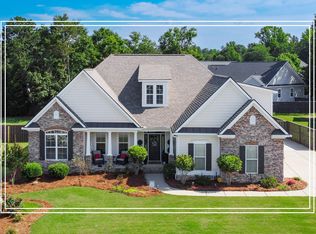
    No cookie cutter home here! Welcome to this beautiful craftsman style custom built home by Designer Builders. Sitting on .33 of an acre, the outside of the home is newly painted and ready for a new family. Step inside to an open bright and airy floor plan with a classic brick fireplace in the great room. Some custom upgrades include: heavy molding throughout the home, hardwood in all main living areas, granite counter tops in kitchen and baths, tile in all baths, and crisp white cabinets in the kitchen with a subway tile backsplash and double ovens. A split floor plan, with the master on one end of the home for added privacy, and two other bedrooms downstairs, is much sought after. All bedrooms contain large closets. Upstairs, you will find an oversized bedroom/flex room with its own separate full bathroom and walk in attic space with lots of storage. The show stopper is the covered back porch with a vaulted stained wood ceiling and built in television overlooking a private fenced in back yard. Ride the golf cart or walk across the street to the community center where you can hold parties, etc., with permission and play pickle ball and take the kids to the play ground. So close to Exit 5 for shopping, grocery, hospital, prompt care and restaurants. An inground pool can be installed. Seller obtained a quote to move the drain line should a pool want to be installed. You can't build this home at this price in this current market! Don't miss this gorgeous one of a kind home! No damage from Hurricane. Home is ready to go!!

    Zillow last checked:

    Listing updated:

    Listed by:

    Neil G Grice,

    Meybohm Real Estate - Aiken

    Bought with:

    Neil G Grice, 78181

    Meybohm Real Estate - Aiken

    Source: Aiken MLS,MLS#: 218711MLS Logo

    Facts & features

    Interior

    Bedrooms & bathrooms
    • Bedrooms: 4
    • Bathrooms: 3
    • Full bathrooms: 3
    Primary bedroom
    • Level: Main
    • Area: 182
    • Dimensions: 14 x 13
    Bedroom 2
    • Level: Main
    • Area: 132
    • Dimensions: 12 x 11
    Bedroom 3
    • Level: Main
    • Area: 132
    • Dimensions: 12 x 11
    Bedroom 4
    • Level: Upper
    • Area: 143
    • Dimensions: 13 x 11
    Dining room
    • Level: Main
    • Area: 132
    • Dimensions: 12 x 11
    Kitchen
    • Level: Main
    • Area: 110
    • Dimensions: 11 x 10
    Laundry
    • Level: Main
    • Area: 15
    • Dimensions: 5 x 3
    Living room
    • Level: Main
    • Area: 306
    • Dimensions: 18 x 17
    Other
    • Description: Breakfast Room
    • Level: Main
    • Area: 100
    • Dimensions: 10 x 10
    Heating
    • See Remarks, Forced Air, Heat Pump
    Cooling
    • See Remarks, Central Air
    Appliances
    • Included: See Remarks, Microwave, Range, Tankless Water Heater, Dishwasher
    Features
    • See Remarks, Solid Surface Counters, Walk-In Closet(s), Bedroom on 1st Floor, Ceiling Fan(s), Primary Downstairs, Eat-in Kitchen, Cable Internet
    • Flooring: Carpet, Ceramic Tile, Hardwood
    • Basement: Crawl Space
    • Number of fireplaces: 1
    • Fireplace features: Living Room, Gas Log
    Interior area
    • Total structure area: 2,222
    • Total interior livable area: 2,222 sqft
    • Finished area above ground: 2,222
    • Finished area below ground: 0

    Property

    Parking
    • Total spaces: 2
    • Parking features: See Remarks, Attached, Driveway, Garage Door Opener
    • Attached garage spaces: 2
    • Has uncovered spaces: Yes
    Features
    • Levels: One and One Half
    • Patio & porch: Porch
    • Exterior features: See Remarks
    • Pool features: None
    • Fencing: Fenced
    Lot
    • Size: 0.33 Acres
    • Dimensions: 169 x 91 x 167 x 92
    • Features: See Remarks, Landscaped, Level, Sprinklers In Front, Sprinklers In Rear
    Details
    • Additional structures: See Remarks
    • Parcel number: 1250008053000
    • Special conditions: Standard
    • Horse amenities: None

    Construction

    Type & style
    • Home type: SingleFamily
    • Architectural style: See Remarks,Other
    • Property subtype: Single Family Residence
    Materials
    • See Remarks, HardiPlank Type
    • Foundation: Block
    • Roof: Composition
    Condition
    • New construction: No
    • Year built: 2010

    Utilities & green energy

    • Sewer: Septic Tank
    • Water: Public
    • Utilities for property: Cable Available

    Community & neighborhood

    Community
    • Community features: See Remarks, Internet Available
    Location
    • Region: North Augusta
    • Subdivision: Cooper Place

    HOA & financial

    HOA
    • Has HOA: Yes
    • HOA fee: $500 annually

    Other

    Other facts
    • Listing terms: Contract
    • Road surface type: Paved

    Price history

    DateEventPrice
    1/21/2026Sold$480,000$216/sqft
    Source: Aiken MLS #218711 Report a problem
    10/20/2025Pending sale$480,000$216/sqft
    Source: Hive MLS #545057 Report a problem
    7/29/2025Contingent$480,000$216/sqft
    Source: Aiken MLS #218711 Report a problem
    7/28/2025Listed for sale$480,000+4.6%$216/sqft
    Source: REALTORS® of Greater Augusta #545057 Report a problem
    10/23/2024Listing removed$459,000$207/sqft
    Source: REALTORS® of Greater Augusta #534093 Report a problem
    9/16/2024Listed for sale$459,000+2%$207/sqft
    Source: Aiken MLS #213919 Report a problem
    7/29/2024Listing removed$450,000$203/sqft
    Source: REALTORS® of Greater Augusta #531788 Report a problem
    7/19/2024Listed for sale$450,000-3.2%$203/sqft
    Source: REALTORS® of Greater Augusta #531788 Report a problem
    7/17/2024Listing removed--
    Source: REALTORS® of Greater Augusta #528563 Report a problem
    7/9/2024Listed for sale$465,000$209/sqft
    Source: Aiken MLS #211572 Report a problem
    7/4/2024Pending sale$465,000$209/sqft
    Source: REALTORS® of Greater Augusta #528563 Report a problem
    7/4/2024Contingent$465,000$209/sqft
    Source: Aiken MLS #211572 Report a problem
    6/16/2024Price change$465,000-3.1%$209/sqft
    Source: Aiken MLS #211572 Report a problem
    5/2/2024Listed for sale$480,000+92%$216/sqft
    Source: Aiken MLS #211572 Report a problem
    2/23/2012Sold$250,000$113/sqft
    Source: Public Record Report a problem

    Public tax history

    YearProperty taxesTax assessment
    2024$1,333 -64.2%$10,280
    2023$3,730 $10,280
    2022-- $10,280
    2021-- $10,280
    2020-- $10,280
    2019-- $10,280
    2018-- $10,280
    2017-- $10,280 +1.9%
    2016-- $10,090
    2013-- $10,090

    Find assessor info on the county website

    Neighborhood: Murphys Estates

    Nearby schools

    GreatSchools rating
    Schools provided by the listing agent
    • Elementary: Merriwether
    • Middle: Merriwether
    • High: Strom Thurmond

    Source: Aiken MLS. This data may not be complete. We recommend contacting the local school district to confirm school assignments for this home.

    Get pre-qualified for a loan
    At Zillow Home Loans, we can pre-qualify you in as little as 5 minutes with no impact to your credit score.

    An equal housing lender. NMLS #10287.

    Sell for more on Zillow
    Get a Zillow Showcase℠ listing at no additional cost and you could sell for .
    $487,200
    2% more
    +$9,744
    With Zillow Showcase(estimated)
    $496,944