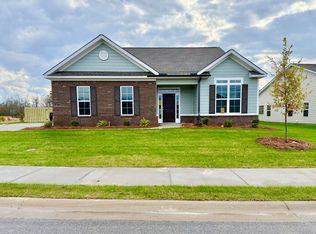
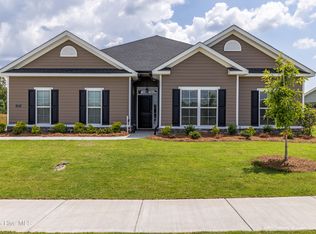
Welcome home to the Olmstead-2 floorplan, a beautifully crafted home by Bill Beazley Homes. Start your mornings on the inviting rocking chair front porch, then step inside to a thoughtfully designed open layout that blends comfort and functionality. The spacious great room, anchored by an cozy fireplace and durable Evacore waterproof click flooring, flows seamlessly into the dining area and kitchen--creating the perfect space for both everyday living and entertaining.
The kitchen is designed with today's lifestyle in mind, featuring a large island with seating, granite countertops, stainless steel appliances, decorative tile backsplash, and an oversized walk-in ''power pantry'' that keeps everything organized and within reach.
The split-bedroom floor plan offers both privacy and flexibility. The main-level owner's suite provides a peaceful retreat with a spacious bath featuring dual vanities, separate tub and shower, and a generous walk-in closet. Secondary bedrooms are thoughtfully positioned and offer ideal space for guests, a home office, or hobbies.
Outdoor living is just as appealing with both a covered back porch and patio overlooking a large, fully fenced backyard--perfect for relaxing, entertaining, or enjoying a low-maintenance outdoor lifestyle.
Additional highlights include a main-level laundry room, two-car garage, smart home readiness, security panel, CAT6 wiring, video doorbell, and sprinkler system.
Residents of Hayne's Station enjoy access to two community pools, including a resort-style pool and junior Olympic pool, along with a vibrant, active neighborhood atmosphere. Conveniently located near shopping, dining, and everyday essentials, this home offers both comfort and connectivity.
Built by Bill Beazley Homes, an award-winning local builder celebrating 50 years of building in Augusta, this home delivers trusted quality and long-term value.
Move-in ready and designed for the way you live today, this home offers the perfect combination of comfort, convenience, and community.
Seller offering a permanent buydown interest rate as low as 4.99% with preferred lending partners on VA & FHA loans, plus a 7000 dollar builder incentive that can be used towards closing costs and upgrades.
625-HS-7009-01
Sold for $374,900
Zillow last checked:
Listing updated:
Bought with:
Elana Bell, 415272
Berkshire Hathaway HomeServices Beazley Realtors
Source: Hive MLS,MLS#: 98201394 Originating MLS: REALTORS® of Greater Augusta
Originating MLS: REALTORS® of Greater AugustaPrice history
| Date | Event | Price |
|---|---|---|
| 8/3/2026 | Sold | $374,900-1.3%$159/sqft |
Source:  Hive MLS #98201394 Report a problem Hive MLS #98201394 Report a problem | ||
| 6/16/2026 | Pending sale | $379,900$161/sqft |
Source: Hive MLS #98201394 Report a problem | ||
| 4/14/2026 | Price change | $379,900-1.3%$161/sqft |
Source: Hive MLS #545256 Report a problem | ||
| 4/1/2026 | Price change | $384,900-1.3%$163/sqft |
Source: Hive MLS #545256 Report a problem | ||
| 2/27/2026 | Listed for sale | $389,900+449.2%$165/sqft |
Source: Hive MLS #545256 Report a problem | ||
| 8/22/2025 | Sold | $71,000-81.9%$30/sqft |
Source: Public Record Report a problem | ||
| 8/1/2025 | Listed for sale | $392,900$166/sqft |
Source:  REALTORS® of Greater Augusta #545256 Report a problem REALTORS® of Greater Augusta #545256 Report a problem | ||

Sell for more on Zillow
Get a Zillow Showcase℠ listing at no additional cost and you could sell for .
$373,600
2% more
+$7,472
With Zillow Showcase(estimated)
$381,072
