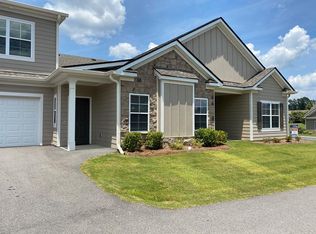
Come home to the fabulous Lyndhurst - where a spacious design, smart storage, and everyday comfort come together in perfect harmony. This stunning 4-bedroom, 3-bath home crafted by award-winning Bill Beazley Homes, is nestled in the vibrant Hayne's Station community. From the moment you enter, you're greeted by sleek, waterproof click flooring in a bright, welcoming foyer that effortlessly flows into a spacious great room, complete with a gorgeous decorative fireplace that adds warmth and charm. The chef-inspired kitchen is a true showstopper - featuring a trendy in-sink island, elegant granite countertops, a full tile backsplash, custom cabinetry, stainless steel appliances, and a walk-in pantry. Plus, there's more --oversized power pantry for even more storage space! Relax in the luxurious owner's suite located on the main level, boasting a walk-in closet and spa-like bathroom with double vanity sinks, a soaking garden tub, a separate glass-enclosed shower, and a private water closet/toilet room. Two additional bedrooms are located on the main floor, also generously sized - providing flexible space for family, guests, a home office, or hobbies. Upstairs, find your large bedroom number four, complete with a walk-in closet and a private ensuite bath, offering a secluded retreat - perfect for extended stays or use as a secondary suite. Enjoy smart living with a video doorbell, home security system, pre-wiring on the back corner of the home for a security camera, automatic sprinklers, and a beautifully landscaped yard, including the back yard fenced. The community offers attractive amenities, including a sparkling resort-style pool, a junior Olympic pool, sidewalks, and streetlights throughout - perfect for your desired outdoor activities. All of this is within 2 miles of Fort Gordon and minutes from I-20, I-520, many shopping destinations, and great restaurants. This home blends style, space, and convenience - an opportunity you won't want to miss! The builder is offering a 7,000 incentive that can be used towards closing costs, upgrades, or to buy down the interest rate until. Builder is also offering a permanent interest rate buydown on VA and FHA loans with preferred lender, as low as 4.99% for qualified buyers through January 31, 2026. 625-HS-7009-01
Sold for $389,900
$389,900
1277 Elbron Dr, Augusta, GA 30909
4beds
2,292sqft
Single Family Residence
Built in 2025
-- sqft lot
$387,600 Zestimate®
$170/sqft
$2,196 Estimated rent
Home value
$387,600
$337,000 - $446,000
$2,196/mo
Zestimate® history
Owner options
List your home for rent
$2,196/mo
Rent Zestimate®
Find your next renter with Zillow Rental Manager. Plus, with online applications, you can quickly screen prospective tenants – for free.
$2,196/mo
Rent Zestimate®
Refinance and save
$2,509/mo
Est. payment
Refinancing to a lower rate could help reduce your monthly payments and save thousands over the life of the loan.
$2,509/mo
Est. payment
Explore your selling options
Work with a Zillow partner agent
Leverage their expertise and Zillow's premium Showcase listings to get your home seen by more buyers.
Get startedList with your own agent
Get your home in front of millions of buyers by listing it on Zillow.
Learn how to do itSell it yourself
Take full control of how buyers see your home on Zillow by listing For Sale by Owner (FSBO).
List your homeWhat's special
Zillow last checked:
Source: BHHS broker feed,MLS#: 546475
Facts & features
Interior
Bedrooms & bathrooms
- Bedrooms: 4
- Bathrooms: 3
- Full bathrooms: 3
Heating
- Electric
Cooling
- Central Air
Appliances
- Included: Dishwasher, Microwave
Features
- Has basement: No
Interior area
- Total structure area: 2,292
- Total interior livable area: 2,292 sqft
Property
Parking
- Parking features: GarageAttached
- Has attached garage: Yes
Details
- Parcel number: 0640414000
Construction
Type & style
- Home type: SingleFamily
- Property subtype: Single Family Residence
Materials
- Brick
Condition
- Year built: 2025
Community & HOA
Location
- Region: Augusta
Financial & listing details
- Price per square foot: $170/sqft
- Tax assessed value: $45,500
- Annual tax amount: $529
- Date on market: 1/9/2026
- Lease term: Contact For Details
- Electric utility on property: Yes
Price history
| Date | Event | Price |
|---|---|---|
| 2/11/2026 | Sold | $389,900$170/sqft |
Source: Public Record Report a problem | ||
| 1/29/2026 | Pending sale | $389,900$170/sqft |
Source: | ||
| 8/29/2025 | Listed for sale | $389,900+413.7%$170/sqft |
Source: | ||
| 8/12/2025 | Sold | $75,900$33/sqft |
Source: Public Record Report a problem | ||
Public tax history
| Year | Property taxes | Tax assessment |
|---|---|---|
| 2025 | $529 +10% | $18,200 |
| 2024 | $481 | $18,200 |
| 2023 | -- | -- |
Find assessor info on the county website
Neighborhood: Lake Aumond
Nearby homes
- $331,5003 bd2 ba1.9k sqft1193 Brookstone Way, Augusta, GA 30909Off Market
- $330,7004 bd3 ba2.5k sqft1181 Brookstone Way, Augusta, GA 30909Off Market

- $318,2003 bd2 ba1.9k sqft1173 Brookstone Way, Augusta, GA 30909Off Market
- $348,0004 bd3 ba2.5k sqft1177 Brookstone Way, Augusta, GA 30909Off Market
- $336,4004 bd3 ba2.5k sqft1189 Brookstone Way, Augusta, GA 30909Off Market
- $331,5003 bd3 ba2.2k sqft1175 Brookstone Way, Augusta, GA 30909Off Market
- $335,6004 bd3 ba2.5k sqft1162 Brookstone Way, Augusta, GA 30909Off Market
- $333,8004 bd3 ba2.5k sqft1161 Brookstone Way, Augusta, GA 30909Off Market
- $339,8004 bd3 ba2.5k sqft1149 Brookstone Way, Augusta, GA 30909Off Market
Nearby schools
GreatSchools rating
- 3/10Copeland Elementary SchoolGrades: PK-5Distance: 0.9 mi
- NALangford Middle SchoolGrades: 6-8Distance: 2.4 mi
- 3/10Academy of Richmond County High SchoolGrades: 9-12Distance: 4.4 mi
Sell for more on Zillow
Get a Zillow Showcase℠ listing at no additional cost and you could sell for .
$387,600
2% more
+$7,752
With Zillow Showcase(estimated)
$395,352
Sell for more on Zillow
Get a Zillow Showcase℠ listing at no additional cost and you could sell for .
$387,600
2% more
+$7,752
With Zillow Showcase(estimated)
$395,352
- Georgia
- Richmond County
- Augusta
- 30909
- Lake Aumond
- 1277 Elbron Dr