*UP to 10,000 in builder incentives on contracts that close by 12/31/26*
Every Ivey home is built to above-code IveyWise building standards to include a Home Energy Rating Score (HERS) and Average Annual Energy Savings Guaranteed by third party testing. IveyWise - Energy Efficient, Better Built, Healthier Home. Community amenities underway include community pool, clubhouse, large central greenspace with amphitheater, food truck parking, pocket parks, playground, sidewalks, streetlights, grand award-winning entrance.
Located in Tillery Park West, 2072 Lonsdale Drive in Grovetown, Georgia, this 1,876 square foot Resolve floor plan offers 4 bedrooms and 2.5 bathrooms with a well-balanced two-story layout.
The main level features an open-concept kitchen, café, and family room that support both daily routines and casual gatherings. Luxury vinyl flooring provides durability and easy maintenance throughout the main living areas. The layout allows for clear sightlines across shared spaces, making it easy to stay connected while cooking, dining, or relaxing.
Upstairs, a central loft adds flexible living space that can be used as a media area, playroom, or home office. The primary suite includes a private bath and walk-in closet, while three additional bedrooms offer comfortable space for family members or guests. Bedroom four also includes a walk-in closet for added storage. A two-car garage completes the home.
This layout is a great family plan for buyers looking for functional space and room to grow.
* Floor plan representation images, renderings, and videos are for illustration only. Actual construction may vary. Refer to official working drawings for the elevation and floor plan to be built, and to designer selections for materials and colors. Options and finishes shown may not be included and are determined by the sales contract.
New construction
Price increase: $1K (7/23)
$303,000
2072 Lonsdale Drive #Dh342, Grovetown, GA 30813
4beds
1,876sqft
:
Get pre-qualified$1,952/mo
Single Family Residence
Built in 2026
7,405 Square Feet Lot
$302,700 Zestimate®
$162/sqft
$51/mo HOA
What's special
Two-car garageGrand award-winning entranceFood truck parkingPocket parksFamily roomCommunity poolWell-balanced two-story layout
- 148 days |
- 66 |
- 4 |
Zillow last checked:
Listing updated:
Listed by:
Terri O'Neil 706-495-2594,
Ivey Realty Associates, Llc
Source: Hive MLS,MLS#: 98253828 Originating MLS: REALTORS® of Greater Augusta
Originating MLS: REALTORS® of Greater AugustaFacts & features
Interior
Bedrooms & bathrooms
- Bedrooms: 4
- Bathrooms: 3
- Full bathrooms: 2
- 1/2 bathrooms: 1
Rooms
- Room types: Master Bedroom, Bedroom 2, Bedroom 3, Family Room, Dining Room, Bedroom 4, Loft
Primary bedroom
- Level: Upper
- Dimensions: 13 x 16
Bedroom 2
- Level: Upper
- Dimensions: 11 x 11
Bedroom 3
- Level: Upper
- Dimensions: 11 x 12
Bedroom 4
- Level: Upper
- Dimensions: 12 x 10
Dining room
- Level: Main
- Dimensions: 12 x 10
Family room
- Level: Main
- Dimensions: 14 x 15
Kitchen
- Level: Main
- Dimensions: 16 x 10
Loft
- Level: Upper
- Dimensions: 12 x 8
Heating
- Electric, Forced Air, Heat Pump
Cooling
- Central Air
Appliances
- Included: Vented Exhaust Fan, Built-In Microwave, Disposal, Dishwasher, ENERGY STAR Qualified Appliances, Cooktop
- Laundry: Dryer Hookup, Washer Hookup
Features
- Walk-in Closet(s), Entrance Foyer, Kitchen Island, Pantry, Walk-in Shower, Eat-in Kitchen, Walk-In Closet(s)
- Flooring: LVT/LVP, Carpet, Ceramic Tile
- Doors: Thermal Doors
- Windows: Thermal Windows
- Basement: None
- Attic: Partially Floored,Pull Down Stairs,Storage
Interior area
- Total structure area: 1,876
- Total interior livable area: 1,876 sqft
Property
Parking
- Total spaces: 2
- Parking features: Attached, Concrete, Garage
- Attached garage spaces: 2
Features
- Levels: Two
- Patio & porch: Patio, Front Porch
- Exterior features: Thermal Doors
- Fencing: None
- Has view: Yes
- View description: None
- Frontage type: See Remarks
Lot
- Size: 7,405 Square Feet
- Dimensions: 45 x 120
- Features: Landscaped, Sprinklers in Front, Sprinklers in Rear
Details
- Parcel number: 051a446
- Zoning: R2
Construction
Type & style
- Home type: SingleFamily
- Property subtype: Single Family Residence
Materials
- Fiber Cement, Wood Frame
- Foundation: Slab
- Roof: Composition
Condition
- New Construction
- New construction: Yes
- Year built: 2026
Details
- Warranty included: Yes
Utilities & green energy
- Sewer: Public Sewer
- Water: Public
- Utilities for property: Cable Available
Green energy
- Green verification: HERS Index Score
- Energy efficient items: Lighting, Thermostat
- Indoor air quality: Ventilation
Community & HOA
Community
- Security: Smoke Detector(s)
- Subdivision: Tillery Park
HOA
- Has HOA: Yes
- Amenities included: Pool, Park, Playground, Sidewalks, Street Lights
- HOA fee: $615 annually
- HOA name: Community Connect Partners
- HOA phone: 706-842-7531
Location
- Region: Grovetown
Financial & listing details
- Price per square foot: $162/sqft
- Tax assessed value: $298,000
- Date on market: 3/19/2026
- Cumulative days on market: 148 days
- Listing agreement: Exclusive Right To Sell
- Listing terms: Cash,Conventional,FHA,VA Loan
- Road surface type: Paved
Estimated market value
$302,700
$288,000 - $318,000
$2,140/mo
Price history
| Date | Event | Price |
|---|---|---|
| 7/23/2026 | Price change | $303,000+0.3%$162/sqft |
Source:  Hive MLS #98253828 Report a problem Hive MLS #98253828 Report a problem | ||
| 7/10/2026 | Price change | $302,000+1.3%$161/sqft |
Source: Hive MLS #98253828 Report a problem | ||
| 5/11/2026 | Listed for sale | $298,000$159/sqft |
Source: Hive MLS #98253828 Report a problem | ||
| 5/11/2026 | Listing removed | $298,000$159/sqft |
Source: Hive MLS #553485 Report a problem | ||
| 3/19/2026 | Listed for sale | $298,000$159/sqft |
Source: Hive MLS #553485 Report a problem | ||
Public tax history
Tax history is unavailable.
Monthly payment
Est. payment
Payment breakdown
Explore the cost of this home by adjusting the details. Changes won't be saved.Climate risks
Neighborhood: 30813
Nearby schools
GreatSchools rating
- 9/10Euchee Creek Elementary SchoolGrades: PK-5Distance: 1.3 mi
- 6/10Harlem Middle SchoolGrades: 6-8Distance: 4 mi
- 6/10Harlem High SchoolGrades: 9-12Distance: 4.2 mi
Schools provided by the listing agent
- Elementary: Euchee Creek
- Middle: Harlem
- High: Harlem
Source: Hive MLS. This data may not be complete. We recommend contacting the local school district to confirm school assignments for this home.
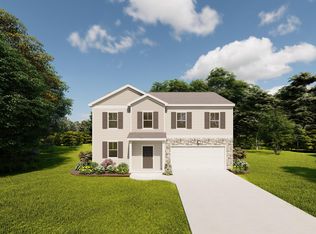
- $357,5004 bd3 ba2.5k sqft2065 Lonsdale Dr #DH353, Grovetown, GA 30813New Construction

- $292,9003 bd3 ba1.7k sqft2061 Lonsdale Dr #DH355, Grovetown, GA 30813Pending
- $325,0004 bd3 ba1.9k sqft2085 Lonsdale Dr #DH344, Grovetown, GA 30813New Construction

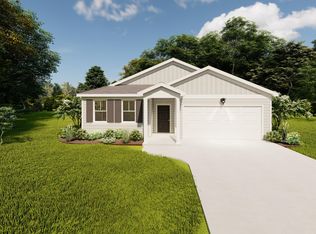
- $299,5003 bd2 ba1.6k sqft1130 Attfield Dr #DH308, Grovetown, GA 30813New Construction
- $365,2605 bd3 ba2.9k sqft1120 Attfield Dr #DH343, Grovetown, GA 30813Pending
- $367,0005 bd3 ba2.9k sqft2063 Lonsdale Dr #DH354, Grovetown, GA 30813New Construction
- $347,0004 bd3 ba2.4k sqft2067 Lonsdale Dr #DH352, Grovetown, GA 30813New Construction
- $379,9755 bd3 ba2.9k sqft1169 Attfield Dr #DH281, Grovetown, GA 30813Pending
A local agent can set up tours, give advice and negotiate with sellers.
Similar homes
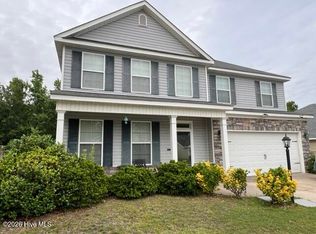
- $309,0004 bd3 ba2.3k sqft448 Sebastian Drive, Grovetown, GA 30813For Sale
 MLS ID #100594576, Daniel Demers, Sell Your Home Services. Hive MLS
 - $299,5003 bd2 ba1.6k sqft1130 Attfield Drive #Dh308, Grovetown, GA 30813New ConstructionMLS ID #98254320, Terri O'Neil, Ivey Realty Associates, Llc. Hive MLS
- $309,9004 bd3 ba2.1k sqft484 Brantley Cove Circle, Grovetown, GA 30813For Sale
 MLS ID #100585916, Phoebe Y Woodcock, Premier Homes Property Management. Hive MLS
 - $284,9004 bd2 ba2.1k sqft301 Cannock Court, Grovetown, GA 30813For Sale
 MLS ID #100592496, Rochelle Marie Earnest, Better Homes & Gardens Executive Partners. Hive MLS
 - $329,9004 bd3 ba2.3k sqft1028 Lancaster Way, Grovetown, GA 30813For SaleMLS ID #100587735, Brittany Hopkins, Meybohm - New Home Div.. Hive MLS
- $275,0003 bd3 ba1.6k sqft1217 Cobblefield Drive, Grovetown, GA 30813For SaleMLS ID #100591701, Chad Trollinger, Keller Williams Realty Augusta Partners. Hive MLS
- $300,0003 bd2 ba1.5k sqft521 Stirling Bridge Road, Grovetown, GA 30813New ConstructionMLS ID #98204098, Victoria Flores, Meybohm Real Estate - Evans. Hive MLS
- $330,0005 bd3 ba2.5k sqft183 Swinton Pond Road, Grovetown, GA 30813For SaleMLS ID #100590604, Robert L Key, Key Realty Partners, Llc. Hive MLS
- $349,0004 bd3 ba2.6k sqft286 Palamon Drive, Grovetown, GA 30813For SaleMLS ID #100575926, Robert L Key, Key Realty Partners, Llc. Hive MLS
- $379,9004 bd3 ba2.2k sqft137 Prominence Drive #Tp261, Grovetown, GA 30813New ConstructionMLS ID #98256276, Terri O'Neil, Ivey Realty Associates, Llc. Hive MLS
- $260,0003 bd2 ba1.5k sqft567 Cranberry Circle, Grovetown, GA 30813For SaleMLS ID #100578428, Brandon Vickrey, Mike Vickrey & Associates Inc. Hive MLS
- $334,9003 bd2 ba1.7k sqft429 Granard Street, Grovetown, GA 30813New ConstructionMLS ID #100579853, Tillery Park South, Meybohm - New Home Div.. Hive MLS
- $354,9004 bd3 ba1.9k sqft455 Granard Street, Grovetown, GA 30813New ConstructionMLS ID #100578904, Tillery Park South, Meybohm - New Home Div.. Hive MLS
- $392,0004 bd3 ba2.4k sqft846 Balfour Drive #Tp248, Grovetown, GA 30813New ConstructionMLS ID #98256270, Terri O'Neil, Ivey Realty Associates, Llc. Hive MLS
- $399,9004 bd3 ba2.3k sqft430 Granard St Drive, Grovetown, GA 30813New ConstructionMLS ID #100594047, Tillery Park South, Meybohm - New Home Div.. Hive MLS
- $399,9004 bd3 ba2.7k sqft3617 Kearsley Street, Grovetown, GA 30813For SaleMLS ID #100573432, Janetta B Grizzaffi, Heartland Real Estate. Hive MLS
- $349,9004 bd3 ba2.1k sqft6050 Big Pond Trail, Grovetown, GA 30813For SaleMLS ID #98253130, Gerilyn Delaurentys, Meybohm Real Estate - Evans. Hive MLS
- $354,9003 bd2 ba1.8k sqft459 Granard Street, Grovetown, GA 30813New ConstructionMLS ID #100578915, Tillery Park South, Meybohm - New Home Div.. Hive MLS
- $279,9003 bd2 ba1.8k sqft4867 Flagstone Court, Evans, GA 30809For SaleMLS ID #100594977, Robert L Key, Key Realty Partners, Llc. Hive MLS
- $299,9004 bd3 ba1.8k sqft4016 Maddox Road, Augusta, GA 30909For SaleMLS ID #100583725, Phoebe Y Woodcock, Premier Homes Property Management. Hive MLS
