*Up to 10,000 builder incentive on homes closed by 12/31/26*
Located in Declaration Homes at Tillery Park West in Grovetown, GA, 2085 Lonsdale Drive is a brand-new 1,943-square-foot ranch home with 4 bedrooms and 3 bathrooms. Designed for mid-size to large families and buyers who prefer single-story living, the Destiny floor plan offers an efficient layout with space for both everyday routines and entertaining.
The open-concept main living area connects the kitchen, dining space, and family room for an easy flow throughout the home. Luxury vinyl flooring provides a durable, low-maintenance finish in the main living areas, while the covered porch extends the living space outdoors. The private primary suite includes a spacious walk-in closet, and three additional bedrooms provide flexible space for children, guests, or a home office. A dedicated home management center creates an organized spot for mail, planning, and household tasks. The home also includes a two-car garage for convenient parking and storage.
*Floor plan representation images, renderings, and videos are for illustration only. Actual construction may vary. Refer to official working drawings for the elevation and floor plan to be built, and to designer selections for materials and colors. Options and finishes shown may not be included and are determined by the sales contract.
Declaration Homes is a brand new series by Ivey Homes, built on the belief that every family deserves a well-designed, well-built home at an attainable price point. Every Ivey home is built to above-code IveyWise building standards, including a Home Energy Rating Score (HERS) and Average Annual Energy Savings guaranteed by third-party testing. IveyWise means Energy Efficient, Better Built, and a Healthier Home for you and your family. Amenities include a pool, clubhouse, large central green space with amphitheater, food truck parking, pocket parks, playground, sidewalks, and streetlights.
New construction
$325,000
2085 Lonsdale Drive #Dh344, Grovetown, GA 30813
4beds
1,943sqft
Single Family Residence
Built in 2026
8,530 Square Feet Lot
$324,700 Zestimate®
$167/sqft
$51/mo HOA
What's special
Dedicated home management centerSpacious walk-in closetPrivate primary suiteLuxury vinyl flooring
- 66 days
- 61
- 5
Zillow last checked:
Listing updated:
Listed by:
Terri O'Neil 706-495-2594,
Ivey Realty Associates, Llc
Source: Hive MLS,MLS#: 100595401 Originating MLS: REALTORS® of Greater Augusta
Originating MLS: REALTORS® of Greater AugustaFacts & features
Interior
Bedrooms & bathrooms
- Bedrooms: 4
- Bathrooms: 3
- Full bathrooms: 3
Rooms
- Room types: Master Bedroom, Bedroom 2, Bedroom 3, Family Room, Dining Room, Bedroom 4
Primary bedroom
- Level: Upper
- Dimensions: 13 x 15
Bedroom 2
- Level: Main
- Dimensions: 13 x 11
Bedroom 3
- Level: Upper
- Dimensions: 13 x 11
Bedroom 4
- Level: Upper
- Dimensions: 11 x 11
Dining room
- Level: Main
- Dimensions: 16 x 8
Family room
- Level: Main
- Dimensions: 11 x 16
Kitchen
- Level: Main
- Dimensions: 16 x 12
Heating
- Electric, Forced Air, Heat Pump
Cooling
- Central Air
Appliances
- Included: Vented Exhaust Fan, Built-In Microwave, Disposal, Dishwasher, ENERGY STAR Qualified Appliances, Cooktop
- Laundry: Dryer Hookup, Washer Hookup
Features
- Walk-in Closet(s), Entrance Foyer, Kitchen Island, Pantry, Walk-in Shower, Eat-in Kitchen, Walk-In Closet(s)
- Flooring: LVT/LVP, Carpet, Ceramic Tile
- Doors: Thermal Doors
- Windows: Thermal Windows
- Basement: None
- Attic: Partially Floored,Pull Down Stairs,Storage
- Has fireplace: No
Interior area
- Total structure area: 1,943
- Total interior livable area: 1,943 sqft
Property
Parking
- Total spaces: 2
- Parking features: Attached, Concrete, Garage
- Attached garage spaces: 2
Features
- Levels: One
- Patio & porch: Patio, Front Porch
- Exterior features: Thermal Doors
- Fencing: None
- Has view: Yes
- View description: See Remarks
- Frontage type: See Remarks
Lot
- Size: 8,530 Square Feet
- Dimensions: 45 x 120
- Features: Landscaped, Sprinklers in Front, Sprinklers in Rear
Details
- Parcel number: 051a392
- Zoning: R2
Construction
Type & style
- Home type: SingleFamily
- Property subtype: Single Family Residence
Materials
- Fiber Cement, Wood Frame
- Foundation: Slab
- Roof: Composition
Condition
- New Construction
- New construction: Yes
- Year built: 2026
Details
- Warranty included: Yes
Utilities & green energy
- Sewer: Public Sewer
- Water: Public
- Utilities for property: Cable Available
Green energy
- Green verification: HERS Index Score
- Energy efficient items: Lighting, Thermostat
- Indoor air quality: Ventilation
Community & HOA
Community
- Security: Smoke Detector(s)
- Subdivision: Tillery Park
HOA
- Has HOA: Yes
- Amenities included: Pool, Park, Playground, Sidewalks, Street Lights
- HOA fee: $615 annually
- HOA name: Community Connect Partners
- HOA phone: 706-842-7531
Location
- Region: Grovetown
Financial & listing details
- Price per square foot: $167/sqft
- Date on market: 8/11/2026
- Cumulative days on market: 66 days
- Listing agreement: Exclusive Right To Sell
- Listing terms: Cash,Conventional,FHA,VA Loan
- Road surface type: Paved
Estimated market value
$324,700
$308,000 - $341,000
$2,200/mo
Price history
| Date | Event | Price |
|---|---|---|
| 8/11/2026 | Listed for sale | $325,000$167/sqft |
Source:  Hive MLS #100595401 Report a problem Hive MLS #100595401 Report a problem | ||
Public tax history
Tax history is unavailable.
Monthly payment
Est. payment
Payment breakdown
Explore the cost of this home by adjusting the details. Changes won't be saved.Climate risks
Neighborhood: 30813
Nearby schools
Schools provided by the listing agent
- Elementary: Euchee Creek
- Middle: Harlem
- High: Harlem
Source: Hive MLS. This data may not be complete. We recommend contacting the local school district to confirm school assignments for this home.
- $299,5003 bd2 ba1.6k sqft1130 Attfield Dr #DH308, Grovetown, GA 30813New Construction
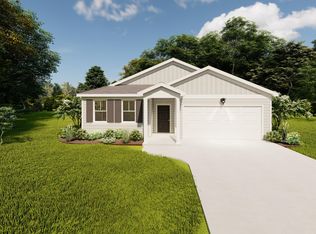
- $347,0004 bd3 ba2.4k sqft2067 Lonsdale Dr #DH352, Grovetown, GA 30813New Construction
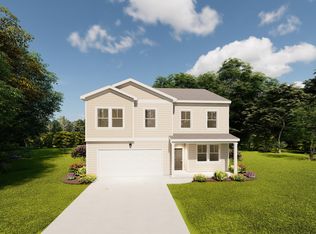
- $292,9003 bd3 ba1.7k sqft2061 Lonsdale Dr #DH355, Grovetown, GA 30813Pending

- $301,9003 bd2 ba1.6k sqft2071 Lonsdale Dr #DH350, Grovetown, GA 30813New Construction
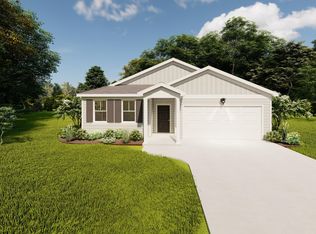
Similar homes
- $329,9004 bd3 ba1.9k sqft875 Chesham Avenue, Grovetown, GA 30813For Sale

 MLS ID #100604560, Jane Devine, Keller Williams Realty Augusta Partners. Hive MLS
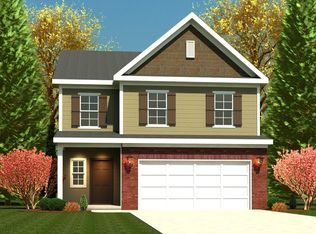
 - from $336,0004 bd3 ba2k sqftLincoln Plan, Tillery Park, Grovetown, GA 30813New Construction
 Ivey Homes
 - $332,9004 bd3 ba2.2k sqft2007 Lonsdale Drive #Dh378, Grovetown, GA 30813New Construction
 MLS ID #100602721, Terri O'Neil, Ivey Realty Associates, Llc. Hive MLS
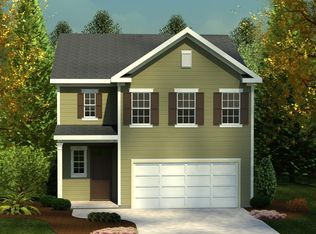
 - from $317,5003 bd3 ba1.7k sqft1772 Plan, Tillery Park, Grovetown, GA 30813New Construction
 Ivey Homes
 - $356,5004 bd3 ba2.4k sqft1111 Attfield Drive #Dh305, Grovetown, GA 30813New ConstructionMLS ID #100591750, Terri O'Neil, Ivey Realty Associates, Llc. Hive MLS
- $319,9004 bd3 ba2.4k sqft3912 Griese Lane, Grovetown, GA 30813For SaleMLS ID #100597791, Matthew McDowell, Southern Homes and Rentals LLC. Hive MLS
- $301,9003 bd2 ba1.6k sqft2071 Lonsdale Drive #Dh350, Grovetown, GA 30813New ConstructionMLS ID #100608279, Terri O'Neil, Ivey Realty Associates, Llc. Hive MLS
- $347,0004 bd3 ba2.4k sqft2067 Lonsdale Drive #Dh352, Grovetown, GA 30813New ConstructionMLS ID #100582966, Terri O'Neil, Ivey Realty Associates, Llc. Hive MLS
- $303,0004 bd3 ba1.8k sqft2072 Lonsdale Drive #Dh342, Grovetown, GA 30813New ConstructionMLS ID #98253828, Terri O'Neil, Ivey Realty Associates, Llc. Hive MLS
- $341,0004 bd3 ba2.3k sqft2069 Lonsdale Drive #Dh351, Grovetown, GA 30813New ConstructionMLS ID #100590977, Terri O'Neil, Ivey Realty Associates, Llc. Hive MLS
- $359,0004 bd3 ba2.2k sqft876 Williford Run Drive, Grovetown, GA 30813For SaleMLS ID #100599920, Nadia Castor, Keller Williams Realty Augusta Partners. Hive MLS
- $299,9993 bd3 ba1.5k sqft331 Avignon Drive, Grovetown, GA 30813For SaleMLS ID #100599255, Victoria Flores, Meybohm Real Estate - Evans. Hive MLS
