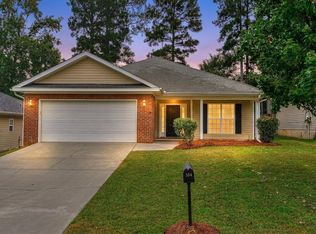
The well layed out open floor plan has a gourmet kitchen featuring granite counters, tiled backsplash, recessed lighting, stained cabinets, stainless steel appliances and a large pantry. Enjoy relaxing evenings in the spacious great room in front of the corner fireplace or in the sun room overlooking the spacious back yard. The neighborhood is within walking distance to Baker Elementary school. Neighborhood amenities including walking trails, playground and a pool. Located in close proximity to Ft. Gordon, shopping, restaurants and recreational facilities.
For sale
Price cut: $10K (10/1)
$319,900
3912 Griese Lane, Grovetown, GA 30813
4beds
2,452sqft
Single Family Residence
Built in 2011
5,998 Square Feet Lot
$319,400 Zestimate®
$130/sqft
$35/mo HOA
What's special
- 56 days
- 215
- 26
Zillow last checked:
Listing updated:
Listed by:
Matthew McDowell 706-533-7035,
Southern Homes and Rentals LLC
Source: Hive MLS,MLS#: 100597791 Originating MLS: REALTORS® of Greater Augusta
Originating MLS: REALTORS® of Greater AugustaFacts & features
Interior
Bedrooms & bathrooms
- Bedrooms: 4
- Bathrooms: 3
- Full bathrooms: 2
- 1/2 bathrooms: 1
Rooms
- Room types: Other, Breakfast Room, Great Room, Family Room, Dining Room, Bedroom 5, Bedroom 4, Bedroom 3, Bedroom 2, Master Bedroom, Living Room, Sunroom
Primary bedroom
- Level: Upper
- Dimensions: 17 x 18
Bedroom 2
- Level: Upper
- Dimensions: 11 x 12
Bedroom 3
- Level: Upper
- Dimensions: 11 x 12
Bedroom 4
- Level: Upper
- Dimensions: 11 x 12
Bedroom 5
- Level: Main
- Dimensions: 0 x 0
Breakfast room
- Level: Main
- Dimensions: 0 x 0
Dining room
- Level: Main
- Dimensions: 12 x 12
Family room
- Level: Main
- Dimensions: 0 x 0
Great room
- Level: Main
- Dimensions: 18 x 16
Kitchen
- Level: Main
- Dimensions: 12 x 10
Living room
- Level: Main
- Dimensions: 0 x 0
Other
- Description: Sunrm Htd
- Level: Main
- Dimensions: 10 x 13
Sunroom
- Description: Heated
- Dimensions: 8 x 10
Heating
- Fireplace(s), Electric, Heat Pump
Cooling
- Central Air, Multi Units
Appliances
- Included: Built-In Microwave, Range, Dishwasher
Features
- Walk-in Closet(s), Kitchen Island, Ceiling Fan(s), Pantry, Blinds/Shades, Eat-in Kitchen, Walk-In Closet(s)
- Flooring: Carpet, Vinyl, Hardwood
- Basement: None
- Attic: Pull Down Stairs
- Has fireplace: Yes
Interior area
- Total structure area: 2,452
- Total interior livable area: 2,452 sqft
Property
Parking
- Total spaces: 2
- Parking features: Attached, Concrete, Garage
- Attached garage spaces: 2
Accessibility
- Accessibility features: None
Features
- Levels: Two
- Patio & porch: Covered, Porch
- Exterior features: None
- Pool features: None
- Fencing: Privacy,Back Yard,Wood,Fenced
- View description: None
- Frontage type: See Remarks
Lot
- Size: 5,998 Square Feet
- Dimensions: .25
- Features: Sprinklers in Front, Sprinklers in Rear
Details
- Additional structures: Outbuilding
- Parcel number: 051131
- Zoning: 0
Construction
Type & style
- Home type: SingleFamily
- Property subtype: Single Family Residence
Materials
- Brick, Fiber Cement, Wood Frame
- Foundation: Slab
- Roof: Composition
Condition
- New construction: No
- Year built: 2011
Utilities & green energy
- Sewer: Public Sewer
- Water: Public
- Utilities for property: Cable Available, Underground Utilities
Green energy
- Green verification: None
Community & HOA
Community
- Security: Smoke Detector(s)
- Subdivision: Hidden Creek
HOA
- Has HOA: Yes
- Amenities included: Clubhouse, Pool, Playground
- HOA fee: $425 annually
- HOA name: Association Link
Location
- Region: Grovetown
Financial & listing details
- Price per square foot: $130/sqft
- Tax assessed value: $126,579
- Annual tax amount: $3,077
- Date on market: 8/20/2026
- Cumulative days on market: 56 days
- Listing agreement: Exclusive Right To Sell
- Listing terms: Cash,Conventional,FHA,VA Loan
- Road surface type: Paved
Estimated market value
$319,400
$303,000 - $335,000
$2,110/mo
Price history
| Date | Event | Price |
|---|---|---|
| 10/1/2026 | Price change | $319,900-3%$130/sqft |
Source:  Hive MLS #100597791 Report a problem Hive MLS #100597791 Report a problem | ||
| 9/6/2026 | Price change | $329,900-2.9%$135/sqft |
Source: Hive MLS #100597791 Report a problem | ||
| 8/27/2026 | Price change | $339,900-2.9%$139/sqft |
Source: Hive MLS #100597791 Report a problem | ||
| 8/20/2026 | Listed for sale | $349,900+55.5%$143/sqft |
Source: Hive MLS #100597791 Report a problem | ||
| 3/19/2020 | Sold | $225,000$92/sqft |
Source: Hive MLS #98009921 Report a problem | ||
| 2/6/2020 | Pending sale | $225,000$92/sqft |
Source: KELLER WILLIAMS REALTY #450644 Report a problem | ||
| 1/19/2020 | Listed for sale | $225,000+18.5%$92/sqft |
Source: KELLER WILLIAMS REALTY #450644 Report a problem | ||
| 8/31/2016 | Sold | $189,9000%$77/sqft |
Source: Hive MLS #98067677 Report a problem | ||
| 7/15/2016 | Listed for sale | $189,990+11.8%$77/sqft |
Source: KELLER WILLIAMS REALTY #402474 Report a problem | ||
| 12/28/2011 | Sold | $169,900+348.3%$69/sqft |
Source: Public Record Report a problem | ||
| 8/23/2011 | Sold | $37,900$15/sqft |
Source: Public Record Report a problem | ||
Public tax history
| Year | Property taxes | Tax assessment |
|---|---|---|
| 2025 | $3,077 -3.4% | $316,448 +1.2% |
| 2024 | $3,184 +3.7% | $312,764 +5.7% |
| 2023 | $3,070 +12.5% | $295,800 +15.1% |
| 2022 | $2,730 +9% | $257,057 +14.2% |
| 2021 | $2,505 +4.7% | $225,000 +160.9% |
| 2020 | $2,393 +1.7% | $86,230 +2% |
| 2019 | $2,353 +3.6% | $84,532 +3.6% |
| 2018 | $2,271 +7% | $81,572 +7.4% |
| 2017 | $2,122 | $75,960 -3.9% |
| 2016 | $2,122 -0.4% | $79,060 +1.3% |
| 2015 | $2,130 +4.9% | $78,038 +5.1% |
| 2014 | $2,030 +13% | $74,282 +9.3% |
| 2012 | $1,796 | $67,960 |
Find assessor info on the county website
Monthly payment
Est. payment
Payment breakdown
Explore the cost of this home by adjusting the details. Changes won't be saved.Climate risks
Neighborhood: 30813
Nearby schools
Schools provided by the listing agent
- Elementary: Baker Place Elementary
- Middle: Grovetown
- High: Grovetown High
Source: Hive MLS. This data may not be complete. We recommend contacting the local school district to confirm school assignments for this home.

Similar homes
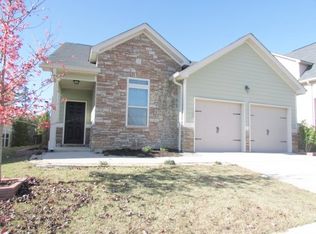
- $320,0004 bd3 ba2k sqft1682 Tralee Court, Grovetown, GA 30813For Sale

 MLS ID #100598892, Tracy Beard, Berkshire Hathaway HomeServices Beazley Realtors. Hive MLS
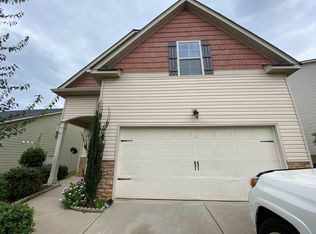
 - $315,0004 bd2 ba1.9k sqft1626 Sweet Meadow Lane, Grovetown, GA 30813For Sale
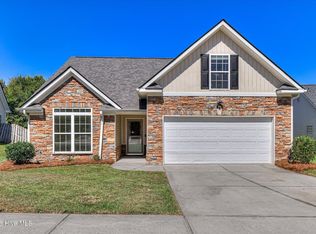 MLS ID #100606578, Lauren Hodge, The Realty Studio. Hive MLS
 - $315,0003 bd3 ba2k sqft513 Capstone Way, Grovetown, GA 30813For Sale
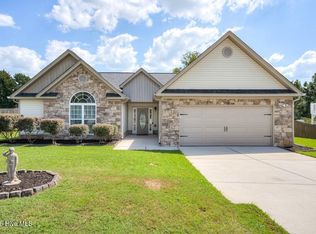 MLS ID #100607399, Fatima Dove, ERA Wilder Realty. Hive MLS
 - $299,9003 bd2 ba1.6k sqft534 Stirling Bridge Road, Grovetown, GA 30813For Sale
 MLS ID #100608517, David Taylor Cartledge, Real Broker, LLC. Hive MLS
 - $349,9004 bd4 ba2.8k sqft616 Speith Drive, Grovetown, GA 30813For SaleMLS ID #98252403, Caleb Willing, Better Homes & Gardens Executive Partners. Hive MLS
- $290,0004 bd2 ba1.9k sqft238 High Meadows Circle, Grovetown, GA 30813For SaleMLS ID #98253606, Terrance Davis, Keller Williams Realty Augusta Partners. Hive MLS
- $274,9003 bd2 ba1.5k sqft2110 Sylvan Lake Drive, Grovetown, GA 30813For SaleMLS ID #100608940, Justin Bolin, Meybohm Real Estate - Wheeler. Hive MLS
- $325,0004 bd3 ba1.9k sqft2085 Lonsdale Drive #Dh344, Grovetown, GA 30813New ConstructionMLS ID #100595401, Terri O'Neil, Ivey Realty Associates, Llc. Hive MLS
- $384,9004 bd3 ba2.4k sqft252 Carlow Drive, Grovetown, GA 30813For SaleMLS ID #100588481, Jeffery Scott Patterson, Better Homes & Gardens Executive Partners. Hive MLS
- $230,0003 bd2 ba1.6k sqft1870 Long Creek Falls, Grovetown, GA 30813For SaleMLS ID #100609699, Todd Russell Lamb, Augusta Real Estate Co.. Hive MLS
- $379,0004 bd4 ba3.1k sqft8519 Crenshaw Drive, Grovetown, GA 30813For SaleMLS ID #100592747, Jessica Brown, Re/max True Advantage. Hive MLS
- $399,9004 bd3 ba2.5k sqft702 Bancroft Dr, Grovetown, GA 30813Active
 MLS ID #10821847, Diane Norris, Coldwell Banker Lake Oconee Realty. GAMLS
 - $332,9004 bd3 ba2.2k sqft2007 Lonsdale Drive #Dh378, Grovetown, GA 30813New ConstructionMLS ID #100602721, Terri O'Neil, Ivey Realty Associates, Llc. Hive MLS
- $374,9004 bd3 ba2.4k sqft115 Dublin Loop, Grovetown, GA 30813ActiveMLS ID #10837825, Lisa Moss, Blanchard & Calhoun Real Estate. GAMLS
