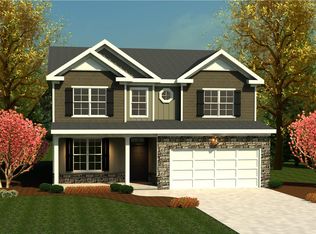
Declaration Homes is a brand new series by Ivey Homes, built on the belief that every family deserves a well-designed, well-built home at an attainable price point. Every Ivey home is built to above-code IveyWise building standards, including a Home Energy Rating Score (HERS) and Average Annual Energy Savings guaranteed by third-party testing. IveyWise means Energy Efficient, Better Built, and a Healthier Home for you and your family. Amenities include a pool, clubhouse, large central green space with amphitheater, food truck parking, pocket parks, playground, sidewalks, and streetlights.
Pending
$379,975
1169 Attfield Drive #Dh281, Grovetown, GA 30813
5beds
2,954sqft
Single Family Residence
Built in 2026
7,405 Square Feet Lot
$-- Zestimate®
$129/sqft
$51/mo HOA
What's special
- 66 days |
- 0 |
- 0 |
Zillow last checked:
Listing updated:
Listed by:
Terri O'Neil 706-495-2594,
Ivey Realty Associates, Llc
Source: Hive MLS,MLS#: 100592683 Originating MLS: REALTORS® of Greater Augusta
Originating MLS: REALTORS® of Greater AugustaFacts & features
Interior
Bedrooms & bathrooms
- Bedrooms: 5
- Bathrooms: 3
- Full bathrooms: 3
Rooms
- Room types: Master Bedroom, Bedroom 2, Bedroom 3, Family Room, Dining Room, Bonus Room, Bedroom 4, Loft, Bedroom 5
Primary bedroom
- Level: Upper
- Dimensions: 14 x 18
Bedroom 2
- Level: Main
- Dimensions: 12 x 11
Bedroom 3
- Level: Upper
- Dimensions: 11 x 13
Bedroom 4
- Level: Upper
- Dimensions: 11 x 13
Bedroom 5
- Level: Upper
- Dimensions: 11 x 13
Bonus room
- Level: Main
- Dimensions: 11 x 12
Dining room
- Level: Main
- Dimensions: 12 x 11
Family room
- Level: Main
- Dimensions: 18 x 19
Kitchen
- Level: Main
- Dimensions: 12 x 13
Loft
- Level: Upper
- Dimensions: 14 x 18
Heating
- Electric, Forced Air, Heat Pump
Cooling
- Central Air
Appliances
- Included: Vented Exhaust Fan, Built-In Microwave, Disposal, Dishwasher, ENERGY STAR Qualified Appliances, Cooktop
- Laundry: Dryer Hookup, Washer Hookup
Features
- Walk-in Closet(s), Entrance Foyer, Kitchen Island, Pantry, Walk-in Shower, Eat-in Kitchen, Walk-In Closet(s)
- Flooring: LVT/LVP, Carpet, Ceramic Tile
- Doors: Thermal Doors
- Windows: Thermal Windows
- Basement: None
- Attic: Partially Floored,Pull Down Stairs,Storage
- Has fireplace: No
Interior area
- Total structure area: 2,954
- Total interior livable area: 2,954 sqft
Property
Parking
- Total spaces: 2
- Parking features: Attached, Concrete, Garage
- Attached garage spaces: 2
Features
- Levels: Two
- Patio & porch: Patio, Front Porch
- Exterior features: Thermal Doors
- Fencing: None
- Has view: Yes
- View description: None
- Frontage type: See Remarks
Lot
- Size: 7,405 Square Feet
- Dimensions: 45 x 120
- Features: Landscaped, Sprinklers in Front, Sprinklers in Rear
Details
- Parcel number: 281
- Zoning: R2
Construction
Type & style
- Home type: SingleFamily
- Property subtype: Single Family Residence
Materials
- Fiber Cement, Wood Frame
- Foundation: Slab
- Roof: Composition
Condition
- New Construction
- New construction: Yes
- Year built: 2026
Details
- Warranty included: Yes
Utilities & green energy
- Sewer: Public Sewer
- Water: Public
- Utilities for property: Cable Available
Green energy
- Green verification: HERS Index Score
- Energy efficient items: Lighting, Thermostat
- Indoor air quality: Ventilation
Community & HOA
Community
- Security: Smoke Detector(s)
- Subdivision: Tillery Park
HOA
- Has HOA: Yes
- Amenities included: Pool, Park, Playground, Sidewalks, Street Lights
- HOA fee: $615 annually
- HOA name: Community Connect Partners
- HOA phone: 706-842-7531
Location
- Region: Grovetown
Financial & listing details
- Price per square foot: $129/sqft
- Date on market: 7/30/2026
- Cumulative days on market: 67 days
- Listing agreement: Exclusive Right To Sell
- Listing terms: Cash,Conventional,FHA,VA Loan
- Road surface type: Paved
Estimated market value
Not available
Estimated sales range
Not available
$2,656/mo
Price history
| Date | Event | Price |
|---|---|---|
| 7/30/2026 | Pending sale | $379,975$129/sqft |
Source:  Hive MLS #100592683 Report a problem Hive MLS #100592683 Report a problem | ||
Public tax history
Tax history is unavailable.
Monthly payment
Est. payment
Payment breakdown
Explore the cost of this home by adjusting the details. Changes won't be saved.Climate risks
Neighborhood: 30813
Nearby schools
GreatSchools rating
- 9/10Euchee Creek Elementary SchoolGrades: PK-5Distance: 1.3 mi
- 6/10Harlem Middle SchoolGrades: 6-8Distance: 4 mi
- 6/10Harlem High SchoolGrades: 9-12Distance: 4.2 mi
Schools provided by the listing agent
- Elementary: Euchee Creek
- Middle: Harlem
- High: Harlem
Source: Hive MLS. This data may not be complete. We recommend contacting the local school district to confirm school assignments for this home.
- $365,2605 bd3 ba2.9k sqft1120 Attfield Dr #DH343, Grovetown, GA 30813Pending

- $357,5004 bd3 ba2.5k sqft2065 Lonsdale Dr #DH353, Grovetown, GA 30813New Construction
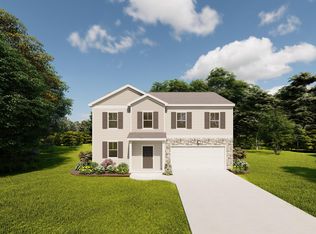
- $303,0004 bd3 ba1.8k sqft2072 Lonsdale Dr #DH342, Grovetown, GA 30813New Construction
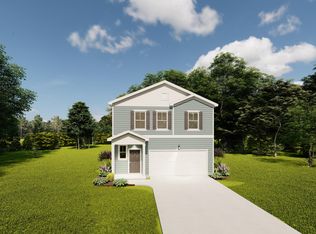
- $292,9003 bd3 ba1.7k sqft2061 Lonsdale Dr #DH355, Grovetown, GA 30813Pending

- $367,0005 bd3 ba2.9k sqft2063 Lonsdale Dr #DH354, Grovetown, GA 30813New Construction
- $315,0004 bd3 ba2.2k sqft2070 Lonsdale Dr #DH341, Grovetown, GA 30813Pending
- $347,0004 bd3 ba2.4k sqft2067 Lonsdale Dr #DH352, Grovetown, GA 30813New Construction
- $299,5003 bd2 ba1.6k sqft1130 Attfield Dr #DH308, Grovetown, GA 30813New Construction
A local agent can set up tours, give advice and negotiate with sellers.
Similar homes
- $367,0005 bd3 ba2.9k sqft2063 Lonsdale Drive #Dh354, Grovetown, GA 30813New Construction
 MLS ID #100576715, Terri O'Neil, Ivey Realty Associates, Llc. Hive MLS
 - $390,0004 bd3 ba3k sqft1159 Attfield Drive #Dh285, Grovetown, GA 30813New Construction
 MLS ID #100582949, Terri O'Neil, Ivey Realty Associates, Llc. Hive MLS
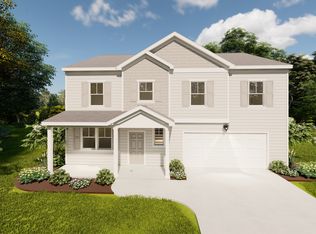
 - from $362,2505 bd3 ba2.9k sqftAspire Plan, Declaration Homes, Grovetown, GA 30813New Construction
 Ivey Homes
 - from $371,0004 bd3 ba2.3k sqftBradford II Plan, Tillery Park, Grovetown, GA 30813New Construction
 Ivey Homes
 - from $385,5005 bd3 ba3.2k sqftVictory Plan, Declaration Homes, Grovetown, GA 30813New ConstructionIvey Homes
- from $379,0004 bd3 ba3k sqftGlory Plan, Declaration Homes, Grovetown, GA 30813New ConstructionIvey Homes
- $379,9004 bd3 ba2.2k sqft137 Prominence Drive #Tp261, Grovetown, GA 30813New ConstructionMLS ID #98256276, Terri O'Neil, Ivey Realty Associates, Llc. Hive MLS
- from $380,0004 bd4 ba2.4k sqftSparrow Plan, Tillery Park, Grovetown, GA 30813New ConstructionIvey Homes
- from $388,0004 bd3 ba2.6k sqftHampton II Plan, Tillery Park, Grovetown, GA 30813New ConstructionIvey Homes
- from $405,0005 bd3 ba2.8k sqftDublin II Plan, Tillery Park, Grovetown, GA 30813New ConstructionIvey Homes
- from $405,0005 bd3 ba2.8k sqftDublin Plan, Tillery Park, Grovetown, GA 30813New ConstructionIvey Homes
- from $358,0004 bd3 ba2.3k sqftRidgeway II Plan, Tillery Park, Grovetown, GA 30813New ConstructionIvey Homes
- from $347,7504 bd3 ba2.5k sqftPatriot Plan, Declaration Homes, Grovetown, GA 30813New ConstructionIvey Homes
- from $316,7504 bd3 ba2.2k sqftUnity Plan, Declaration Homes, Grovetown, GA 30813New ConstructionIvey Homes
- from $341,0004 bd3 ba2.4k sqftSovereign Plan, Declaration Homes, Grovetown, GA 30813New ConstructionIvey Homes
- from $332,7504 bd3 ba2.3k sqftLiberty Plan, Declaration Homes, Grovetown, GA 30813New ConstructionIvey Homes
- $388,9004 bd4 ba2.4k sqft8012 Wensleydale Ct, Grovetown, GA 30813New ConstructionMLS ID #223751, Laura Walker, Berkshire Hathaway HomeServices Beazley Realtors. Aiken MLS
- from $452,0005 bd4 ba3.4k sqftSpringfield V Plan, Tillery Park, Grovetown, GA 30813New ConstructionIvey Homes
- from $439,9004 bd3 ba3.2k sqftTownsend II Plan, Tillery Park, Grovetown, GA 30813New ConstructionIvey Homes
- from $388,0003 bd2 ba1.8k sqftFinch Plan, Tillery Park, Grovetown, GA 30813New ConstructionIvey Homes
