1% lender credit with preferred lender!
Located in the heart of Grovetown and just minutes from Fort Gordon, 116 Kenosha Court offers the space, functionality, and convenience that today's buyers are looking for.
This 3-bedroom, 2.5-bath home features a practical layout designed for everyday living, with comfortable gathering spaces, a spacious primary suite, and two additional bedrooms that provide flexibility for family, guests, or a home office. The attached 2-car garage offers plenty of storage and convenience, while the fully fenced backyard creates the perfect space for pets, play, entertaining, or simply enjoying time outdoors.
Whether you're a first-time homebuyer, relocating to the area, or looking for a home with an easy commute to Fort Gordon, you'll appreciate the combination of affordability, functionality, and location this property provides.
Conveniently located near shopping, dining, parks, and Grovetown's growing amenities, 116 Kenosha Court is an opportunity to enjoy comfortable living in one of the area's most sought-after communities.
For sale
Price cut: $4.9K (9/3)
$275,000
116 Kenosha Court, Grovetown, GA 30813
3beds
1,696sqft
Single Family Residence
Built in 2013
5,227 Square Feet Lot
$-- Zestimate®
$162/sqft
$38/mo HOA
What's special
Spacious primary suiteComfortable gathering spaces
- 115 days
- 321
- 43
Zillow last checked:
Listing updated:
Listed by:
Makayla McCowen 762-343-9111,
Keller Williams Realty Augusta Partners
Source: Hive MLS,MLS#: 100583175 Originating MLS: REALTORS® of Greater Augusta
Originating MLS: REALTORS® of Greater AugustaFacts & features
Interior
Bedrooms & bathrooms
- Bedrooms: 3
- Bathrooms: 3
- Full bathrooms: 2
- 1/2 bathrooms: 1
Rooms
- Room types: Family Room, Breakfast Room, Master Bedroom, Bedroom 2, Bedroom 3
Primary bedroom
- Level: Upper
- Dimensions: 15 x 13
Bedroom 2
- Level: Upper
- Dimensions: 11 x 10
Bedroom 3
- Level: Upper
- Dimensions: 11 x 11
Breakfast room
- Level: Main
- Dimensions: 10 x 9
Family room
- Level: Main
- Dimensions: 15 x 15
Kitchen
- Level: Main
- Dimensions: 10 x 9
Heating
- Electric, Heat Pump
Cooling
- Central Air, Ceiling Fan(s)
Appliances
- Included: Built-In Microwave, Washer, Dryer, Disposal, Dishwasher, Cooktop
- Laundry: Washer Hookup
Features
- Walk-in Closet(s), Kitchen Island, Blinds/Shades, Eat-in Kitchen, Walk-In Closet(s)
- Flooring: Carpet, Vinyl, Hardwood
- Windows: Thermal Windows
- Basement: None
- Attic: Pull Down Stairs
- Has fireplace: No
Interior area
- Total structure area: 1,696
- Total interior livable area: 1,696 sqft
Property
Parking
- Total spaces: 4
- Parking features: Garage
- Attached garage spaces: 2
Features
- Levels: Two
- Patio & porch: Patio
- Fencing: Privacy,Fenced
- View description: None
- Frontage type: See Remarks
Lot
- Size: 5,227 Square Feet
- Dimensions: 75 x 100
- Features: Cul-De-Sac
Details
- Parcel number: 062 2449
- Zoning: Residential
- Special conditions: Standard
Construction
Type & style
- Home type: SingleFamily
- Property subtype: Single Family Residence
Materials
- Stone, Vinyl Siding, Wood Frame
- Foundation: Slab
- Roof: Composition
Condition
- New construction: No
- Year built: 2013
Utilities & green energy
- Sewer: Public Sewer
- Water: Public
- Utilities for property: Sewer Connected, Water Connected
Community & HOA
Community
- Security: Smoke Detector(s)
- Subdivision: Canterbury Farms
HOA
- Has HOA: Yes
- Amenities included: Clubhouse, Pool, Park, Playground, Sidewalks, Street Lights, Trail(s), See Remarks
- HOA fee: $450 annually
- HOA name: Canterbury Farms Association
Location
- Region: Grovetown
Financial & listing details
- Price per square foot: $162/sqft
- Tax assessed value: $106,754
- Annual tax amount: $2,604
- Date on market: 6/19/2026
- Cumulative days on market: 115 days
- Listing agreement: Exclusive Agency
- Listing terms: Cash,Conventional,FHA,VA Loan
- Road surface type: Paved
Estimated market value
Not available
Estimated sales range
Not available
$1,806/mo
Price history
| Date | Event | Price |
|---|---|---|
| 9/3/2026 | Price change | $275,000-1.8%$162/sqft |
Source:  Hive MLS #100583175 Report a problem Hive MLS #100583175 Report a problem | ||
| 7/8/2026 | Price change | $279,900-3.4%$165/sqft |
Source: Hive MLS #100583175 Report a problem | ||
| 6/20/2026 | Listed for sale | $289,900+6.4%$171/sqft |
Source: Hive MLS #100583175 Report a problem | ||
| 4/23/2024 | Sold | $272,500+0.9%$161/sqft |
Source: Hive MLS #98179889 Report a problem | ||
| 3/5/2024 | Pending sale | $270,000$159/sqft |
Source:  REALTORS® of Greater Augusta #525679 Report a problem REALTORS® of Greater Augusta #525679 Report a problem | ||
| 2/22/2024 | Listed for sale | $270,000+14.9%$159/sqft |
Source: REALTORS® of Greater Augusta #525679 Report a problem | ||
| 6/21/2021 | Sold | $235,000+6.8%$139/sqft |
Source: Hive MLS #98039261 Report a problem | ||
| 5/12/2021 | Pending sale | $220,000$130/sqft |
Source:  REALTORS® of Greater Augusta #469637 Report a problem REALTORS® of Greater Augusta #469637 Report a problem | ||
| 5/8/2021 | Listed for sale | $220,000+25.7%$130/sqft |
Source: REALTORS® of Greater Augusta #469637 Report a problem | ||
| 11/24/2020 | Listing removed | $1,475$1/sqft |
Source: LEADING EDGE REAL ESTATE #462768 Report a problem | ||
| 11/14/2020 | Listed for rent | $1,475+7.3%$1/sqft |
Source: LEADING EDGE REAL ESTATE #462768 Report a problem | ||
| 12/21/2019 | Listing removed | $1,375$1/sqft |
Source: LEADING EDGE REAL ESTATE #448697 Report a problem | ||
| 11/11/2019 | Listed for rent | $1,375+1.9%$1/sqft |
Source: Leading Edge Real Estate Report a problem | ||
| 2/9/2019 | Listing removed | $1,350$1/sqft |
Source: LEADING EDGE REAL ESTATE #436636 Report a problem | ||
| 1/26/2019 | Listed for rent | $1,350$1/sqft |
Source: Leading Edge Real Estate Report a problem | ||
| 1/10/2019 | Sold | $175,000-2.8%$103/sqft |
Source: Public Record Report a problem | ||
| 12/6/2018 | Pending sale | $180,000$106/sqft |
Source: RE/MAX TRUE ADVANTAGE #434070 Report a problem | ||
| 11/1/2018 | Listed for sale | $180,000+14.4%$106/sqft |
Source: RE/MAX TRUE ADVANTAGE #434070 Report a problem | ||
| 11/4/2013 | Sold | $157,400$93/sqft |
Source: Public Record Report a problem | ||
Public tax history
| Year | Property taxes | Tax assessment |
|---|---|---|
| 2025 | $2,605 -2.8% | $266,886 +1.8% |
| 2024 | $2,680 +0.5% | $262,266 +2.4% |
| 2023 | $2,666 +11.9% | $256,071 +14.5% |
| 2022 | $2,383 +10.9% | $223,640 +16.4% |
| 2021 | $2,148 +10.6% | $192,153 +174.5% |
| 2020 | $1,942 +1% | $70,000 +1.4% |
| 2019 | $1,923 +2% | $69,064 +2% |
| 2018 | $1,885 -4.8% | $67,718 -4.4% |
| 2017 | $1,980 -2.9% | $70,858 +12.2% |
| 2016 | $2,040 +15.8% | $63,166 +0.3% |
| 2015 | $1,761 +5.7% | $62,974 +3.3% |
| 2014 | $1,666 | $60,976 |
Find assessor info on the county website
Monthly payment
Est. payment
Payment breakdown
Explore the cost of this home by adjusting the details. Changes won't be saved.Climate risks
Neighborhood: 30813
Nearby schools
Schools provided by the listing agent
- Elementary: Cedar Ridge
- Middle: Grovetown
- High: Grovetown High
Source: Hive MLS. This data may not be complete. We recommend contacting the local school district to confirm school assignments for this home.
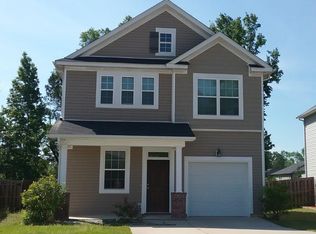
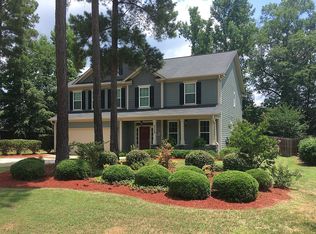
Similar homes
- $299,9003 bd3 ba2k sqft511 Brantley Cove Cir, Grovetown, GA 30813For Sale
 MLS ID #223820, Melvin Speight, Century 21 Magnolia. Aiken MLS
 - $--3 bd2 ba1.4k sqft3382 Grove Landing Cir, Grovetown, GA 30813Auction
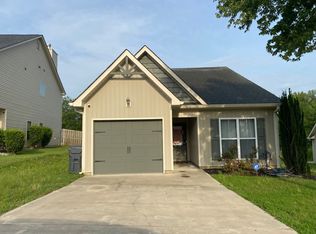 ServiceLink Auction
 - $286,9003 bd3 ba1.9k sqft836 Westlawn Drive, Grovetown, GA 30813For Sale

 MLS ID #100593318, Lili M Youngblood, Meybohm Real Estate - Wheeler. Hive MLS
 - $265,0003 bd2 ba1.4k sqft537 Stirling Bridge Road, Grovetown, GA 30813For Sale
 MLS ID #100581180, Shane Yeager, Keller Williams Realty Augusta Partners. Hive MLS
 - $299,0003 bd2 ba1.5k sqft420 Arrowwood Drive, Grovetown, GA 30813For SaleMLS ID #100591031, Berry Team Augusta, Meybohm Real Estate - Evans. Hive MLS
- $314,9004 bd3 ba2.2k sqft2054 Lake Forest Drive, Grovetown, GA 30813For SaleMLS ID #100608058, P-r Group, Blanchard & Calhoun - Evans. Hive MLS
- $336,0005 bd3 ba2.4k sqft280 Palamon Drive, Grovetown, GA 30813For SaleMLS ID #100596186, Ehrin Fairey, EXP Realty, LLC. Hive MLS
- $285,0003 bd2 ba1.6k sqft323 Koweta Way, Grovetown, GA 30813For SaleMLS ID #100600587, Joanna Wise-MacDonald, Re/max True Advantage. Hive MLS
- $344,9004 bd3 ba2.4k sqft262 Palamon Drive, Grovetown, GA 30813For SaleMLS ID #100583457, Donnie Reese, RE/MAX Reinvented. Hive MLS
- $299,0004 bd3 ba2k sqft2126 Grove Landing Way, Grovetown, GA 30813For SaleMLS ID #100602724, Regina Howard Sanders, Berkshire Hathaway HomeServices Beazley Realtors. Hive MLS
- $245,0003 bd3 ba1.7k sqft126 Grove Landing Court, Grovetown, GA 30813For SaleMLS ID #100604374, Jennifer Viger, Market House Realty, LLC. Hive MLS
- $274,9004 bd3 ba1.7k sqft300 Dorn Street, Grovetown, GA 30813For SaleMLS ID #100603759, Aracelis Saladin, Keller Williams Realty Augusta Partners. Hive MLS
- $244,9993 bd2 ba1.2k sqft762 Keyes Drive, Grovetown, GA 30813For SaleMLS ID #100576652, Christina Ansley Brown, Auben Realty, LLC. Hive MLS
- $299,9003 bd2 ba1.8k sqft5710 Audrey Lane, Grovetown, GA 30813For SaleMLS ID #100593572, Andy and Allison Homes Team, Meybohm Real Estate - North Augusta. Hive MLS
- $290,0004 bd2 ba1.9k sqft238 High Meadows Circle, Grovetown, GA 30813For SaleMLS ID #98253606, Terrance Davis, Keller Williams Realty Augusta Partners. Hive MLS
- $240,0003 bd2 ba1.3k sqft4712 Bantry Road, Grovetown, GA 30813For SaleMLS ID #100607421, Matt Kelly, WRKHORSE REAL ESTATE. Hive MLS
- $283,3303 bd3 ba1.6k sqft815 Dara Corners, Grovetown, GA 30813New ConstructionHive MLS
- $287,7303 bd3 ba1.6k sqft806 Dara Corners, Grovetown, GA 30813New ConstructionHive MLS
- $299,9004 bd3 ba2.4k sqft3919 Nantucket Cir, Grovetown, GA 30813Active
 MLS ID #10831169, Ray Corujo, Summer House Realty. GAMLS
