Builder is offering a $3500 credit toward buyer closing costs on this new construction home at 1407 Habersham Drive in Augusta GA! Sitting on a corner lot in the desirable Tanglewood subdivision, This 3 bedroom, 2.5 bathroom home offers 1,997 square feet with an attached 2-car garage, Hardie plank siding, covered front patio, covered back patio, concrete driveway, and high energy efficient vinyl windows. Inside, the main level features waterproof luxury plank flooring, wainscoting, premium crown and baseboard trim, double coat closets, a pantry, and a luxury electric fireplace insert. The kitchen includes soft-close shaker cabinets, stainless steel appliances, electric range, water line for refrigerator, tile backsplash, and quartz countertops. Bathroom finishes include quartz vanity countertops, LVT flooring, brushed nickel fixtures, and a semi-frameless owner shower door. Upstairs, the large owner suite features a tray ceiling and oversized closet. Additional features include a dedicated laundry area, electric water heater, all wire shelving, front door keypad, and premium trim throughout.
Call listing office for a private tour today!
New construction
Price cut: $15K (9/8)
$299,000
1407 Habersham Drive, Augusta, GA 30909
3beds
1,997sqft
Single Family Residence
Built in 2026
0.36 Acres Lot
$298,700 Zestimate®
$150/sqft
$-- HOA
What's special
Stainless steel appliancesPremium trim throughoutCovered back patioOversized closetHardie plank sidingSemi-frameless owner shower doorTile backsplash
- 127 days
- 495
- 92
Zillow last checked:
Listing updated:
Listed by:
Matt Kelly 706-814-0998,
WRKHORSE REAL ESTATE
Source: Hive MLS,MLS#: 100579584 Originating MLS: REALTORS® of Greater Augusta
Originating MLS: REALTORS® of Greater AugustaFacts & features
Interior
Bedrooms & bathrooms
- Bedrooms: 3
- Bathrooms: 3
- Full bathrooms: 2
- 1/2 bathrooms: 1
Rooms
- Room types: Master Bedroom, Bedroom 2, Bedroom 3, Living Room, Bathroom 2, Bathroom 3, Dining Room
Primary bedroom
- Description: unable to measure due to hurricane damage
- Level: Main
- Dimensions: 10 x 10
Bedroom 2
- Description: unable to measure due to hurricane damage
- Level: Main
- Dimensions: 10 x 10
Bedroom 3
- Description: unable to measure due to hurricane damage
- Level: Main
- Dimensions: 10 x 10
Bathroom 2
- Description: unable to measure due to hurricane damage
- Level: Main
- Dimensions: 10 x 10
Bathroom 3
- Description: unable to measure due to hurricane damage
- Level: Main
- Dimensions: 10 x 10
Dining room
- Description: unable to measure due to hurricane damage
- Level: Main
- Dimensions: 10 x 10
Kitchen
- Description: unable to measure due to hurricane damage
- Level: Main
- Dimensions: 10 x 10
Living room
- Description: unable to measure due to hurricane damage
- Level: Main
- Dimensions: 10 x 10
Heating
- Heat Pump, Electric, Forced Air
Cooling
- Central Air, Heat Pump
Appliances
- Included: Electric Cooktop, Built-In Microwave, Built-In Electric Oven, Self Cleaning Oven, Dishwasher, Other
- Laundry: Laundry Room
Features
- High Ceilings, Entrance Foyer, Kitchen Island, Ceiling Fan(s), Pantry, Walk-in Shower, Eat-in Kitchen, Wired for Data
- Flooring: LVT/LVP, Hardwood
- Basement: None
- Attic: Partially Floored,Pull Down Stairs,Other
- Number of fireplaces: 1
Interior area
- Total structure area: 1,997
- Total interior livable area: 1,997 sqft
Property
Parking
- Total spaces: 4
- Parking features: Garage Faces Front, Attached, Concrete, Garage Door Opener, Lighted, Off Street, Garage, Parking Pad
- Attached garage spaces: 2
Accessibility
- Accessibility features: Accessible Kitchen, Accessible Full Bath, Accessible Doors, Accessible Entrance, Accessible Bedroom, Accessible Closets
Features
- Levels: Two
- Patio & porch: Covered, Front Porch, Rear Porch
- Exterior features: None
- Fencing: None
- View description: None
- Frontage type: See Remarks
Lot
- Size: 0.36 Acres
- Dimensions: 15,682
- Features: Level, Corner Lot, Wooded, Gentle Sloping, Landscaped, Sprinklers in Front, Other
Details
- Parcel number: 0411019000
- Zoning: R1
- Special conditions: Standard
Construction
Type & style
- Home type: SingleFamily
- Property subtype: Single Family Residence
- Attached to another structure: Yes
Materials
- Fiber Cement, Wood Frame
- Foundation: Slab
- Roof: Composition
Condition
- New Construction,Under Construction
- New construction: Yes
- Year built: 2026
Utilities & green energy
- Sewer: Public Sewer
- Water: Public, Water Tap Paid
- Utilities for property: Cable Available, Natural Gas Available, Sewer Connected, Water Connected
Community & HOA
Community
- Subdivision: Tanglewood
HOA
- Has HOA: No
- Amenities included: Street Lights
Location
- Region: Augusta
Financial & listing details
- Price per square foot: $150/sqft
- Tax assessed value: $20,025
- Annual tax amount: $1,802
- Date on market: 6/6/2026
- Cumulative days on market: 127 days
- Listing agreement: Exclusive Right To Sell
- Listing terms: Cash,Conventional,FHA,VA Loan
Estimated market value
$298,700
$284,000 - $314,000
$2,002/mo
Price history
| Date | Event | Price |
|---|---|---|
| 9/8/2026 | Price change | $299,000-4.8%$150/sqft |
Source:  Hive MLS #100579584 Report a problem Hive MLS #100579584 Report a problem | ||
| 6/6/2026 | Listed for sale | $314,000+1156%$157/sqft |
Source: Hive MLS #100579584 Report a problem | ||
| 10/1/2025 | Sold | $25,000-44.4%$13/sqft |
Source:  GAMLS #10602871 Report a problem GAMLS #10602871 Report a problem | ||
| 9/25/2025 | Pending sale | $45,000$23/sqft |
Source:  REALTORS® of Greater Augusta #547001 Report a problem REALTORS® of Greater Augusta #547001 Report a problem | ||
| 9/12/2025 | Listed for sale | $45,000-39.2%$23/sqft |
Source: REALTORS® of Greater Augusta #547001 Report a problem | ||
| 9/28/2012 | Sold | $74,000+7.2%$37/sqft |
Source: Public Record Report a problem | ||
| 8/4/2012 | Price change | $69,000+1.5%$35/sqft |
Source: Blanchard and Calhoun Real Estate #345099 Report a problem | ||
| 5/28/2012 | Price change | $68,000-8%$34/sqft |
Source: Blanchard and Calhoun Real Estate #345099 Report a problem | ||
| 4/27/2012 | Price change | $73,900-1.3%$37/sqft |
Source: Blanchard and Calhoun Real Estate #345099 Report a problem | ||
| 1/8/2012 | Listed for sale | $74,900$38/sqft |
Source: Blanchard and Calhoun Real Estate #345099 Report a problem | ||
Public tax history
| Year | Property taxes | Tax assessment |
|---|---|---|
| 2025 | $1,002 -54.2% | $20,026 -70.3% |
| 2024 | $2,190 +13.7% | $67,476 +11.6% |
| 2023 | $1,925 +11.4% | $60,488 +27.1% |
| 2022 | $1,728 +6.3% | $47,592 +16.6% |
| 2021 | $1,626 -5.2% | $40,824 |
| 2020 | $1,716 +14.1% | $40,824 +20.1% |
| 2019 | $1,505 +1.9% | $34,000 |
| 2018 | $1,476 -1.9% | $34,000 |
| 2017 | $1,505 +1.9% | $34,000 |
| 2016 | $1,477 | $34,000 |
| 2015 | $1,477 -0.7% | $34,000 |
| 2014 | $1,488 | $34,000 |
| 2013 | -- | -- |
| 2012 | -- | -- |
| 2011 | -- | -- |
| 2010 | -- | -- |
| 2009 | -- | -- |
| 2008 | -- | -- |
| 2007 | -- | -- |
| 2005 | -- | -- |
| 2004 | -- | -- |
| 2001 | -- | -- |
| 2000 | -- | -- |
Find assessor info on the county website
Monthly payment
Est. payment
Payment breakdown
Explore the cost of this home by adjusting the details. Changes won't be saved.Climate risks
Neighborhood: Lake Aumond
Nearby schools
Schools provided by the listing agent
- Elementary: Copeland
- Middle: A R Johnson H.S.E.
- High: Richmond Academy
Source: Hive MLS. This data may not be complete. We recommend contacting the local school district to confirm school assignments for this home.

Similar homes
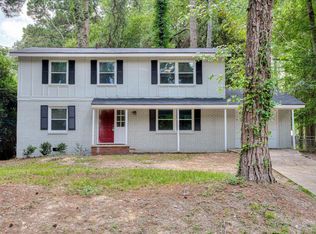
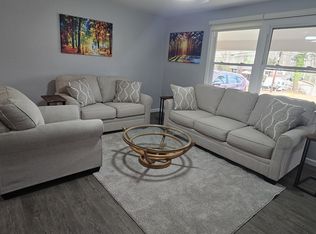
- $329,0003 bd2 ba1.7k sqft2814 Keeling Place, Augusta, GA 30909For Sale
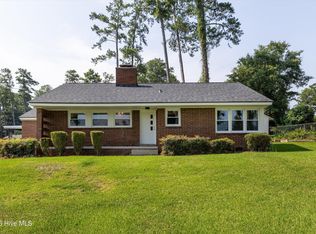
 MLS ID #100592278, Trulock Group, Blanchard & Calhoun - Evans. Hive MLS
 - $313,9003 bd2 ba1.7k sqft3064 Brems Drive, Augusta, GA 30909New Construction
 MLS ID #100578163, Rachel Harper White, Berkshire Hathaway HomeServices Beazley Realtors. Hive MLS
 - $324,9004 bd3 ba2.6k sqft1004 Hay Meadow Drive, Augusta, GA 30909For Sale
 MLS ID #100583397, Heaven Taylor, Keller Williams Realty Augusta Partners. Hive MLS
 - $317,9003 bd2 ba1.8k sqft3056 Brems Drive, Augusta, GA 30909New Construction
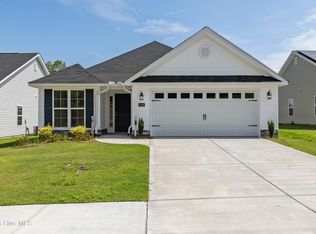 MLS ID #98257023, Rachel Harper White, Berkshire Hathaway HomeServices Beazley Realtors. Hive MLS
 - $280,0003 bd2 ba1.3k sqft327 Sims Avenue, Augusta, GA 30906New ConstructionMLS ID #100607673, Vanessa Silman, Keller Williams Realty Augusta Partners. Hive MLS
- $399,9004 bd3 ba2.3k sqft2507 Pinebluff Ct, Augusta, GA 30909Active
 MLS ID #10572906, Steven T Koleno, Beycome Brokerage Realty LLC. GAMLS
 - $339,9004 bd2 ba2k sqft3060 Brems Drive, Augusta, GA 30909New ConstructionMLS ID #98257022, Rachel Harper White, Berkshire Hathaway HomeServices Beazley Realtors. Hive MLS
- $344,9003 bd2 ba2k sqft3040 Brems Drive, Augusta, GA 30909New ConstructionMLS ID #98256150, Rachel Harper White, Berkshire Hathaway HomeServices Beazley Realtors. Hive MLS
- $378,9004 bd3 ba2.2k sqft1269 Elbron Drive, Augusta, GA 30909New ConstructionMLS ID #98255693, Elana Bell, Berkshire Hathaway HomeServices Beazley Realtors. Hive MLS
- $304,9003 bd2 ba1.8k sqft2324 Bellingham Drive, Hephzibah, GA 30815New ConstructionMLS ID #100578083, Daniel Adams, Berkshire Hathaway HomeServices Beazley Realtors. Hive MLS
- $264,0004 bd2 ba1.6k sqft4032 Rio Pinar Drive, Augusta, GA 30906For SaleMLS ID #100593527, Matt Kelly, WRKHORSE REAL ESTATE. Hive MLS
- $299,9003 bd2 ba1.8k sqft2722 Inverness Drive, Hephzibah, GA 30815New ConstructionMLS ID #98253331, Daniel Adams, Berkshire Hathaway HomeServices Beazley Realtors. Hive MLS
- $329,9004 bd3 ba2.5k sqft227 Kickham Lane, Grovetown, GA 30813For SaleMLS ID #100601468, Joseph Lewis, Keller Williams Realty Augusta Partners. Hive MLS
- $265,0003 bd3 ba1.6k sqft3550 Pebble Creek Drive, Hephzibah, GA 30815New ConstructionMLS ID #100595746, Shantenet Blount Winston, Blount's Realty. Hive MLS
- $249,9003 bd2 ba1.3k sqft3028 Brighton Street, Augusta, GA 30906New ConstructionMLS ID #100593342, Monica Simpson, Keller Williams Realty Augusta Partners. Hive MLS
- $349,9004 bd3 ba2k sqft401 Longmeadow Dr, Grovetown, GA 30813ActiveMLS ID #10866546, Jamie Long, Augusta Partners, LLC. GAMLS
- $315,0005 bd4 ba2.1k sqft647 Ventana Dr, Evans, GA 30809ActiveMLS ID #10821535, Ray Corujo, Summer House Realty. GAMLS
- $334,9005 bd3 ba2.5k sqft4038 Abbey Road, Grovetown, GA 30813For SaleMLS ID #100589132, Amanda F Schlegel, Hollimon & Company Real Estate. Hive MLS
