
Builder is contributing 3% of loan amount towards interest rate buydown of buyer's choice, with preferred lenders. See site agents for details Plus a 5000 dollar builder incentive that can be used towards closing costs and upgrades.
Welcome to Southampton where you will find quality built homes like this Emmaline 2 plan by Bill Beazley Homes. This 3 bedroom, 2 bath, ranch style home is a first time for Southampton. So you can be the first to say you owned this beautiful home with huge foyer covered in Evacore click flooring that connects to a large great room with electric fireplace and a vaulted ceiling with ceiling fan. The great room is open a spacious kitchen and dining area. The kitchen is equipped with plenty of cabinets and counters with granite tops, and a lot more. You will enjoy the owner's suite that has a tray ceiling with ceiling fan, large walk-in closet, a full bath with dual vanity with undermounted stainless steel sinks, separate walk-in shower and garden tub. This home is prewired for a security system, video doorbell and rear corner camera (equipment not included). You will also enjoy the covered back porch in the privacy of a sodded yard with irrigation system, surrounded by a 6-foot privacy fence. This is the final phase of Southampton so come get you viewing today before this one is gone.
625-SH-7009-01
New construction
$304,900
2324 Bellingham Drive, Hephzibah, GA 30815
3beds
1,862sqft
Single Family Residence
Built in 2026
10,019 Square Feet Lot
$304,600 Zestimate®
$164/sqft
$16/mo HOA
What's special
Large walk-in closetCovered back porch
- 143 days
- 80
- 6
Zillow last checked:
Listing updated:
Listed by:
Daniel Adams 706-863-1775,
Berkshire Hathaway HomeServices Beazley Realtors,
Cherelle Bonds 706-668-0046,
Berkshire Hathaway HomeServices Beazley Realtors
Source: Hive MLS,MLS#: 100578083 Originating MLS: REALTORS® of Greater Augusta
Originating MLS: REALTORS® of Greater AugustaFacts & features
Interior
Bedrooms & bathrooms
- Bedrooms: 3
- Bathrooms: 2
- Full bathrooms: 2
Rooms
- Room types: Great Room, Dining Room, Master Bedroom, Bedroom 2, Bedroom 3
Primary bedroom
- Level: Main
- Dimensions: 16 x 14
Bedroom 2
- Level: Main
- Dimensions: 12 x 12
Bedroom 3
- Level: Main
- Dimensions: 12 x 11
Dining room
- Level: Main
- Dimensions: 12 x 11
Great room
- Level: Main
- Dimensions: 16 x 20
Kitchen
- Level: Main
- Dimensions: 12 x 13
Heating
- Heat Pump, Fireplace Insert, Fireplace(s), Electric, Forced Air
Cooling
- Central Air, Ceiling Fan(s), Heat Pump
Appliances
- Included: Vented Exhaust Fan, Disposal, Dishwasher, Electric Range
- Laundry: Dryer Hookup, Washer Hookup, Laundry Room
Features
- Walk-in Closet(s), Vaulted Ceiling(s), Entrance Foyer, Ceiling Fan(s), Pantry, Walk-in Shower, Blinds/Shades, Eat-in Kitchen, Walk-In Closet(s), Wired for Data
- Flooring: LVT/LVP, Carpet, See Remarks
- Basement: None
- Attic: Partially Floored,Pull Down Stairs,Storage
- Number of fireplaces: 1
Interior area
- Total structure area: 1,862
- Total interior livable area: 1,862 sqft
Video & virtual tour
Property
Parking
- Total spaces: 2
- Parking features: Garage Faces Front, Attached, Garage Door Opener, Garage
- Attached garage spaces: 2
Accessibility
- Accessibility features: Accessible Doors, Accessible Entrance
Features
- Levels: One
- Patio & porch: Covered, Patio, Rear Porch
- Exterior features: None
- Pool features: None
- Fencing: Privacy,Back Yard,Wood,Fenced
- View description: None
- Waterfront features: None
- Frontage type: See Remarks
Lot
- Size: 10,019 Square Feet
- Dimensions: 105 x 141 x 50 x 130
- Features: Sprinklers in Front, Sprinklers in Rear
Details
- Parcel number: 1533161000
- Zoning: 3R
- Special conditions: Standard
Construction
Type & style
- Home type: SingleFamily
- Property subtype: Single Family Residence
Materials
- See Remarks, Brick, Vinyl Siding
- Foundation: Slab
- Roof: Composition
Condition
- New Construction
- New construction: Yes
- Year built: 2026
Utilities & green energy
- Sewer: Public Sewer
- Water: Public
- Utilities for property: Cable Available, Sewer Available, Sewer Connected, Water Connected
Green energy
- Green verification: None
Community & HOA
Community
- Security: Security System, Smoke Detector(s)
- Subdivision: Southampton
HOA
- Has HOA: Yes
- Amenities included: Sidewalks, Street Lights
- HOA fee: $194 annually
- HOA name: Association Link
- HOA phone: 706-922-0903
Location
- Region: Hephzibah
Financial & listing details
- Price per square foot: $164/sqft
- Tax assessed value: $30,000
- Annual tax amount: $414
- Date on market: 6/1/2026
- Cumulative days on market: 143 days
- Listing agreement: Exclusive Agency
- Listing terms: Cash,Conventional,FHA,VA Loan
- Road surface type: Paved
Estimated market value
$304,600
$289,000 - $320,000
$2,000/mo
Price history
| Date | Event | Price |
|---|---|---|
| 6/1/2026 | Listed for sale | $304,900+541.9%$164/sqft |
Source:  Hive MLS #100578083 Report a problem Hive MLS #100578083 Report a problem | ||
| 5/1/2026 | Sold | $47,500$26/sqft |
Source: Public Record Report a problem | ||
Public tax history
| Year | Property taxes | Tax assessment |
|---|---|---|
| 2025 | $414 | $12,000 |
Find assessor info on the county website
Monthly payment
Est. payment
Payment breakdown
Explore the cost of this home by adjusting the details. Changes won't be saved.Climate risks
Neighborhood: Jamestown
Nearby schools
Schools provided by the listing agent
- Elementary: Diamond Lakes
- Middle: Spirit Creek
- High: Crosscreek
Source: Hive MLS. This data may not be complete. We recommend contacting the local school district to confirm school assignments for this home.


Similar homes
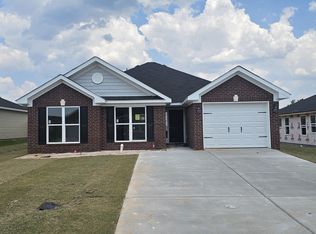
- $302,9003 bd2 ba1.8k sqft2336 Bellingham Drive, Hephzibah, GA 30815New Construction
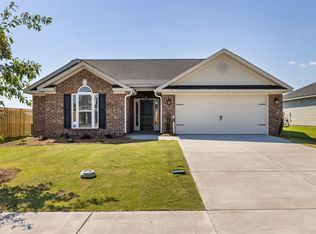
 MLS ID #100578109, Cherelle Bonds, Berkshire Hathaway HomeServices Beazley Realtors. Hive MLS
 - $299,9004 bd2 ba2k sqft2714 Ardwick Drive, Hephzibah, GA 30815For Sale
 MLS ID #98252005, Daniel Adams, Berkshire Hathaway HomeServices Beazley Realtors. Hive MLS
 - $299,9003 bd2 ba1.8k sqft2722 Inverness Drive, Hephzibah, GA 30815New Construction
 MLS ID #98253331, Daniel Adams, Berkshire Hathaway HomeServices Beazley Realtors. Hive MLS
 - $324,5004 bd2 ba2k sqft3077 Easton Drive, Hephzibah, GA 30815For Sale
 MLS ID #100598901, Mandy Nesmith, Berkshire Hathaway HomeServices. Hive MLS
 - $265,7503 bd2 ba1.9k sqft1437 Brown Rd, Hephzibah, GA 30815Active
 MLS ID #10812596, Tiffany Pinkney, Real Broker, LLC. GAMLS
 - $235,0003 bd3 ba1.8k sqft3538 Firestone Drive, Hephzibah, GA 30815For SaleMLS ID #98252337, Teresa McArthur, Meybohm Real Estate - Evans. Hive MLS
- $305,0003 bd2 ba1.6k sqft2949 Hillcreek Drive, Augusta, GA 30909For SaleMLS ID #100596237, Sherry H Sanders, EXP Realty, LLC. Hive MLS
- $299,9004 bd2 ba1.7k sqft5080 Captain Drive, Grovetown, GA 30813For SaleMLS ID #100594480, Lisa M Moss, Blanchard & Calhoun - Evans. Hive MLS
- $313,9003 bd2 ba1.7k sqft3064 Brems Drive, Augusta, GA 30909New ConstructionMLS ID #100578163, Rachel Harper White, Berkshire Hathaway HomeServices Beazley Realtors. Hive MLS
- $325,2504 bd2 ba1.8k sqft774 Burlington Drive, Augusta, GA 30909New ConstructionMLS ID #100585738, Wright Team, Better Homes & Gardens Executive Partners. Hive MLS
- $319,0004 bd3 ba2k sqft1140 George W Crawford Drive, Augusta, GA 30909For SaleMLS ID #100595061, Saketha Gray, ERA Wilder Realty. Hive MLS
- $264,0004 bd2 ba1.6k sqft4032 Rio Pinar Drive, Augusta, GA 30906For SaleMLS ID #100593527, Matt Kelly, WRKHORSE REAL ESTATE. Hive MLS
- $324,9004 bd3 ba2k sqft9057 Brevard Road, Augusta, GA 30909For SaleMLS ID #100585547, Delresa Lynn Rollerson, EXP Realty, LLC. Hive MLS
- $316,9004 bd2 ba1.6k sqft778 Burlington Drive, Augusta, GA 30909New ConstructionMLS ID #100584917, Wright Team, Better Homes & Gardens Executive Partners. Hive MLS
- $280,0003 bd2 ba1.3k sqft327 Sims Avenue, Augusta, GA 30906New ConstructionMLS ID #100607673, Vanessa Silman, Keller Williams Realty Augusta Partners. Hive MLS
- $305,0003 bd2 ba1.5k sqft333 Wood Fall Court, North Augusta, SC 29860For SaleMLS ID #100587512, Robert Haywood Duke, Dogwood Real Estate, LLC. Hive MLS
- $334,9005 bd3 ba2.5k sqft4038 Abbey Road, Grovetown, GA 30813For SaleMLS ID #100589132, Amanda F Schlegel, Hollimon & Company Real Estate. Hive MLS
- $329,9004 bd3 ba2k sqft4039 Cottingham Way, Augusta, GA 30909For SaleMLS ID #100599481, Andrew Prescott, RE/MAX Reinvented. Hive MLS
- $324,9004 bd3 ba2.6k sqft1004 Hay Meadow Drive, Augusta, GA 30909For SaleMLS ID #100583397, Heaven Taylor, Keller Williams Realty Augusta Partners. Hive MLS
