Welcome to 100 Dusty Court, a charming 3-bedroom, 2.5-bath home situated on a spacious .44-acre lot at the back of a quiet cul-de-sac in the highly sought-after Phillips Crossing neighborhood of Harlem. This home offers a spacious and functional layout with plenty of character throughout. The main level features a generous living area along with an eat-in kitchen and dining area, creating plenty of space for everyday living and entertaining. Shiplap and board-and-batten accent walls, along with barn-door accents, add character and charm throughout the home. Upstairs, a spacious loft provides additional flexible living space that could serve as a home office, playroom, media area, or second living room. The owner's suite features a large walk-in closet, double vanity, garden tub, and separate walk-in shower. Two additional bedrooms and a full bath complete the upstairs living space. Outside, the spacious cul-de-sac lot offers plenty of room to enjoy the outdoors. The rocking-chair front porch provides a welcoming entrance, while the yard gives you room to relax, entertain, or play. Conveniently located with access to downtown Harlem, Ft. Gordon, I-20, and the greater Augusta area, this home offers the space, location, and neighborhood you've been looking for. Schedule your showing today!
For sale
$294,900
100 Dusty Court, Harlem, GA 30814
3beds
1,947sqft
Single Family Residence
Built in 2016
0.44 Acres Lot
$293,100 Zestimate®
$151/sqft
$-- HOA
What's special
Barn-door accentsSeparate walk-in showerGarden tubSpacious and functional layoutDouble vanity
- 5 days
- 140
- 12
Likely to sell faster than
Zillow last checked:
Listing updated:
Listed by:
Rodney Reeves 706-466-3581,
Reeves Realty & Investments, Llc
Source: Hive MLS,MLS#: 100603275 Originating MLS: REALTORS® of Greater Augusta
Originating MLS: REALTORS® of Greater AugustaFacts & features
Interior
Bedrooms & bathrooms
- Bedrooms: 3
- Bathrooms: 3
- Full bathrooms: 2
- 1/2 bathrooms: 1
Rooms
- Room types: Loft, Family Room, Dining Room, Bedroom 3, Bedroom 2, Master Bedroom, Bathroom 1, Bathroom 2, Bathroom 3, Laundry
Primary bedroom
- Level: Upper
- Dimensions: 19 x 15
Bedroom 2
- Level: Upper
- Dimensions: 12 x 10
Bedroom 3
- Level: Upper
- Dimensions: 13 x 10
Bathroom 1
- Level: Upper
- Dimensions: 9 x 9
Bathroom 2
- Level: Upper
- Dimensions: 9 x 5
Bathroom 3
- Level: Main
- Dimensions: 8 x 4
Dining room
- Level: Main
- Dimensions: 12 x 12
Family room
- Level: Main
- Dimensions: 20 x 16
Kitchen
- Level: Main
- Dimensions: 12 x 11
Laundry
- Level: Main
- Dimensions: 11 x 6
Loft
- Description: Loft
- Level: Upper
- Dimensions: 12 x 13
Heating
- Electric, Heat Pump
Cooling
- Central Air, Ceiling Fan(s)
Appliances
- Included: Built-In Microwave, Built-In Electric Oven, Refrigerator, Range, Disposal, Dishwasher, Cooktop
- Laundry: Dryer Hookup, Washer Hookup, Laundry Room
Features
- Walk-in Closet(s), Pantry, Blinds/Shades, Built-in Features, Eat-in Kitchen, Walk-In Closet(s), Other, See Remarks
- Flooring: Carpet, Laminate
- Doors: Thermal Doors
- Windows: Thermal Windows
- Basement: None
- Attic: Pull Down Stairs
- Has fireplace: No
Interior area
- Total structure area: 1,947
- Total interior livable area: 1,947 sqft
Property
Parking
- Total spaces: 2
- Parking features: Attached, Concrete, Garage
- Attached garage spaces: 2
Accessibility
- Accessibility features: None
Features
- Levels: Two
- Patio & porch: Covered, Patio, Porch, Front Porch
- Exterior features: Irrigation System, Thermal Doors
- Fencing: None
- Has view: Yes
- View description: See Remarks
- Frontage type: See Remarks
Lot
- Size: 0.44 Acres
- Dimensions: .44
- Features: Cul-De-Sac, See Remarks, Landscaped, Sprinklers in Front, Sprinklers in Rear, Other
Details
- Parcel number: H06 178
- Zoning: PUD
- Special conditions: Standard
Construction
Type & style
- Home type: SingleFamily
- Property subtype: Single Family Residence
Materials
- Fiber Cement, Wood Frame
- Foundation: Slab
- Roof: Composition
Condition
- New construction: No
- Year built: 2016
Utilities & green energy
- Sewer: Public Sewer
- Water: Public
- Utilities for property: Cable Available, Sewer Connected, Water Connected
Community & HOA
Community
- Subdivision: Phillips Crossing
HOA
- Has HOA: No
- Amenities included: Sidewalks, Street Lights
Location
- Region: Harlem
Financial & listing details
- Price per square foot: $151/sqft
- Tax assessed value: $282,790
- Annual tax amount: $3,483
- Date on market: 9/13/2026
- Cumulative days on market: 5 days
- Listing agreement: Exclusive Right To Sell
- Listing terms: Cash,Conventional,FHA,USDA Loan,VA Loan
Estimated market value
$293,100
$278,000 - $308,000
$1,879/mo
Price history
| Date | Event | Price |
|---|---|---|
| 9/13/2026 | Listed for sale | $294,900+13.9%$151/sqft |
Source:  Hive MLS #100603275 Report a problem Hive MLS #100603275 Report a problem | ||
| 8/27/2021 | Sold | $259,000+50.8%$133/sqft |
Source: Hive MLS #98037443 Report a problem | ||
| 7/1/2016 | Sold | $171,800+0.9%$88/sqft |
Source: Hive MLS #98070854 Report a problem | ||
| 5/10/2016 | Listed for sale | $170,300+508.2%$87/sqft |
Source: MEYBOHM REALTORS-NORTH AUGUSTA #398187 Report a problem | ||
| 4/8/2016 | Sold | $28,000$14/sqft |
Source: Public Record Report a problem | ||
Public tax history
| Year | Property taxes | Tax assessment |
|---|---|---|
| 2025 | $3,483 +2.2% | $282,790 +6.1% |
| 2024 | $3,408 +2.4% | $266,620 +4% |
| 2023 | $3,328 +4.4% | $256,428 +6.2% |
| 2022 | $3,187 +11.2% | $241,459 +16.1% |
| 2021 | $2,865 +7.3% | $207,895 +168.4% |
| 2020 | $2,671 +3.1% | $77,454 +4.4% |
| 2019 | $2,592 +4.2% | $74,158 +4.2% |
| 2018 | $2,488 +3.7% | $71,190 +4% |
| 2017 | $2,399 -1.6% | $68,464 +500.6% |
| 2016 | $2,439 +525.6% | $11,400 |
| 2015 | $390 | $11,400 |
Find assessor info on the county website
Monthly payment
Est. payment
Payment breakdown
Explore the cost of this home by adjusting the details. Changes won't be saved.Climate risks
Neighborhood: 30814
Nearby schools
Schools provided by the listing agent
- Elementary: Harlem
- Middle: Harlem
- High: Harlem
Source: Hive MLS. This data may not be complete. We recommend contacting the local school district to confirm school assignments for this home.


Similar homes
- $329,0004 bd2 ba1.7k sqft212 Kelly Greene Drive, Harlem, GA 30814For Sale
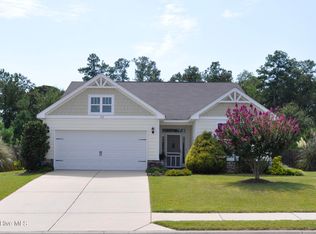
 MLS ID #100602464, Shannon Kitchens, Southeastern Residential, LLC. Hive MLS
 - $297,0003 bd3 ba1.8k sqft115 Morgan Dr, Harlem, GA 30814For Sale
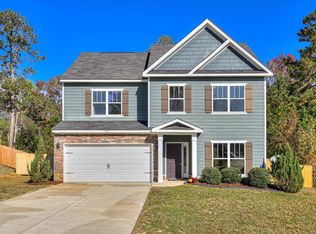 MLS ID #220370, Marivel Gomez, Olde South Properties - Aiken. Aiken MLS
 - $299,9003 bd3 ba2.1k sqft395 Harlem Grovetown Road, Harlem, GA 30814For Sale
 MLS ID #100596881, Rebecca Hawkinberry, RE/MAX Reinvented. Hive MLS
 - $379,9005 bd4 ba2.8k sqft150 Ballard Drive, Harlem, GA 30814For Sale
 MLS ID #100603965, Kelley Brands, Dogwood Real Estate, LLC. Hive MLS
 - $314,9004 bd3 ba2.3k sqft610 Turtle Creek Lane, Harlem, GA 30814For SaleMLS ID #100588287, Caleb Willing, Better Homes & Gardens Executive Partners. Hive MLS
- $246,0003 bd2 ba1.5k sqft107 Oakwood Dr, Harlem, GA 30814Active
 MLS ID #10832347, Marion Hester, Century 21 Magnolia. GAMLS
 - $339,4004 bd3 ba2.2k sqft827 Sweetgrass Circle, Harlem, GA 30814New ConstructionMLS ID #100603494, Southern Homes Group, Southern Homes Group Real Estate. Hive MLS
- $275,0003 bd2 ba2.4k sqft1065 Nathan Jones Rd, Harlem, GA 30814ActiveMLS ID #10762354, Gladys Daniels, Southern Classic Realtors. GAMLS
- $255,0003 bd2 ba1.5k sqft158 Oliver Hardy Court, Harlem, GA 30814For SaleMLS ID #98256243, Jamie Johnson, Realty One Group Visionaries. Hive MLS
- $277,0002 bd1 ba1.4k sqft1227 County Line Road, Harlem, GA 30814For SaleMLS ID #100600458, Barbara Dubois, ERA Wilder Realty. Hive MLS
- $375,0004 bd2 ba2.1k sqft452 Brad Mary Lake Rd, Harlem, GA 30814ActiveMLS ID #10842003, Jade Wolfe, eXp Realty. GAMLS
- $314,9004 bd3 ba2.6k sqft122 Dozier Dr, Harlem, GA 30814ActiveMLS ID #10814276, Melissa Parks, Virtual Properties Realty.com. GAMLS
- $299,0004 bd3 ba2k sqft2126 Grove Landing Way, Grovetown, GA 30813For SaleMLS ID #100602724, Regina Howard Sanders, Berkshire Hathaway HomeServices Beazley Realtors. Hive MLS
- $333,9004 bd3 ba2.1k sqft245 S Hatcher Street, Harlem, GA 30814New ConstructionMLS ID #100580429, Aidel Rivera, Keller Williams Realty Augusta Partners. Hive MLS
- $364,4005 bd3 ba2.5k sqft723 Sweetgrass Circle, Harlem, GA 30814New ConstructionMLS ID #100603480, Southern Homes Group, Southern Homes Group Real Estate. Hive MLS
- $280,0004 bd3 ba2k sqft1077 Grove Landing Lane, Grovetown, GA 30813For SaleMLS ID #100603285, Chad Trollinger, Keller Williams Realty Augusta Partners. Hive MLS
- $350,0004 bd3 ba2.3k sqft111 Beallwood Drive, Harlem, GA 30814For SaleMLS ID #98256860, Noah McBride, Century 21 Magnolia. Hive MLS
- $375,0004 bd3 ba2.3k sqft104 Wells Drive, Harlem, GA 30814For SaleMLS ID #100579428, Carol McCullough, Blanchard & Calhoun - Evans. Hive MLS
