Skip main navigation
Sold for $289,900
  • $289,900

    105 Morgan Drive, Harlem, GA

    4beds
    1,729sqft
    Single Family Residence
    Built in 2010
    0.45 Acres Lot
    $290,400 Zestimate®
    $168/sqft
    $1,793 Estimated rent

    Home value

    $290,400

    $276,000 - $308,000

    $1,793/mo

    Zestimate® history
    Loading
    Loading...

    Owner options

    List your home for rent

    $1,793/mo

    Rent Zestimate®

    Find your next renter with Zillow Rental Manager. Plus, with online applications, you can quickly screen prospective tenants – for free.

    Learn more

    $1,793/mo

    Rent Zestimate®

    Refinance and save

    $1,775/mo

    Est. payment

    Refinancing to a lower rate could help reduce your monthly payments and save thousands over the life of the loan.

    See today's rates

    $1,775/mo

    Est. payment

    Explore your selling options

    Work with a Zillow partner agent

    Leverage their expertise and Zillow's premium Showcase listings to get your home seen by more buyers.

    Get started

    List with your own agent

    Get your home in front of millions of buyers by listing it on Zillow.

    Learn how to do it

    Sell it yourself

    Take full control of how buyers see your home on Zillow by listing For Sale by Owner (FSBO).

    List your home

    What's special

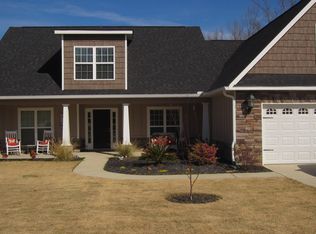
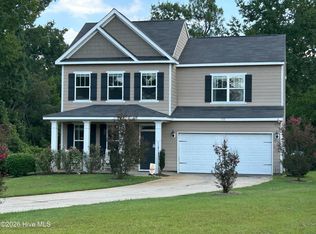
    A beautifully maintained home in the desirable Phillips Crossing community, offering an open and welcoming floor plan with 4 bedrooms and 2 full baths. The kitchen is designed for both style and function, featuring a breakfast bar, granite countertops, tile backsplash, an extra‑deep stainless steel sink, and a cozy breakfast nook. Its easy flow into the dining room makes entertaining effortless. The large owners suite provides a relaxing retreat with a walk‑in closet and an attached bath complete with dual vanity, soaker tub, and walk‑in shower. Three additional bedrooms and a full hallway bath offer plenty of space for family and guests. A bright sunroom expands the living area and includes a custom‑built bar and a great hang out spot —perfect for movie nights or casual gatherings. Step outside to the deck for grilling, unwind in the hot tub, or enjoy warm summer days in the above‑ground pool. This home blends comfort, convenience, and fun‑filled outdoor living, creating a space everyone will love.

    Zillow last checked:

    Listing updated:

    Listed by:

    Tina L Story 706-699-4078,

    Coldwell Banker-Watson & Knox Real Estate

    Bought with:

    Shannon Wyatt, 407860

    Southern Homes Group Real Estate

    Source: Hive MLS,MLS#: 98252285MLS LogoOriginating MLS: REALTORS® of Greater Augusta

    Facts & features

    Interior

    Bedrooms & bathrooms
    • Bedrooms: 4
    • Bathrooms: 2
    • Full bathrooms: 2
    Primary bedroom
    • Level: Main
    • Dimensions: 15 x 13
    Bedroom 2
    • Level: Main
    • Dimensions: 12 x 11
    Bedroom 3
    • Level: Main
    • Dimensions: 14 x 12
    Bedroom 4
    • Level: Main
    • Dimensions: 10 x 10
    Bathroom 1
    • Level: Main
    • Dimensions: 9 x 9
    Bathroom 2
    • Level: Main
    • Dimensions: 8 x 5
    Breakfast room
    • Level: Main
    • Dimensions: 10 x 9
    Dining room
    • Level: Main
    • Dimensions: 10 x 10
    Kitchen
    • Level: Main
    • Dimensions: 10 x 9
    Laundry
    • Level: Main
    • Dimensions: 9 x 6
    Living room
    • Level: Main
    • Dimensions: 17 x 14
    Sunroom
    • Level: Main
    • Dimensions: 16 x 14
    Heating
    • Electric, Heat Pump
    Cooling
    • Central Air, Ceiling Fan(s)
    Appliances
    • Included: Built-In Microwave, Range, Dishwasher
    • Laundry: Dryer Hookup, Washer Hookup
    Features
    • Walk-in Closet(s), Entrance Foyer, Eat-in Kitchen, Walk-In Closet(s)
    • Flooring: Carpet, Ceramic Tile, Hardwood
    • Basement: None
    • Attic: Pull Down Stairs
    Interior area
    • Total structure area: 1,729
    • Total interior livable area: 1,729 sqft

    Property

    Parking
    • Total spaces: 2
    • Parking features: Attached, Garage Door Opener, Garage
    • Has attached garage: Yes
    Features
    • Levels: One
    • Patio & porch: Deck, Patio, Front Porch
    • Pool features: Above Ground
    • Fencing: Privacy
    Lot
    • Size: 0.45 Acres
    • Dimensions: 0.45
    • Features: Sprinklers in Front, Sprinklers in Rear
    Details
    • Additional structures: Outbuilding
    • Parcel number: H06179

    Construction

    Type & style
    • Home type: SingleFamily
    • Property subtype: Single Family Residence
    Materials
    • Brick
    • Foundation: Slab
    • Roof: Composition
    Condition
    • New construction: No
    • Year built: 2010

    Utilities & green energy

    • Sewer: Public Sewer
    • Water: Public

    Community & neighborhood

    Location
    • Region: Harlem
    • Subdivision: Phillips Crossing

    HOA & financial

    HOA
    • Has HOA: No
    • Amenities included: Sidewalks, Street Lights

    Other

    Other facts
    • Listing agreement: Exclusive Right To Sell
    • Listing terms: Cash,Conventional,FHA,USDA Loan,VA Loan

    Price history

    DateEventPrice
    2/23/2026Sold$289,900$168/sqft
    Source: Hive MLS #98252285 Report a problem
    1/22/2026Pending sale$289,900$168/sqft
    Source: Hive MLS #551161 Report a problem
    1/19/2026Listed for sale$289,900+51%$168/sqft
    Source: Hive MLS #551161 Report a problem
    11/8/2019Sold$192,000-4%$111/sqft
    Source: Public Record Report a problem
    9/23/2019Pending sale$199,999$116/sqft
    Source: Better Homes and Gardens Real Estate Executive Partners #444841 Report a problem
    8/20/2019Price change$199,999-2.4%$116/sqft
    Source: Better Homes and Gardens Real Estate Executive Partners #444841 Report a problem
    8/1/2019Listed for sale$205,000+26.2%$119/sqft
    Source: BETTER HOMES & GARDENS REAL ESTATE EP #444841 Report a problem
    6/30/2015Sold$162,500-2.7%$94/sqft
    Source: Public Record Report a problem
    5/19/2015Listed for sale$167,000+1.3%$97/sqft
    Source: DEFOOR REALTY #386794 Report a problem
    11/22/2010Sold$164,900+449.7%$95/sqft
    Source: Public Record Report a problem
    9/28/2010Sold$30,000$17/sqft
    Source: Public Record Report a problem

    Public tax history

    YearProperty taxesTax assessment
    2025$3,768 +1.4%$309,572 +5.1%
    2024$3,717 +21.9%$294,534 +4.3%
    2023$3,049 -10.7%$282,361 +7.6%
    2022$3,414 +12%$262,375 +16.7%
    2021$3,048 +17.2%$224,844 +192.8%
    2020$2,600 -3.6%$76,800 -0.5%
    2019$2,697 +3.5%$77,173 +3.5%
    2018$2,606 +3.9%$74,563 +4.2%
    2017$2,509 -1.6%$71,587 +10.1%
    2016$2,549 +14.6%$65,000 -6%
    2015$2,223 +4.1%$69,146 +3.1%
    2014$2,136 +23%$67,071 +11.6%
    2012$1,737 -7.3%$60,105 -5.5%
    2011$1,874 $63,570

    Find assessor info on the county website

    Neighborhood: 30814

    Nearby schools

    GreatSchools rating
    Schools provided by the listing agent
    • Elementary: North Harlem
    • Middle: Harlem
    • High: Harlem

    Source: Hive MLS. This data may not be complete. We recommend contacting the local school district to confirm school assignments for this home.

    Get pre-qualified for a loan
    At Zillow Home Loans, we can pre-qualify you in as little as 5 minutes with no impact to your credit score.

    An equal housing lender. NMLS #10287.