Adorable 3 bedroom, 2 bath home in the heart of Columbia County. Home is being offered to investors only.
Shown by appointment only, tenant occupied. Do not approach property without scheduled appointment.
For sale
$195,000
134 Avery Court, Martinez, GA 30907
3beds
1,377sqft
Single Family Residence
Built in 1982
10,454 Square Feet Lot
$192,000 Zestimate®
$142/sqft
$-- HOA
What's special
- 17 days
- 686
- 24
Likely to sell faster than
Zillow last checked:
Listing updated:
Listed by:
Jaime Putnam 706-284-4401,
Meybohm Real Estate - Evans
Source: Hive MLS,MLS#: 100603992 Originating MLS: REALTORS® of Greater Augusta
Originating MLS: REALTORS® of Greater AugustaFacts & features
Interior
Bedrooms & bathrooms
- Bedrooms: 3
- Bathrooms: 2
- Full bathrooms: 2
Rooms
- Room types: Other, Dining Room, Bedroom 3, Bedroom 2, Master Bedroom, Living Room, Breakfast Room, Great Room, Family Room, Bedroom 5, Bedroom 4, Laundry
Primary bedroom
- Level: Main
- Dimensions: 13 x 11
Bedroom 2
- Level: Upper
- Dimensions: 14 x 10
Bedroom 3
- Level: Upper
- Dimensions: 14 x 10
Bedroom 4
- Dimensions: 0 x 0
Bedroom 5
- Dimensions: 0 x 0
Breakfast room
- Dimensions: 0 x 0
Dining room
- Level: Main
- Dimensions: 10 x 10
Family room
- Dimensions: 0 x 0
Great room
- Dimensions: 0 x 0
Kitchen
- Level: Main
- Dimensions: 10 x 12
Living room
- Level: Main
- Dimensions: 10 x 14
Other
- Description: None
- Dimensions: 0 x 0
Heating
- Fireplace(s), Electric, Forced Air, Natural Gas
Cooling
- Central Air, Ceiling Fan(s)
Appliances
- Included: Built-In Microwave, Range, Disposal, Dishwasher
- Laundry: Dryer Hookup, Washer Hookup
Features
- Pantry, Eat-in Kitchen
- Flooring: Carpet, Ceramic Tile
- Basement: None
- Attic: Scuttle
- Has fireplace: Yes
Interior area
- Total structure area: 1,377
- Total interior livable area: 1,377 sqft
Property
Parking
- Parking features: Concrete, Parking Pad
Features
- Levels: Two
- Patio & porch: Patio, Porch, Front Porch
- Fencing: Other
- Has view: Yes
- View description: See Remarks
- Frontage type: See Remarks
Lot
- Size: 10,454 Square Feet
- Dimensions: 140 x 120
- Features: Cul-De-Sac, Landscaped
Details
- Parcel number: 073c141
- Zoning: R-2
- Special conditions: Standard
Construction
Type & style
- Home type: SingleFamily
- Property subtype: Single Family Residence
Materials
- Vinyl Siding
- Foundation: Slab
- Roof: Composition
Condition
- New construction: No
- Year built: 1982
Utilities & green energy
- Sewer: Public Sewer
- Water: Public
- Utilities for property: Cable Available
Community & HOA
Community
- Security: Smoke Detector(s)
- Subdivision: Glenora
HOA
- Has HOA: No
- Amenities included: Street Lights
Location
- Region: Martinez
Financial & listing details
- Price per square foot: $142/sqft
- Tax assessed value: $67,303
- Annual tax amount: $1,664
- Date on market: 9/16/2026
- Cumulative days on market: 17 days
- Listing agreement: Exclusive Right To Sell
- Listing terms: Cash,Conventional
- Road surface type: Paved
Estimated market value
$192,000
$182,000 - $202,000
$1,629/mo
Price history
| Date | Event | Price |
|---|---|---|
| 9/16/2026 | Listed for sale | $195,000+93.1%$142/sqft |
Source:  Hive MLS #100603992 Report a problem Hive MLS #100603992 Report a problem | ||
| 10/6/2014 | Listing removed | $950$1/sqft |
Source: Bridges Realty, LLC Report a problem | ||
| 9/25/2014 | Price change | $950-9.5%$1/sqft |
Source: Bridges Realty, LLC Report a problem | ||
| 7/4/2014 | Listed for rent | $1,050$1/sqft |
Source: Bridges Realty, LLC Report a problem | ||
| 11/29/2011 | Sold | $101,000-9.8%$73/sqft |
Source: Hive MLS #98160588 Report a problem | ||
| 9/25/2011 | Listed for sale | $111,950+36.2%$81/sqft |
Source: Blanchard and Calhoun Real Estate #339995 Report a problem | ||
| 8/15/2001 | Sold | $82,200+8.3%$60/sqft |
Source: Public Record Report a problem | ||
| 1/15/1998 | Sold | $75,900$55/sqft |
Source: Hive MLS #98137167 Report a problem | ||
Public tax history
| Year | Property taxes | Tax assessment |
|---|---|---|
| 2025 | $1,664 -3.1% | $168,258 +1.4% |
| 2024 | $1,717 -4.8% | $165,895 -3.2% |
| 2023 | $1,805 +10.8% | $171,426 +13.5% |
| 2022 | $1,629 +9.7% | $151,041 +15.2% |
| 2021 | $1,484 +18.6% | $131,067 +190.7% |
| 2020 | $1,251 -1.3% | $45,093 -1% |
| 2019 | $1,268 +8.2% | $45,544 +8.2% |
| 2018 | $1,172 +5.6% | $42,084 +6% |
| 2017 | $1,109 -5.1% | $39,712 -2.4% |
| 2016 | $1,169 +1.1% | $40,700 +2.8% |
| 2015 | $1,156 +12.4% | $39,580 +11.6% |
| 2014 | $1,029 +16.7% | $35,462 +6.3% |
| 2012 | $882 -13% | $33,372 -11.2% |
| 2011 | $1,014 +0.9% | $37,583 |
| 2010 | $1,004 -0.9% | $37,583 |
| 2009 | $1,014 -3.5% | $37,583 -3.5% |
| 2008 | $1,050 -1.3% | $38,939 -1.3% |
| 2007 | $1,064 +4.3% | $39,448 +3.6% |
| 2006 | $1,021 +8.7% | $38,070 +8.7% |
| 2005 | $939 +5.7% | $35,013 +5.7% |
| 2004 | $888 +11% | $33,123 +4% |
| 2003 | $800 +1.3% | $31,844 +1.2% |
| 2002 | $790 +11.9% | $31,451 +11.9% |
| 2001 | $706 | $28,100 |
Find assessor info on the county website
Monthly payment
Est. payment
Payment breakdown
Explore the cost of this home by adjusting the details. Changes won't be saved.Climate risks
Neighborhood: 30907
Nearby schools
Schools provided by the listing agent
- Elementary: Evans
- Middle: Evans
- High: Evans
Source: Hive MLS. This data may not be complete. We recommend contacting the local school district to confirm school assignments for this home.
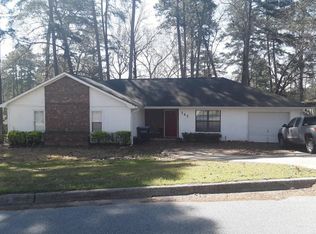
Similar homes
- $199,9003 bd2 ba1.8k sqft451 Bristol Road, Martinez, GA 30907For Sale

 MLS ID #100596337, Nanda de Laurentys, Blanchard & Calhoun - Evans. Hive MLS
 - $199,9003 bd2 ba1.2k sqft3907 Haley Road, Martinez, GA 30907For Sale
 MLS ID #100577559, Brock Hughes, Brock Hughes Real Estate LLC. Hive MLS
 - $235,0004 bd2 ba1.8k sqft146 Stoneybrooks Place, Augusta, GA 30907For Sale
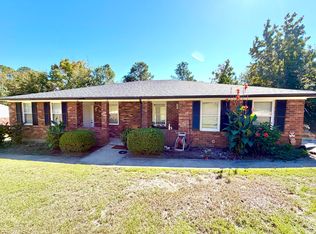 MLS ID #100604812, Ana Ahmadieh, Meybohm Real Estate - Evans. Hive MLS
 - $230,0004 bd2 ba1.8k sqft126 Samarya Lane, Martinez, GA 30907For Sale
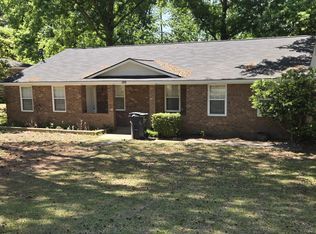 MLS ID #98256214, Kandace Zumbro, Keller Williams Realty Augusta Partners. Hive MLS
 - $230,0004 bd2 ba1.8k sqft4591 Hickory Drive Unit A/B, Evans, GA 30809For SaleMLS ID #100604313, Trulock Group, Blanchard & Calhoun - Evans. Hive MLS
- $230,0004 bd2 ba1.8k sqft4589 Hickory Drive Unit A/B, Evans, GA 30809For SaleMLS ID #100604323, Trulock Group, Blanchard & Calhoun - Evans. Hive MLS
- $197,5003 bd2 ba1.5k sqft2238 Lee St, Augusta, GA 30904Active
 MLS ID #10856027, Alexis Alejo, J.W. Professional Services LLC. GAMLS
 - $235,0003 bd2 ba1.7k sqft4437 Roxbury Drive, Evans, GA 30809For SaleMLS ID #98256573, Angel Michon Black, Keller Williams Realty Augusta Partners. Hive MLS
- $216,5003 bd2 ba1.6k sqft3320 Oakridge Dr, Augusta, GA 30909ActiveMLS ID #10853775, Alexis Alejo, J.W. Professional Services LLC. GAMLS
- $219,0003 bd2 ba1.1k sqft415 Warren Road, Augusta, GA 30907For SaleMLS ID #100581928, Eddie Writer, Azalea Real Estate Group, LLC. Hive MLS
- $250,0003 bd2 ba1.6k sqft321 Sally Drive, Martinez, GA 30907For SaleMLS ID #100588951, Farrah Barber, Meybohm Real Estate - Evans. Hive MLS
- $199,9003 bd2 ba1.5k sqft3507 Stoney Brook Road, Augusta, GA 30906For SaleMLS ID #100598350, CHRISTOPHER MAJORS, Jim Hadden Real Estate. Hive MLS
- $274,9003 bd2 ba1.6k sqft3779 Winchester Trail, Martinez, GA 30907For SaleMLS ID #100587759, Makayla McCowen, Keller Williams Realty Augusta Partners. Hive MLS
