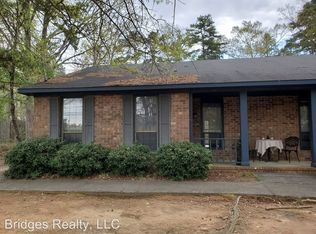
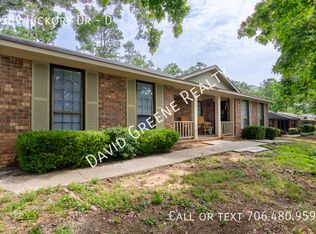
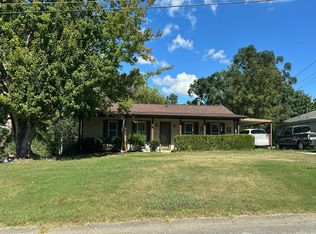
Investment Special in the Heart of Evans! This fully occupied duplex located off Belair Road is ripe with opportunity for the investor! Each unit boasts 2 bedrooms, 1 full bath, a den, dining area, kitchen, laundry room, covered front porch and rear patio. The .35 acre lot provides plenty of tenant parking and privacy. This duplex has a new roof (2025), updated flooring and a new dishwasher(2024) in Unit A, and updated electrical, a new refrigerator (2026) and a new water heater (2024) in Unit B. The units are well-kept with solid tenant history. Projected market rents range from $1,000 to $1,200/mo per side. This unit can be purchased individually or packaged with 4589 Hickory Drive. Showings are restricted to protect the tenants' quiet enjoyment. Please reach out to the listing agent directly for interior photos and financial information.
For sale
$230,000
4591 Hickory Drive Unit A/B, Evans, GA 30809
4beds
2baths
1,829sqft
Duplex
Built in 1981
-- sqft lot
$224,500 Zestimate®
$126/sqft
$-- HOA
What's special
- 26 days
- 673
- 64
Likely to sell faster than
Zillow last checked:
Listing updated:
Listed by:
Trulock Group 706-267-1269,
Blanchard & Calhoun - Evans
Source: Hive MLS,MLS#: 100604313 Originating MLS: REALTORS® of Greater Augusta
Originating MLS: REALTORS® of Greater AugustaFacts & features
Interior
Bedrooms & bathrooms
- Bedrooms: 4
- Bathrooms: 2
Heating
- Forced Air, Natural Gas
Cooling
- Central Air
Appliances
- Included: Vented Exhaust Fan, Electric Oven, Built-In Electric Oven, Refrigerator, Dishwasher
- Laundry: Laundry Room
Features
- See Remarks
- Flooring: See Remarks
- Basement: None
- Attic: Other
Interior area
- Total structure area: 1,829
- Total interior livable area: 1,829 sqft
Property
Parking
- Total spaces: 4
- Parking features: See Remarks
- Uncovered spaces: 4
Features
- Levels: One
- Patio & porch: Patio, Front Porch
- Fencing: None
- Has view: Yes
- View description: See Remarks
- Frontage type: See Remarks
Lot
- Size: 0.37 Acres
- Dimensions: 219*73.4
Details
- Parcel number: 073h051
- Zoning: R-2
- Special conditions: Standard
Construction
Type & style
- Home type: MultiFamily
- Property subtype: Duplex
Materials
- Brick
- Foundation: Slab
- Roof: Architectural Shingle
Condition
- New construction: No
- Year built: 1981
Utilities & green energy
- Sewer: Public Sewer
- Water: Public
- Utilities for property: See Remarks
Community & HOA
Community
- Subdivision: Calloway Woods
Location
- Region: Evans
Financial & listing details
- Price per square foot: $126/sqft
- Tax assessed value: $73,580
- Annual tax amount: $1,813
- Date on market: 9/17/2026
- Cumulative days on market: 26 days
- Listing agreement: Exclusive Agency
- Listing terms: Conventional,1031 Exchange,Other
- Tenant pays: Electricity, Heating, Trash Collection, Gas
Estimated market value
$224,500
$213,000 - $236,000
$1,611/mo
Price history
| Date | Event | Price |
|---|---|---|
| 9/17/2026 | Listed for sale | $230,000$126/sqft |
Source:  Hive MLS #100604313 Report a problem Hive MLS #100604313 Report a problem | ||
Public tax history
| Year | Property taxes | Tax assessment |
|---|---|---|
| 2025 | $1,814 -4.4% | $183,952 |
| 2024 | $1,897 +61.2% | $183,952 +67.5% |
| 2023 | $1,177 -1.9% | $109,794 |
| 2022 | $1,200 -4.2% | $109,794 |
| 2021 | $1,253 +14.8% | $109,794 +178.9% |
| 2020 | $1,092 +1.6% | $39,362 +2% |
| 2019 | $1,075 -0.4% | $38,604 |
| 2018 | $1,079 -4.1% | -- |
| 2017 | $1,125 -5.1% | $40,270 |
| 2016 | $1,185 +8.2% | -- |
| 2015 | $1,095 -1.2% | -- |
| 2014 | $1,108 +4.2% | -- |
| 2012 | $1,064 +18.6% | $40,270 +21.1% |
| 2011 | $897 +0.9% | $33,250 |
| 2010 | $889 -20.5% | $33,250 -19.7% |
| 2009 | $1,117 -2.2% | $41,419 -2.2% |
| 2008 | $1,143 +14.4% | $42,370 +14.4% |
| 2007 | $999 +4.8% | $37,041 +4.1% |
| 2006 | $954 +5.6% | $35,579 +5.6% |
| 2005 | $903 -0.4% | $33,693 -0.4% |
| 2004 | $907 +10.7% | $33,838 +3.8% |
| 2003 | $819 +1% | $32,597 +1% |
| 2002 | $811 +0.5% | $32,272 +0.5% |
| 2001 | $807 | $32,100 |
Find assessor info on the county website
Monthly payment
Est. payment
Payment breakdown
Explore the cost of this home by adjusting the details. Changes won't be saved.Climate risks
Neighborhood: 30809
Nearby schools
Schools provided by the listing agent
- Elementary: Westmont
- Middle: Evans
- High: Evans
Source: Hive MLS. This data may not be complete. We recommend contacting the local school district to confirm school assignments for this home.

Similar homes
- $230,0004 bd2 ba1.8k sqft4589 Hickory Drive Unit A/B, Evans, GA 30809For Sale

 MLS ID #100604323, Trulock Group, Blanchard & Calhoun - Evans. Hive MLS
 - $235,0004 bd2 ba1.8k sqft146 Stoneybrooks Place, Augusta, GA 30907For Sale
 MLS ID #100604812, Ana Ahmadieh, Meybohm Real Estate - Evans. Hive MLS
 - $230,0004 bd2 ba1.8k sqft126 Samarya Lane, Martinez, GA 30907For Sale
 MLS ID #98256214, Kandace Zumbro, Keller Williams Realty Augusta Partners. Hive MLS
 - $--3 bd2 ba1.3k sqft473 Rachel Dr, Evans, GA 30809Auction
 Auction.com 2
 - $235,0003 bd2 ba1.7k sqft4437 Roxbury Drive, Evans, GA 30809For SaleMLS ID #98256573, Angel Michon Black, Keller Williams Realty Augusta Partners. Hive MLS
- $195,0003 bd2 ba1.3k sqft134 Avery Court, Martinez, GA 30907For SaleMLS ID #100603992, Jaime Putnam, Meybohm Real Estate - Evans. Hive MLS
- $225,0004 bd2 ba1.5k sqft4111 Fair Oaks Road, Martinez, GA 30907For SaleMLS ID #100599965, Laura Boshell, Keller Williams Realty Augusta Partners. Hive MLS
- $259,0004 bd2 ba1.6k sqft321 Frick Lane, Grovetown, GA 30813For SaleMLS ID #100609150, Dakota Lyons, Lyons Property Group, LLC. Hive MLS
- $229,9003 bd2 ba1.2k sqft623 Thomas Drive, Martinez, GA 30907For SaleMLS ID #100599854, Greg Honeymichael, Meybohm Real Estate - Evans. Hive MLS
- $229,9993 bd3 ba1.7k sqft3769 Silver Mine Road, Martinez, GA 30907For SaleMLS ID #100579691, KOREY SCHICK, Keller Williams Realty Augusta Partners. Hive MLS
- $263,9003 bd2 ba1.5k sqft650 Kemper Drive, Evans, GA 30809For SaleMLS ID #100597287, Stephanie Clarke, EXP Realty, LLC. Hive MLS
- $234,9003 bd2 ba1.5k sqft3009 Mabus Drive, Augusta, GA 30909For SaleMLS ID #100591093, John Canty, Keller Williams Realty Augusta Partners. Hive MLS
- $210,0004 bd2 ba2k sqft3002 Georgia Road, Augusta, GA 30906For SaleMLS ID #100607927, Kate Braun, Keller Williams Realty Augusta Partners. Hive MLS
- $275,0003 bd3 ba1.7k sqft151 Moss Creek Drive, Martinez, GA 30907For SaleMLS ID #100602118, John Craighead, Blanchard & Calhoun - Evans. Hive MLS
- $259,0003 bd2 ba1.5k sqft149 Ashley Circle, Martinez, GA 30907For SaleMLS ID #98256705, Abbi Ashley, Real Broker, LLC. Hive MLS
- $259,9003 bd3 ba1.9k sqft4341 Holiday Terrace, Martinez, GA 30907For SaleMLS ID #100595852, The Stone Team, Meybohm Real Estate - Wheeler. Hive MLS
- $239,9993 bd2 ba1k sqft170 Shady Grove Court, Harlem, GA 30814For SaleMLS ID #100609272, Makayla Hope Justice, JT REALTY. Hive MLS
- $245,0003 bd2 ba1.3k sqft3951 Braddock Street, Martinez, GA 30907For SaleMLS ID #100574165, Jaime Putnam, Meybohm Real Estate - Evans. Hive MLS
