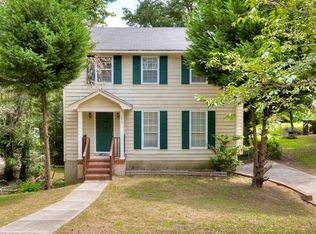
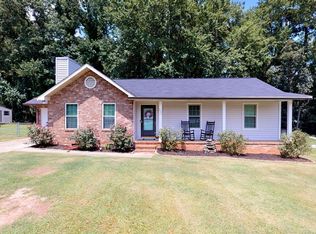
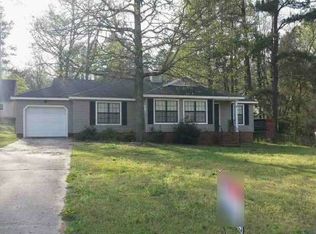
Move-in ready and thoughtfully updated with modern finishes, this 3-bedroom, 2.5-bath home is nestled in the established Kensington community of Martinez.
With 1,726 square feet, an open floor plan, and main-level owner's suite, this home offers the space and flexibility today's buyers are looking for.
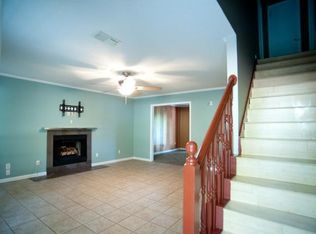
The two-story great room is the centerpiece of the home, featuring high ceilings, large windows for natural light, plank flooring, and a modern floor-to-ceiling stone fireplace. A dining area and breakfast bar create seamless flow for everyday living and entertainment.
The main-level owner's suite features a dual closet, bathroom with double vanity and tub/shower combo, while two generously sized upstairs bedrooms offer flexible space for additional living space share a full bathroom.
Outdoor living is just as inviting with a charming front deck and a spacious 19' x 14' rear deck overlooking the fenced backyard. A fire pit area and large fenced yard offer endless possibilities for entertainment or recreation.
Recent improvements include a new stair railing, updated light fixtures, and ceiling fans. The stainless-steel refrigerator and microwave remain with the home, and the attached two-car garage adds everyday convenience.
Conveniently located just minutes from shopping centers, restaurants, I-20, and approximately 17 minutes from Fort Eisenhower, with easy access to everything the Martinez area has to offer.
For sale
Price cut: $5K (8/24)
$282,000
4683 Red Leaf Way, Martinez, GA 30907
3beds
1,726sqft
Single Family Residence
Built in 1987
0.28 Acres Lot
$279,300 Zestimate®
$163/sqft
$-- HOA
What's special
High ceilingsFenced backyardLarge fenced yardAttached two-car garageOpen floor planPlank flooringCharming front deck
- 48 days
- 550
- 60
Likely to sell faster than
Zillow last checked:
Listing updated:
Listed by:
Renee Drumgoole Cottingham 706-863-1775,
Berkshire Hathaway HomeServices Beazley Realtors
Source: Aiken MLS,MLS#: 224436
Facts & features
Interior
Bedrooms & bathrooms
- Bedrooms: 3
- Bathrooms: 3
- Full bathrooms: 2
- 1/2 bathrooms: 1
Primary bedroom
- Level: Main
- Area: 224
- Dimensions: 16 x 14
Bedroom 2
- Level: Upper
- Area: 168
- Dimensions: 14 x 12
Bedroom 3
- Level: Upper
- Area: 120
- Dimensions: 12 x 10
Dining room
- Level: Main
- Area: 120
- Dimensions: 12 x 10
Great room
- Level: Main
- Area: 224
- Dimensions: 16 x 14
Kitchen
- Level: Main
- Area: 88
- Dimensions: 11 x 8
Heating
- Fireplace(s), Forced Air, Natural Gas
Cooling
- Central Air, Electric
Appliances
- Included: Microwave, Range, Gas Water Heater, Dishwasher
Features
- Walk-In Closet(s), Bedroom on 1st Floor, Ceiling Fan(s), Primary Downstairs, Eat-in Kitchen
- Flooring: Carpet
- Basement: Crawl Space,Exterior Entry
- Number of fireplaces: 1
- Fireplace features: Stone, Wood Burning, Great Room
Interior area
- Total structure area: 1,726
- Total interior livable area: 1,726 sqft
- Finished area above ground: 1,726
- Finished area below ground: 0
Video & virtual tour
Property
Parking
- Total spaces: 2
- Parking features: Attached, Driveway, Garage Door Opener, Paved
- Attached garage spaces: 2
- Has uncovered spaces: Yes
Features
- Levels: Two
- Patio & porch: Deck, Porch
- Pool features: None
- Fencing: Fenced
Lot
- Size: 0.28 Acres
- Features: Wooded, Landscaped
Details
- Additional structures: None
- Parcel number: 073k182
- Special conditions: Third Party Approval
- Horse amenities: None
Construction
Type & style
- Home type: SingleFamily
- Architectural style: Traditional
- Property subtype: Single Family Residence
Materials
- Drywall, Frame, Stone, Vinyl Siding
- Foundation: Concrete Perimeter, Slab
- Roof: Composition
Condition
- New construction: No
- Year built: 1987
Utilities & green energy
- Sewer: Public Sewer
- Water: Public
- Utilities for property: Cable Available
Community & HOA
Community
- Features: Internet Available
- Subdivision: None
HOA
- Has HOA: No
Location
- Region: Martinez
Financial & listing details
- Price per square foot: $163/sqft
- Tax assessed value: $271,201
- Annual tax amount: $2,646
- Date on market: 7/14/2026
- Cumulative days on market: 49 days
- Listing terms: Relocation Property,Contract
- Road surface type: Paved, Asphalt
Estimated market value
$279,300
$265,000 - $293,000
$1,869/mo
Price history
| Date | Event | Price |
|---|---|---|
| 8/24/2026 | Price change | $282,000-1.7%$163/sqft |
Source: | ||
| 7/14/2026 | Listed for sale | $287,000+24.8%$166/sqft |
Source: | ||
| 2/27/2023 | Sold | $229,900$133/sqft |
Source: | ||
| 1/25/2023 | Pending sale | $229,900$133/sqft |
Source: | ||
| 1/19/2023 | Listed for sale | $229,900+43.8%$133/sqft |
Source: | ||
| 7/31/2018 | Sold | $159,900$93/sqft |
Source: | ||
| 7/27/2018 | Listed for sale | $159,900$93/sqft |
Source: RE/MAX PARTNERS #427658 Report a problem | ||
| 7/27/2018 | Pending sale | $159,900$93/sqft |
Source: RE/MAX PARTNERS #427658 Report a problem | ||
| 7/2/2018 | Pending sale | $159,900$93/sqft |
Source: RE/MAX PARTNERS #427658 Report a problem | ||
| 5/25/2018 | Listed for sale | $159,900+14.2%$93/sqft |
Source: RE/MAX PARTNERS #427658 Report a problem | ||
| 5/20/2018 | Listing removed | $1,100$1/sqft |
Source: RE/MAX PARTNERS #427222 Report a problem | ||
| 5/16/2018 | Listed for rent | $1,100$1/sqft |
Source: RE/MAX PARTNERS #427222 Report a problem | ||
| 9/7/2017 | Listing removed | $1,100$1/sqft |
Source: RE/MAX PARTNERS #417776 Report a problem | ||
| 8/30/2017 | Listed for rent | $1,100$1/sqft |
Source: RE/MAX PARTNERS #417776 Report a problem | ||
| 1/6/2017 | Listing removed | $1,100-8.3%$1/sqft |
Source: RE/MAX PARTNERS #402395 Report a problem | ||
| 8/13/2016 | Listing removed | $1,200+29.7%$1/sqft |
Source: RE/MAX Partners #402395 Report a problem | ||
| 7/18/2014 | Listing removed | $925$1/sqft |
Source: Mike Vickrey & Associates, Inc. Report a problem | ||
| 7/1/2014 | Listing removed | $139,990$81/sqft |
Source: Mike Vickrey & Associates #373862 Report a problem | ||
| 7/1/2014 | Listed for rent | $925$1/sqft |
Source: Mike Vickrey & Associates, Inc. Report a problem | ||
| 6/11/2014 | Listed for sale | $139,990+15034.1%$81/sqft |
Source: Mike Vickrey & Associates #373862 Report a problem | ||
| 6/10/2013 | Listing removed | $925$1/sqft |
Source: Mike Vickrey & Associates, Inc. Report a problem | ||
| 5/21/2013 | Listed for rent | $925$1/sqft |
Source: Mike Vickrey & Associates, Inc. Report a problem | ||
| 9/21/2012 | Listing removed | $925$1/sqft |
Source: Mike Vickrey & Associates, Inc. Report a problem | ||
| 9/20/2012 | Listed for sale | $925-99.3%$1/sqft |
Source: Mike Vickrey & Associates, Inc. Report a problem | ||
| 8/20/2004 | Sold | $123,900$72/sqft |
Source: Public Record Report a problem | ||
Public tax history
| Year | Property taxes | Tax assessment |
|---|---|---|
| 2025 | $2,646 +12.3% | $271,201 +18% |
| 2024 | $2,356 -5.8% | $229,900 -4.2% |
| 2023 | $2,501 +7.4% | $239,894 +9.8% |
| 2022 | $2,329 +11% | $218,460 +16.5% |
| 2021 | $2,099 +8.8% | $187,568 +169.9% |
| 2020 | $1,929 +8.3% | $69,504 +8.7% |
| 2019 | $1,781 +4.9% | $63,960 +4.9% |
| 2018 | $1,698 -3.9% | $60,986 -3.6% |
| 2017 | $1,767 -3.3% | $63,238 +4% |
| 2016 | $1,827 +7.6% | $60,801 +4.3% |
| 2015 | $1,698 +5.4% | $58,312 +2.7% |
| 2014 | $1,612 +11.4% | $56,778 +3.7% |
| 2012 | $1,447 -12.2% | $54,748 -10.4% |
| 2011 | $1,648 +0.9% | $61,082 |
| 2010 | $1,633 -0.9% | $61,082 |
| 2009 | $1,648 | $61,082 |
| 2008 | $1,648 +5.8% | $61,082 +5.8% |
| 2007 | $1,557 +19.8% | $57,728 +19% |
| 2006 | $1,300 +7.4% | $48,506 +7.4% |
| 2005 | $1,210 +39.6% | $45,148 +7.4% |
| 2004 | $867 +10.7% | $42,043 +2.9% |
| 2003 | $783 +7.9% | $40,843 +5.8% |
| 2002 | $726 -4.8% | $38,616 +1% |
| 2001 | $762 -5.4% | $38,229 +1.1% |
| 2000 | $806 | $37,806 |
Find assessor info on the county website
Monthly payment
Est. payment