Welcome to this charming 3-bedroom, 2.5-bath, two-story home, ideally located in Martinez, GA! Freshly painted throughout, this move-in-ready home features luxury vinyl plank (LVP) flooring throughout the main level, updated flooring on the staircase, and brand-new carpet! The versatile floor plan offers a dedicated flex space, perfect for a home office, exercise room, or playroom, along with an additional space that could serve as a spacious walk-in pantry or mudroom for extra storage and organization. Step outside to enjoy the large, flat, fully fenced backyard, offering plenty of room for outdoor entertaining, gardening, pets, or play! With its recent updates, flexible living spaces, and convenient Martinez location close to shopping, dining, and everyday amenities, this home is ready for its next owners!
For sale
$285,000
306 Calico Trail, Augusta, GA 30907
3beds
1,693sqft
Single Family Residence
Built in 1983
0.27 Acres Lot
$281,900 Zestimate®
$168/sqft
$-- HOA
What's special
Freshly painted throughoutBrand-new carpet
- 8 days
- 594
- 122
Likely to sell faster than
Zillow last checked:
Listing updated:
Listed by:
The Stone Team 706-831-3301,
Meybohm Real Estate - Wheeler
Source: Hive MLS,MLS#: 100616479 Originating MLS: REALTORS® of Greater Augusta
Facts & features
Interior
Bedrooms & bathrooms
- Bedrooms: 3
- Bathrooms: 3
- Full bathrooms: 2
- 1/2 bathrooms: 1
Rooms
- Room types: Family Room, Dining Room, Breakfast Room, Master Bedroom, Bedroom 2, Bedroom 3, Office
Primary bedroom
- Level: Upper
- Dimensions: 14 x 13
Bedroom 2
- Level: Upper
- Dimensions: 12 x 12
Bedroom 3
- Level: Upper
- Dimensions: 11 x 12
Breakfast room
- Level: Main
- Dimensions: 8 x 11
Dining room
- Level: Main
- Dimensions: 12 x 12
Family room
- Level: Main
- Dimensions: 16 x 15
Kitchen
- Level: Main
- Dimensions: 13 x 11
Office
- Description: Garage was repurposed into a Flex Space
- Level: Main
- Dimensions: 12 x 20
Heating
- Electric, Heat Pump
Cooling
- Central Air
Appliances
- Included: Vented Exhaust Fan, Refrigerator, Dishwasher, Electric Range
Features
- Entrance Foyer, Eat-in Kitchen
- Flooring: LVT/LVP, Carpet
- Attic: Pull Down Stairs
- Has fireplace: Yes
Interior area
- Total structure area: 1,693
- Total interior livable area: 1,693 sqft
Property
Parking
- Total spaces: 2
- Parking features: Garage Faces Front, Garage
Features
- Levels: Two
- Patio & porch: Deck
- Fencing: Fenced
- View description: None
- Frontage type: See Remarks
Lot
- Size: 0.27 Acres
- Dimensions: 85 x 140
Details
- Parcel number: 077g093
- Zoning: PUD
- Special conditions: Standard
Construction
Type & style
- Home type: SingleFamily
- Property subtype: Single Family Residence
Materials
- Vinyl Siding, Wood Frame
- Foundation: Slab
- Roof: Composition
Condition
- New construction: No
- Year built: 1983
Utilities & green energy
- Sewer: Public Sewer
- Water: Public
- Utilities for property: Cable Available, Sewer Connected, Water Connected
Community & HOA
Community
- Subdivision: Petersburg Station
HOA
- Has HOA: No
Location
- Region: Martinez
Financial & listing details
- Price per square foot: $168/sqft
- Tax assessed value: $254,937
- Annual tax amount: $2,607
- Date on market: 11/14/2026
- Cumulative days on market: 8 days
- Listing agreement: Exclusive Right To Sell
- Listing terms: Conventional,FHA,VA Loan
- Road surface type: Paved
Estimated market value
$281,900
$268,000 - $296,000
$1,913/mo
Price history
| Date | Event | Price |
|---|---|---|
| 11/14/2026 | Listed for sale | $285,000+27.5%$168/sqft |
Source:  Hive MLS #100616479 Report a problem | ||
| 12/21/2021 | Sold | $223,500+1.6%$132/sqft |
Source: Hive MLS #98034428 Report a problem | ||
| 12/6/2021 | Pending sale | $220,000$130/sqft |
Source:  GAMLS #20004777 Report a problem | ||
| 12/5/2021 | Contingent | $220,000$130/sqft |
Source:  REALTORS® of Greater Augusta #478523 Report a problem | ||
| 12/3/2021 | Listed for sale | $220,000-1.6%$130/sqft |
Source: REALTORS® of Greater Augusta #478523 Report a problem | ||
| 12/21/2020 | Sold | $223,500+31.5%$132/sqft |
Source: Agent Provided Report a problem | ||
| 1/17/2020 | Sold | $170,000$100/sqft |
Source: Hive MLS #98011588 Report a problem | ||
| 12/6/2019 | Pending sale | $170,000$100/sqft |
Source: RE/MAX TRUE ADVANTAGE #449171 Report a problem | ||
| 11/26/2019 | Listed for sale | $170,000+38.2%$100/sqft |
Source: RE/MAX TRUE ADVANTAGE #449171 Report a problem | ||
| 8/28/2013 | Sold | $123,000-12.1%$73/sqft |
Source: Public Record Report a problem | ||
| 3/17/2006 | Sold | $139,900$83/sqft |
Source: Public Record Report a problem | ||
Public tax history
| Year | Property taxes | Tax assessment |
|---|---|---|
| 2024 | $2,607 +4.5% | $254,937 +6.6% |
| 2023 | $2,494 +8.6% | $239,146 +11.1% |
| 2022 | $2,297 +20.4% | $215,330 +26.7% |
| 2021 | $1,908 +1.7% | $170,000 +151.6% |
| 2020 | $1,875 +6.1% | $67,575 +6.5% |
| 2019 | $1,767 +11.4% | $63,479 +11.4% |
| 2018 | $1,586 -3.1% | $56,973 -2.8% |
| 2017 | $1,637 -3.5% | $58,588 +14.2% |
| 2016 | $1,697 +17.6% | $51,321 +5% |
| 2015 | $1,442 +3.5% | $48,862 +0.1% |
| 2014 | $1,394 +7.4% | $48,804 -0.6% |
| 2012 | $1,298 +5.1% | $49,117 +7.3% |
| 2011 | $1,235 -11.8% | $45,762 -12.6% |
| 2010 | $1,399 -6.3% | $52,348 -5.4% |
| 2009 | $1,493 -1.1% | $55,361 -1.1% |
| 2008 | $1,510 +0.9% | $55,985 +0.9% |
| 2007 | $1,497 | $55,509 +25.2% |
| 2006 | -- | $44,347 +8.6% |
| 2005 | -- | $40,842 +0.9% |
| 2004 | -- | $40,482 +5.6% |
| 2003 | $720 +1.6% | $38,331 +1.1% |
| 2002 | $708 -1.8% | $37,928 +3.6% |
| 2001 | $721 -7.8% | $36,598 -0.7% |
| 2000 | $782 | $36,850 |
Find assessor info on the county website
Monthly payment
Est. payment
Payment breakdown
Explore the cost of this home by adjusting the details. Changes won't be saved.Climate risks
Neighborhood: 30907
Nearby schools
Schools provided by the listing agent
- Elementary: Blue Ridge
- Middle: Lakeside
- High: Lakeside
Source: Hive MLS. This data may not be complete. We recommend contacting the local school district to confirm school assignments for this home.
Similar homes
- $279,9003 bd3 ba1.8k sqft493 Granite Pt, Augusta, GA 30907For Sale
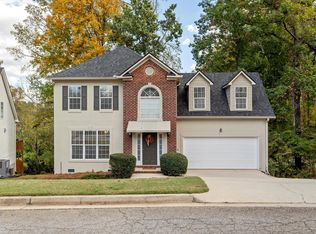 MLS ID #226560, Xiuzhen Lu, Century 21 Magnolia. Aiken MLS
- $285,0003 bd2 ba1.8k sqft3669 Old Ferry Rd, Martinez, GA 30907For Sale By Owner
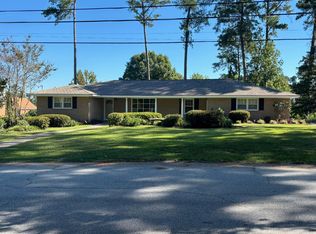
- $265,0003 bd3 ba1.6k sqft3721 Shallow Creek Crossing, Martinez, GA 30907For Sale
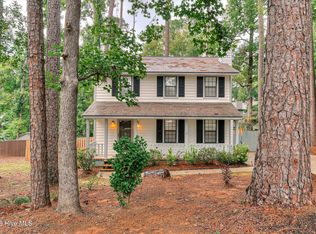
 MLS ID #100605859, Brigid Paulk, Blanchard & Calhoun - WA. Hive MLS
- $274,0003 bd2 ba1.7k sqft3855 Boulder Creek Road, Martinez, GA 30907For Sale
 MLS ID #100589813, Matt Kelly, WRKHorse Real Estate. Hive MLS
- $269,0003 bd2 ba1.6k sqft3779 Winchester Trail, Martinez, GA 30907For SaleMLS ID #100587759, Makayla McCowen, Keller Williams Realty Augusta Partners. Hive MLS
- $257,0003 bd2 ba1.4k sqft3773 Silver Mine Bluff, Martinez, GA 30907For SaleMLS ID #98256335, Gerilyn Delaurentys, Meybohm Real Estate - Evans. Hive MLS
- $259,9003 bd2 ba1.6k sqft261 Hillwood Court, Augusta, GA 30907For SaleMLS ID #100615131, Micah Barber, Meybohm Real Estate - Evans. Hive MLS
- $275,0003 bd3 ba1.8k sqft345 Lamplighter Drive, Martinez, GA 30907For SaleMLS ID #100610920, Makayla McCowen, Keller Williams Realty Augusta Partners. Hive MLS
- $275,0003 bd2 ba1.9k sqft3614 Westhampton Drive, Martinez, GA 30907For SaleMLS ID #100580366, Christopher Hughes, On The Course Realty, Llc. Hive MLS
- $295,0003 bd3 ba1.7k sqft415 Bristol Road, Martinez, GA 30907For SaleMLS ID #100582823, Nadia Castor, Keller Williams Realty Augusta Partners. Hive MLS
- $239,9003 bd2 ba1.9k sqft3307 Thread Needle Road W, Augusta, GA 30907For SaleMLS ID #100617289, James Hadden, Jim Hadden Real Estate. Hive MLS
- $229,9993 bd3 ba1.7k sqft3769 Silver Mine Road, Martinez, GA 30907For SaleMLS ID #100579691, KOREY SCHICK, Keller Williams Realty Augusta Partners. Hive MLS
- $315,0003 bd3 ba2k sqft110 Wesley Court, Martinez, GA 30907For SaleMLS ID #100615553, David Alan Greene, David Greene Realty, Llc. Hive MLS
- $265,0003 bd3 ba1.4k sqft2908 Pleasant Court, Martinez, GA 30907For SaleMLS ID #100595864, Nicole Bender, Keller Williams Realty Augusta Partners. Hive MLS
- $288,9003 bd2 ba1.9k sqft866 Brookfield Parkway, Augusta, GA 30907For SaleMLS ID #100608867, Micah Barber, Meybohm Real Estate - Evans. Hive MLS
- $317,0003 bd3 ba2.1k sqft453 Highlands Court, Evans, GA 30907For SaleMLS ID #100589956, Thomas Shoupe, Opendoor Brokerage LLC. Hive MLS
- $249,9003 bd2 ba1.5k sqft3597 Marlboro Street, Martinez, GA 30907For SaleMLS ID #100583915, David Taylor Cartledge, Real Broker, LLC. Hive MLS
