Looking for a move-in-ready home in a convenient Martinez location? 3721 Shallow Creek Crossing offers 3 bedrooms, 2.5 baths and a practical two-story layout at $265,000.
The main level is designed for everyday living with an eat-in kitchen, separate dining room, half bath and laundry room all downstairs. Just off the kitchen, step onto the back deck overlooking a low-maintenance backyard, giving you outdoor space to enjoy without spending every weekend maintaining it.
Upstairs, you'll find all three bedrooms along with two full bathrooms, keeping sleeping spaces separate from the main living areas.
One of this home's biggest advantages is its location. Enjoy convenient access to shopping, dining and everyday amenities throughout Martinez, Augusta and Evans while being located in Columbia County and zoned for Columbia County schools.
If you're looking for a home that's comfortable, functional and ready for its next owner without pushing your budget, 3721 Shallow Creek Crossing deserves a look.
For sale
$265,000
3721 Shallow Creek Crossing, Martinez, GA 30907
3beds
1,650sqft
Single Family Residence
Built in 1983
0.32 Acres Lot
$262,800 Zestimate®
$161/sqft
$-- HOA
What's special
Separate dining roomPractical two-story layoutEat-in kitchen
- 30 days
- 1,180
- 144
Zillow last checked:
Listing updated:
Listed by:
Brigid Paulk 706-284-3152,
Blanchard & Calhoun - WA
Source: Hive MLS,MLS#: 100605859 Originating MLS: REALTORS® of Greater Augusta
Facts & features
Interior
Bedrooms & bathrooms
- Bedrooms: 3
- Bathrooms: 3
- Full bathrooms: 2
- 1/2 bathrooms: 1
Rooms
- Room types: Living Room, Dining Room, Master Bedroom, Bedroom 1, Bedroom 2
Primary bedroom
- Level: Second
- Dimensions: 0 x 0
Bedroom 1
- Level: Second
- Dimensions: 0 x 0
Bedroom 2
- Level: Second
- Dimensions: 0 x 0
Dining room
- Level: First
- Dimensions: 0 x 0
Kitchen
- Level: First
- Dimensions: 0 x 0
Living room
- Level: First
- Dimensions: 0 x 0
Heating
- Forced Air, Natural Gas
Cooling
- Central Air, Ceiling Fan(s)
Appliances
- Included: Dishwasher, Electric Range
- Laundry: Dryer Hookup, Washer Hookup
Features
- Entrance Foyer, Eat-in Kitchen
- Flooring: Vinyl
- Basement: None,Crawl Space
- Has fireplace: Yes
Interior area
- Total structure area: 1,650
- Total interior livable area: 1,650 sqft
Property
Parking
- Total spaces: 2
- Parking features: Other, Concrete
Accessibility
- Accessibility features: None
Features
- Levels: Two
- Patio & porch: Deck
- Fencing: Fenced
- View description: None
- Frontage type: See Remarks
Lot
- Size: 0.32 Acres
- Dimensions: 180' x 85'
- Features: Landscaped
Details
- Parcel number: 077g125
- Zoning: PUD
- Special conditions: Standard
Construction
Type & style
- Home type: SingleFamily
- Property subtype: Single Family Residence
Materials
- Cedar, Wood Frame
- Foundation: Slab, Crawl Space
- Roof: Shingle
Condition
- New construction: No
- Year built: 1983
Utilities & green energy
- Sewer: Public Sewer
- Water: Public
- Utilities for property: Water Connected
Community & HOA
Community
- Security: Smoke Detector(s)
- Subdivision: Petersburg Station
HOA
- Has HOA: No
Location
- Region: Martinez
Financial & listing details
- Price per square foot: $161/sqft
- Tax assessed value: $229,379
- Annual tax amount: $2,191
- Date on market: 10/8/2026
- Cumulative days on market: 30 days
- Listing agreement: Exclusive Right To Sell
- Listing terms: Cash,Conventional,FHA,VA Loan
- Road surface type: Paved
Estimated market value
$262,800
$250,000 - $276,000
$1,829/mo
Price history
| Date | Event | Price |
|---|---|---|
| 10/8/2026 | Listed for sale | $265,000$161/sqft |
Source:  Hive MLS #100605859 Report a problem | ||
| 10/2/2026 | Contingent | $265,000$161/sqft |
Source: Hive MLS #100605859 Report a problem | ||
| 9/24/2026 | Listed for sale | $265,000+157.3%$161/sqft |
Source: Hive MLS #100605859 Report a problem | ||
| 10/11/2002 | Sold | $103,000$62/sqft |
Source: Hive MLS #98119277 Report a problem | ||
Public tax history
| Year | Property taxes | Tax assessment |
|---|---|---|
| 2025 | $2,200 -1% | $229,379 +3.7% |
| 2024 | $2,222 +31.6% | $221,296 +6% |
| 2023 | $1,688 -15.1% | $208,852 +9.6% |
| 2022 | $1,989 +10% | $190,578 +15% |
| 2021 | $1,808 +10.8% | $165,698 +172.8% |
| 2020 | $1,631 +5.3% | $60,737 +5.5% |
| 2019 | $1,550 +9.3% | $57,574 +9% |
| 2018 | $1,417 -3.2% | $52,814 -2.7% |
| 2017 | $1,463 -3.9% | $54,288 +13.9% |
| 2016 | $1,523 +18.1% | $47,654 +4.8% |
| 2015 | $1,290 +3.4% | $45,462 +0.1% |
| 2014 | $1,247 +2.5% | $45,437 -5.4% |
| 2012 | $1,217 +8.1% | $48,044 +9.9% |
| 2011 | $1,126 -13.2% | $43,704 -13.4% |
| 2010 | $1,298 -1.4% | $50,456 -0.4% |
| 2009 | $1,316 +18.5% | $50,675 |
| 2008 | $1,110 +3% | $50,675 +2.3% |
| 2007 | $1,078 +10.8% | $49,544 +7.5% |
| 2006 | $973 +12.1% | $46,095 +9.5% |
| 2005 | $868 +1.1% | $42,114 +0.9% |
| 2004 | $859 -13.7% | $41,737 +5.5% |
| 2003 | $994 +44.4% | $39,574 +6.5% |
| 2002 | $689 -2% | $37,152 +3.6% |
| 2001 | $703 -7.9% | $35,863 -0.7% |
| 2000 | $764 | $36,116 |
Find assessor info on the county website
Monthly payment
Est. payment
Payment breakdown
Explore the cost of this home by adjusting the details. Changes won't be saved.Climate risks
Neighborhood: 30907
Nearby schools
Schools provided by the listing agent
- Elementary: Blue Ridge
- Middle: Lakeside
- High: Lakeside
Source: Hive MLS. This data may not be complete. We recommend contacting the local school district to confirm school assignments for this home.
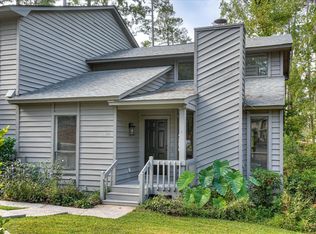
- $244,2003 bd2 ba1.5k sqft3723 Shallow Creek Xing, Martinez, GA 30907Off Market

- $235,1003 bd2 ba1.5k sqft3719 Shallow Creek Xing, Martinez, GA 30907Off Market
- $256,2003 bd2 ba1.6k sqft3725 Shallow Creek Xing, Martinez, GA 30907Off Market
- $239,9003 bd2 ba1.4k sqft351 Joshua Tree Dr, Martinez, GA 30907Sold
Similar homes
- $--3 bd2 ba1.4k sqft310 W Lake Shore Dr, Martinez, GA 30907Auction
 ServiceLink Auction
- $265,0004 bd3 ba2k sqft492 Granite Point, Augusta, GA 30907For Sale
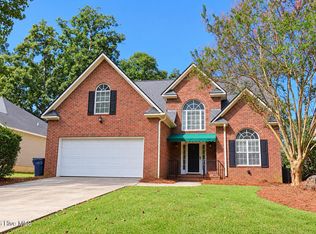
 MLS ID #100609952, Kim Windham Bragg, Bragg & Associates Real Estate. Hive MLS
- $285,0003 bd2 ba1.4k sqft353 Stagecoach Way, Martinez, GA 30907For Sale
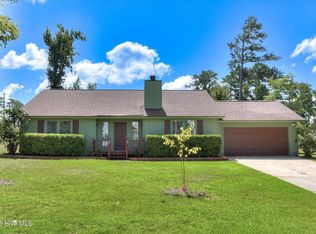 MLS ID #100601573, Jeremy L. Hoffman, Meybohm Real Estate - Wheeler. Hive MLS
- $275,0003 bd3 ba1.8k sqft345 Lamplighter Drive, Martinez, GA 30907For Sale
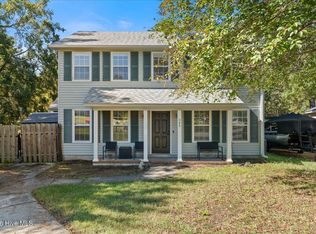 MLS ID #100610920, Makayla McCowen, Keller Williams Realty Augusta Partners. Hive MLS
- $257,0003 bd2 ba1.4k sqft3773 Silver Mine Road, Martinez, GA 30907For SaleMLS ID #98256335, Gerilyn Delaurentys, Meybohm Real Estate - Evans. Hive MLS
- $274,9003 bd2 ba1.6k sqft3779 Winchester Trail, Martinez, GA 30907For SaleMLS ID #100587759, Makayla McCowen, Keller Williams Realty Augusta Partners. Hive MLS
- $229,9993 bd3 ba1.7k sqft3769 Silver Mine Road, Martinez, GA 30907For SaleMLS ID #100579691, KOREY SCHICK, Keller Williams Realty Augusta Partners. Hive MLS
- $274,0003 bd2 ba1.7k sqft3855 Boulder Creek Road, Martinez, GA 30907For SaleMLS ID #100589813, Matt Kelly, WRKHORSE REAL ESTATE. Hive MLS
- $265,0003 bd3 ba1.4k sqft2908 Pleasant Court, Martinez, GA 30907For SaleMLS ID #100595864, Nicole Bender, Keller Williams Realty Augusta Partners. Hive MLS
- $265,0002 bd3 ba1.7k sqft431 Creekwalk Drive, Martinez, GA 30907For SaleMLS ID #100610662, Sierra Struble, Real Broker, LLC. Hive MLS
- $289,0003 bd2 ba1.4k sqft512 Granite Point, Martinez, GA 30907For SaleMLS ID #100598922, Louis Vincent Klein, Blanchard & Calhoun - Evans. Hive MLS
- $270,0003 bd2 ba1.9k sqft3614 Westhampton Drive, Martinez, GA 30907For SaleMLS ID #100580366, Christopher Hughes, On The Course Realty, Llc. Hive MLS
- $259,9003 bd2 ba1.5k sqft410 Marlboro Street, Martinez, GA 30907For SaleMLS ID #100591604, Caleb Willing, Better Homes & Gardens Executive Partners. Hive MLS
- $265,0003 bd2 ba1.6k sqft3322 Cockatoo Road, Augusta, GA 30907For SaleMLS ID #100608402, Phoebe Y Woodcock, Premier Homes Property Management. Hive MLS
- $299,0003 bd2 ba1.9k sqft536 Oak Brook Drive, Martinez, GA 30907For SaleMLS ID #100608111, Makayla McCowen, Keller Williams Realty Augusta Partners. Hive MLS
- $274,0003 bd3 ba1.8k sqft4327 Sun Valley Place, Martinez, GA 30907For SaleMLS ID #100595989, Kalista Cave, Blanchard & Calhoun - WA. Hive MLS
- $249,9003 bd2 ba1.5k sqft3597 Marlboro Street, Martinez, GA 30907For SaleMLS ID #100583915, David Taylor Cartledge, Real Broker, LLC. Hive MLS
