Don't miss this opportunity -- assumable loan in the 5% range! Qualified buyers can assume the existing mortgage and lock in a below-market rate with a monthly payment that's hard to beat in today's market.
Welcome to 345 Lamplighter Dr in the heart of Martinez! This well-maintained home is loaded with updates and move-in ready. The kitchen has been beautifully refreshed with new cabinets and countertops, and the major systems are already taken care of -- roof replaced approximately one year ago, HVAC from 2016, and a new dishwasher. Step outside to a deck that's only about three years old, perfect for entertaining or relaxing outdoors.
Solar panels add energy efficiency and keep monthly costs down -- a bonus that transfers to the new owner. Inside, cozy up by the wood-burning fireplace on cooler evenings.
Located in a convenient Martinez location close to shopping, dining, and Fort Gordon/Cyber Center of Excellence, this home is ideal for families, first-time buyers, and military buyers looking for value and stability. With the assumable loan as a built-in advantage, this one won't last long.
📍 Schedule your showing today!
For sale
$275,000
345 Lamplighter Drive, Martinez, GA 30907
3beds
1,898sqft
Single Family Residence
Built in 1989
7,747 Square Feet Lot
$272,000 Zestimate®
$145/sqft
$-- HOA
What's special
Wood-burning fireplaceNew dishwasher
- 33 days
- 441
- 47
Likely to sell faster than
Zillow last checked:
Listing updated:
Listed by:
Makayla McCowen 762-343-9111,
Keller Williams Realty Augusta Partners
Source: Hive MLS,MLS#: 100610920 Originating MLS: REALTORS® of Greater Augusta
Facts & features
Interior
Bedrooms & bathrooms
- Bedrooms: 3
- Bathrooms: 3
- Full bathrooms: 2
- 1/2 bathrooms: 1
Rooms
- Room types: Breakfast Room, Dining Room, Bedroom 3, Bedroom 2, Master Bedroom, Living Room, Great Room, Family Room, Bedroom 5, Bedroom 4, Other
Primary bedroom
- Level: Upper
- Dimensions: 15 x 12
Bedroom 2
- Level: Upper
- Dimensions: 11 x 11
Bedroom 3
- Level: Upper
- Dimensions: 11 x 11
Bedroom 4
- Dimensions: 0 x 0
Bedroom 5
- Dimensions: 0 x 0
Breakfast room
- Level: Main
- Dimensions: 8 x 11
Dining room
- Level: Main
- Dimensions: 11 x 11
Family room
- Dimensions: 0 x 0
Great room
- Dimensions: 0 x 0
Kitchen
- Level: Main
- Dimensions: 12 x 12
Living room
- Level: Main
- Dimensions: 26 x 13
Other
- Description: Lndry Rm;See Remarks
- Level: Main
- Dimensions: 6 x 6
Heating
- Gas Pack, Fireplace(s), Natural Gas
Cooling
- Central Air
Appliances
- Included: Range, Dishwasher
Features
- Blinds/Shades
- Flooring: Laminate
- Attic: Pull Down Stairs
- Has fireplace: Yes
Interior area
- Total structure area: 1,898
- Total interior livable area: 1,898 sqft
Property
Parking
- Parking features: Concrete, Parking Pad
Features
- Levels: Two
- Patio & porch: Deck, Porch, Rear Porch
- Exterior features: Other
- Fencing: Privacy
- View description: None
- Frontage type: See Remarks
Lot
- Size: 7,747 Square Feet
- Dimensions: 61 x 127
- Features: See Remarks, Other
Details
- Parcel number: 077f267
- Zoning: Residential
- Special conditions: Standard
Construction
Type & style
- Home type: SingleFamily
- Property subtype: Single Family Residence
Materials
- Vinyl Siding, Wood Frame
- Foundation: Crawl Space
- Roof: Composition
Condition
- New construction: No
- Year built: 1989
Utilities & green energy
- Sewer: Public Sewer
- Water: Public
- Utilities for property: Cable Available, Natural Gas Available
Community & HOA
Community
- Subdivision: Petersburg Village
HOA
- Has HOA: No
- Amenities included: Street Lights
Location
- Region: Martinez
Financial & listing details
- Price per square foot: $145/sqft
- Tax assessed value: $100,332
- Annual tax amount: $2,235
- Date on market: 10/16/2026
- Cumulative days on market: 33 days
- Listing agreement: Exclusive Right To Sell
- Listing terms: Cash,Conventional,FHA,VA Loan
- Road surface type: Paved
Estimated market value
$272,000
$258,000 - $286,000
$1,930/mo
Price history
| Date | Event | Price |
|---|---|---|
| 10/16/2026 | Listed for sale | $275,000+12.2%$145/sqft |
Source:  Hive MLS #100610920 Report a problem | ||
| 5/13/2024 | Sold | $245,000-2%$129/sqft |
Source: Hive MLS #98180666 Report a problem | ||
| 3/29/2024 | Pending sale | $250,000$132/sqft |
Source:  REALTORS® of Greater Augusta #526234 Report a problem | ||
| 3/6/2024 | Listed for sale | $250,000+8.2%$132/sqft |
Source: REALTORS® of Greater Augusta #526234 Report a problem | ||
| 11/30/2021 | Listing removed | -- |
Source: Zillow Rental Network Premium Report a problem | ||
| 11/9/2021 | Price change | $1,705-1.4%$1/sqft |
Source: Zillow Rental Network Premium Report a problem | ||
| 11/2/2021 | Price change | $1,730-1.4%$1/sqft |
Source: Zillow Rental Network Premium Report a problem | ||
| 10/22/2021 | Listed for rent | $1,755$1/sqft |
Source: Zillow Rental Network Premium Report a problem | ||
| 8/12/2021 | Sold | $231,000+0.5%$122/sqft |
Source: Hive MLS #98036805 Report a problem | ||
| 8/9/2021 | Pending sale | $229,900$121/sqft |
Source:  REALTORS® of Greater Augusta #472913 Report a problem | ||
| 7/25/2021 | Contingent | $229,900$121/sqft |
Source: REALTORS® of Greater Augusta #472913 Report a problem | ||
| 7/19/2021 | Listed for sale | $229,900+56%$121/sqft |
Source: REALTORS® of Greater Augusta #472913 Report a problem | ||
| 2/5/2016 | Sold | $147,400$78/sqft |
Source: Public Record Report a problem | ||
Public tax history
| Year | Property taxes | Tax assessment |
|---|---|---|
| 2025 | $2,287 -2% | $239,886 +2.7% |
| 2024 | $2,334 +22.4% | $233,648 +24.7% |
| 2023 | $1,907 +0.1% | $187,412 +2.2% |
| 2022 | $1,905 +7.3% | $183,408 +12.3% |
| 2021 | $1,775 +4.7% | $163,327 +167.2% |
| 2020 | $1,696 -3.8% | $61,116 -3.5% |
| 2019 | $1,763 +6.8% | $63,313 +6.8% |
| 2018 | $1,650 +0.2% | $59,268 +0.5% |
| 2017 | $1,647 | $58,960 +16% |
| 2016 | $1,647 +20.3% | $50,816 +6.7% |
| 2015 | $1,369 +9.1% | $47,636 +3.7% |
| 2014 | $1,255 +589.2% | $45,933 -2.2% |
| 2012 | $182 -40.2% | $46,944 -8.7% |
| 2011 | $305 -0.7% | $51,397 -0.4% |
| 2010 | $307 -18.4% | $51,584 -4.6% |
| 2009 | $376 -68.7% | $54,065 |
| 2008 | $1,201 +4.7% | $54,065 +3.7% |
| 2007 | $1,148 +14.5% | $52,146 +10.5% |
| 2006 | $1,003 +13.6% | $47,210 +10.7% |
| 2005 | $882 +1.3% | $42,663 +1.1% |
| 2004 | $871 +19.7% | $42,219 +9.2% |
| 2003 | $728 +1.3% | $38,675 +0.9% |
| 2002 | $719 -24.9% | $38,339 +0.7% |
| 2001 | $957 | $38,079 |
Find assessor info on the county website
Monthly payment
Est. payment
Payment breakdown
Explore the cost of this home by adjusting the details. Changes won't be saved.Climate risks
Neighborhood: 30907
Nearby schools
Schools provided by the listing agent
- Elementary: Blue Ridge
- Middle: Lakeside
- High: Lakeside
Source: Hive MLS. This data may not be complete. We recommend contacting the local school district to confirm school assignments for this home.

Similar homes
- $285,0003 bd3 ba1.6k sqft306 Calico Trail, Augusta, GA 30907For Sale
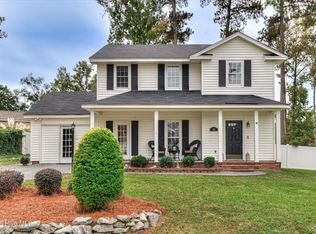
 MLS ID #100616479, The Stone Team, Meybohm Real Estate - Wheeler. Hive MLS
- $239,9003 bd3 ba1.5k sqft322 Lamplighter Lane, Martinez, GA 30907For Sale
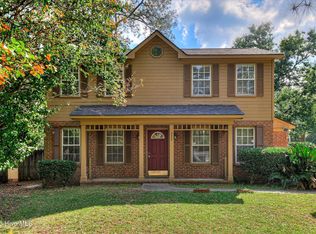 MLS ID #100611973, Jaime Putnam, Meybohm Real Estate - Evans. Hive MLS
- $269,0003 bd2 ba1.6k sqft3779 Winchester Trail, Martinez, GA 30907For Sale
 MLS ID #100587759, Makayla McCowen, Keller Williams Realty Augusta Partners. Hive MLS
- $295,0003 bd3 ba1.7k sqft415 Bristol Road, Martinez, GA 30907For Sale
 MLS ID #100582823, Nadia Castor, Keller Williams Realty Augusta Partners. Hive MLS
- $265,0003 bd3 ba1.6k sqft3721 Shallow Creek Crossing, Martinez, GA 30907For SaleMLS ID #100605859, Brigid Paulk, Blanchard & Calhoun - WA. Hive MLS
- $265,0003 bd3 ba1.9k sqft4256 Waylon Drive, Augusta, GA 30907For SaleMLS ID #100615323, Joshua Campos, Keller Williams Realty Aiken Partners. Hive MLS
- $275,0003 bd2 ba1.4k sqft353 Stagecoach Way, Martinez, GA 30907For SaleMLS ID #100601573, Jeremy L. Hoffman, Meybohm Real Estate - Wheeler. Hive MLS
- $259,9003 bd2 ba1.6k sqft261 Hillwood Court, Augusta, GA 30907For SaleMLS ID #100615131, Micah Barber, Meybohm Real Estate - Evans. Hive MLS
- $274,0003 bd2 ba1.7k sqft3855 Boulder Creek Road, Martinez, GA 30907For SaleMLS ID #100589813, Matt Kelly, WRKHorse Real Estate. Hive MLS
- $310,0004 bd4 ba2.7k sqft438 Bristol Road, Augusta, GA 30907For SaleMLS ID #100612903, Kelly Curry, Blanchard & Calhoun - Evans. Hive MLS
- $269,9003 bd3 ba1.7k sqft4209 Fairfield Circle, Evans, GA 30809For SaleMLS ID #100615921, Greg Oldham, Meybohm Real Estate - Evans. Hive MLS
- $257,0003 bd2 ba1.4k sqft3773 Silver Mine Bluff, Martinez, GA 30907For SaleMLS ID #98256335, Gerilyn Delaurentys, Meybohm Real Estate - Evans. Hive MLS
- $299,5004 bd2 ba2k sqft3956 Willowood Road, Augusta, GA 30907For SaleMLS ID #100615840, Andrew Ackerman, Ackerman Capital LLC. Hive MLS
- $275,0003 bd2 ba1.9k sqft3614 Westhampton Drive, Martinez, GA 30907For SaleMLS ID #100580366, Christopher Hughes, On The Course Realty, Llc. Hive MLS
- $289,0003 bd2 ba1.4k sqft512 Granite Point, Martinez, GA 30907For SaleMLS ID #100598922, Louis Vincent Klein, Blanchard & Calhoun - Evans. Hive MLS
- $259,9003 bd3 ba1.9k sqft4341 Holiday Terrace, Martinez, GA 30907For SaleMLS ID #100595852, The Stone Team, Meybohm Real Estate - Wheeler. Hive MLS
- $279,0003 bd3 ba1.9k sqft141 Griswood Dr, Martinez, GA 30907Active
 MLS ID #10879524, Kimberly Williams, Augusta Partners, LLC. GAMLS
- $295,0004 bd3 ba1.6k sqft138 Oakridge Drive, Martinez, GA 30907For SaleMLS ID #100609373, Sherri Melton, Keller Williams Realty Augusta Partners. Hive MLS
- $199,9003 bd2 ba1k sqft4059 Briarwood Drive, Augusta, GA 30907For SaleMLS ID #100616177, Micah Barber, Meybohm Real Estate - Evans. Hive MLS
