Welcome to this beautifully updated all-brick, 4-bedroom ranch, ideally located and filled with thoughtful upgrades throughout! Recent improvements include new windows and LVP flooring, along with a refreshed kitchen featuring granite countertops, new cabinetry, stainless steel appliances, tile backsplash, and ceramic tile flooring.
The bathrooms have also been nicely updated, including new cabinetry and a walk-in tiled shower in the primary bathroom. All four bedrooms are generously sized, and the home offers a spacious 14' x 18' formal dining room perfect for gatherings. The large family room features a vaulted ceiling and brick fireplace.
Additional features include a new architectural roof, walk-in laundry room, storm doors, and a large lot with a fenced backyard. With its classic all-brick exterior, spacious layout, and numerous updates, this home is truly move-in ready!
For sale
Price cut: $10K (11/2)
$279,900
628 Bridgton Drive, Martinez, GA 30907
4beds
1,807sqft
Single Family Residence
Built in 1986
0.32 Acres Lot
$278,300 Zestimate®
$155/sqft
$-- HOA
What's special
Brick fireplaceRefreshed kitchenStainless steel appliancesNew architectural roofNew windowsNew cabinetryStorm doors
- 83 days
- 885
- 132
Zillow last checked:
Listing updated:
Listed by:
Philip Jones 706-833-4663,
Re/max True Advantage
Source: Hive MLS,MLS#: 100598063 Originating MLS: REALTORS® of Greater Augusta
Facts & features
Interior
Bedrooms & bathrooms
- Bedrooms: 4
- Bathrooms: 2
- Full bathrooms: 2
Rooms
- Room types: Breakfast Room, Family Room, Dining Room, Bedroom 4, Bedroom 3, Bedroom 2, Master Bedroom, Bathroom 1, Laundry
Primary bedroom
- Level: Main
- Dimensions: 17 x 19
Bedroom 2
- Level: Main
- Dimensions: 12 x 16
Bedroom 3
- Level: Main
- Dimensions: 13 x 12
Bedroom 4
- Level: Main
- Dimensions: 13 x 14
Breakfast room
- Level: Main
- Dimensions: 10 x 10
Dining room
- Level: Main
- Dimensions: 13 x 14
Family room
- Level: Main
- Dimensions: 20 x 17
Kitchen
- Level: Main
- Dimensions: 19 x 13
Heating
- Fireplace(s), Electric, Forced Air, Natural Gas
Cooling
- Central Air, Ceiling Fan(s)
Appliances
- Included: Vented Exhaust Fan, Trash Compactor, Electric Oven, Electric Cooktop, Built-In Microwave, Self Cleaning Oven, Range, Disposal, Dishwasher
- Laundry: Dryer Hookup, Washer Hookup, Laundry Room
Features
- Vaulted Ceiling(s), Entrance Foyer, Ceiling Fan(s), Pantry, Walk-in Shower, Blinds/Shades, Eat-in Kitchen
- Flooring: LVT/LVP, Ceramic Tile
- Doors: Thermal Doors, Storm Door(s)
- Windows: Skylight(s), Thermal Windows
- Basement: None
- Attic: Pull Down Stairs
- Has fireplace: Yes
Interior area
- Total structure area: 1,807
- Total interior livable area: 1,807 sqft
Property
Parking
- Total spaces: 2
- Parking features: Attached, Concrete, Garage
- Attached garage spaces: 2
Accessibility
- Accessibility features: None
Features
- Levels: One
- Patio & porch: Patio, Rear Porch
- Exterior features: Garden, Storm Doors, Thermal Doors
- Fencing: Privacy,Back Yard
- View description: None
- Frontage type: See Remarks
Lot
- Size: 0.32 Acres
- Dimensions: 86 x 162
- Features: Landscaped
Details
- Parcel number: 073l071
- Zoning: R-2
Construction
Type & style
- Home type: SingleFamily
- Property subtype: Single Family Residence
Materials
- Brick
- Foundation: Slab
- Roof: Composition
Condition
- New construction: No
- Year built: 1986
Utilities & green energy
- Sewer: Public Sewer
- Water: Public
- Utilities for property: Cable Available
Community & HOA
Community
- Security: Smoke Detector(s)
- Subdivision: Fox Run
HOA
- Has HOA: No
- Amenities included: Street Lights
Location
- Region: Martinez
Financial & listing details
- Price per square foot: $155/sqft
- Tax assessed value: $268,497
- Annual tax amount: $2,573
- Date on market: 8/21/2026
- Cumulative days on market: 83 days
- Listing agreement: Exclusive Agency
- Listing terms: Cash,Conventional,FHA,VA Loan
Estimated market value
$278,300
$264,000 - $292,000
$1,766/mo
Price history
| Date | Event | Price |
|---|---|---|
| 11/2/2026 | Price change | $279,900-3.4%$155/sqft |
Source:  Hive MLS #100598063 Report a problem | ||
| 8/21/2026 | Listed for sale | $289,900+108.6%$160/sqft |
Source: Hive MLS #100598063 Report a problem | ||
| 4/25/2005 | Sold | $139,000$77/sqft |
Source: Hive MLS #98096968 Report a problem | ||
Public tax history
| Year | Property taxes | Tax assessment |
|---|---|---|
| 2025 | $2,573 -2.2% | $268,497 +2.4% |
| 2024 | $2,630 +28.6% | $262,162 +7.4% |
| 2023 | $2,046 -6.1% | $244,017 +16.9% |
| 2022 | $2,178 +9.8% | $208,783 +14.8% |
| 2021 | $1,984 +8.6% | $181,868 +168.4% |
| 2020 | $1,826 +1.1% | $67,752 +1.4% |
| 2019 | $1,807 -4% | $66,808 -3.9% |
| 2018 | $1,881 +4% | $69,497 +4.2% |
| 2017 | $1,810 -3.2% | $66,700 +4.4% |
| 2016 | $1,870 +8.2% | $63,898 +4.9% |
| 2015 | $1,728 +6.6% | $60,908 +3% |
| 2014 | $1,621 +13.7% | $59,124 +5.7% |
| 2012 | $1,426 -3.9% | $55,956 -1.8% |
| 2011 | $1,485 +0.8% | $56,990 |
| 2010 | $1,472 -9.5% | $56,990 -8.4% |
| 2009 | $1,627 +12.9% | $62,204 -1.1% |
| 2008 | $1,440 +9.8% | $62,916 +8.1% |
| 2007 | $1,311 +8.4% | $58,195 +6% |
| 2006 | $1,209 -6.2% | $54,920 +14.2% |
| 2005 | $1,290 +5% | $48,099 +5% |
| 2004 | $1,228 +8.5% | $45,804 +1.7% |
| 2003 | $1,132 +0.8% | $45,040 +0.8% |
| 2002 | $1,123 +0.6% | $44,685 +0.6% |
| 2001 | $1,116 | $44,404 |
Find assessor info on the county website
Monthly payment
Est. payment
Payment breakdown
Explore the cost of this home by adjusting the details. Changes won't be saved.Climate risks
Neighborhood: 30907
Nearby schools
Schools provided by the listing agent
- Elementary: Westmont
- Middle: Evans
- High: Evans
Source: Hive MLS. This data may not be complete. We recommend contacting the local school district to confirm school assignments for this home.
Similar homes
- $269,9004 bd2 ba1.7k sqft4107 Melrose Drive, Martinez, GA 30907For Sale
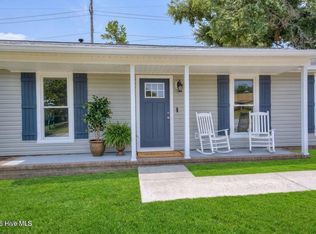
 MLS ID #100586369, Isila Enid Lopez, Method Real Estate Group. Hive MLS
- $259,9003 bd2 ba1.4k sqft123 Sunnywood Drive, Augusta, GA 30907For Sale
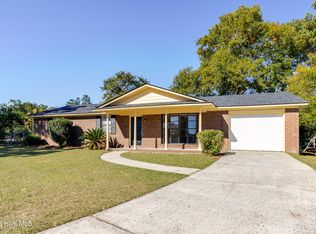 MLS ID #100615350, Donatella M Armstrong Key, Blanchard & Calhoun - Evans. Hive MLS
- $287,5004 bd2 ba1.9k sqft4576 Oakley Pirkle Road, Martinez, GA 30907For Sale
 MLS ID #100607721, Betsey W Davis, Rosco Real Estate, LLC. Hive MLS
- $265,0003 bd3 ba1.9k sqft4256 Waylon Drive, Augusta, GA 30907For Sale
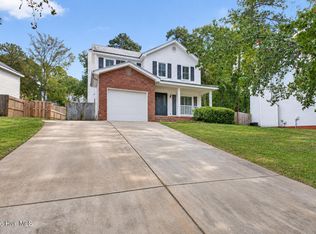 MLS ID #100615323, Joshua Campos, Keller Williams Realty Aiken Partners. Hive MLS
- $285,0003 bd2 ba2k sqft4121 Allison Road, Martinez, GA 30907For SaleMLS ID #100598454, Kim Pond, Heartland Real Estate. Hive MLS
- $289,0004 bd3 ba2.3k sqft340 Oakleaf Court, Martinez, GA 30907For SaleMLS ID #100598171, Matt Kelly, WRKHORSE REAL ESTATE. Hive MLS
- $264,5004 bd2 ba1.6k sqft404 Old Anderson Road, Martinez, GA 30907For SaleMLS ID #100612490, Kim Amerson-MacDonald, Meybohm Real Estate - North Augusta. Hive MLS
- $278,0002 bd3 ba1.2k sqft606 Merrymont Drive, Martinez, GA 30907For SaleMLS ID #100592388, Allyson McCann Whitlock, Sherman & Hemstreet Real Estate. Hive MLS
- $253,0003 bd2 ba1.2k sqft522 Gray Drive, Martinez, GA 30907For SaleMLS ID #100596958, Kevisha Walker, Meybohm Real Estate - Evans. Hive MLS
- $279,0003 bd3 ba1.9k sqft141 Griswood Dr, Martinez, GA 30907Active
 MLS ID #10879524, Kimberly Williams, Augusta Partners, LLC. GAMLS
- $299,9003 bd3 ba1.9k sqft635 Clinton Way W, Martinez, GA 30907For SaleMLS ID #100612476, Matthew McDowell, Southern Homes and Rentals LLC. Hive MLS
- $299,9004 bd3 ba2.3k sqft124 Wood Creek Drive, Martinez, GA 30907For SaleMLS ID #100593239, Aracelis Saladin, Keller Williams Realty Augusta Partners. Hive MLS
- $295,0003 bd2 ba1.5k sqft312 Merrymont Drive, Martinez, GA 30907For SaleMLS ID #100602956, Candace Riddle, Southeastern Residential, LLC. Hive MLS
- $259,0003 bd2 ba1.7k sqft128 Silver Maple Court, Martinez, GA 30907For SaleMLS ID #100601682, Catherine King, Keller Williams Realty Augusta Partners. Hive MLS
- $295,0004 bd3 ba1.6k sqft138 Oakridge Drive, Martinez, GA 30907For SaleMLS ID #100609373, Sherri Melton, Keller Williams Realty Augusta Partners. Hive MLS
- $289,9003 bd2 ba1.7k sqft4556 Crown Mill Court, Martinez, GA 30907For SaleMLS ID #100606048, Sharon Quarles, Blanchard & Calhoun - WA. Hive MLS
- $259,0003 bd2 ba1.6k sqft372 Ashley Mill Road, Martinez, GA 30907For SaleMLS ID #100602707, Ahmad Shah Hussaini, Keller Williams Realty Augusta Partners. Hive MLS
- $315,0003 bd3 ba2k sqft110 Wesley Court, Martinez, GA 30907For SaleMLS ID #100615553, David Alan Greene, David Greene Realty, Llc. Hive MLS
- $285,0003 bd2 ba1.4k sqft139 Crawford Drive, Martinez, GA 30907For SaleMLS ID #100575772, Michael Todd Luckey, RE/MAX Reinvented. Hive MLS
- $260,0003 bd2 ba1.3k sqft4552 Oakley Pirkle Road, Martinez, GA 30907For SaleMLS ID #98257169, Ashley Shayna Smith, Meybohm Real Estate - Evans. Hive MLS
